LOCATION, LIFESTYLE, COMPLETLY RENOVATED & MOUNTAIN VIEWS — THIS ONE HAS IT ALL.
Live minutes from everything that makes Colorado extraordinary. Just 12 minutes to the iconic Red Rocks Amphitheater, 8 minutes to Hwy 285, 10 minutes to St. Anthony’s Hospital, 16 minutes to Colorado School of Mines, and 8 minutes to Colorado Christian University—this condo puts convenience and adventure right at your doorstep.
Perfectly positioned near the community pool and a short stroll to Cottonwood Park, you’ll enjoy peaceful walking trails for sunrise jogs, evening strolls, or simply unwinding in nature. Grocery stores, shopping, and everyday essentials are all close by, creating a seamless blend of comfort, accessibility, and low-maintenance living.
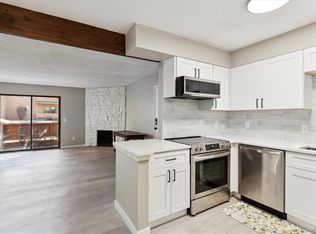
Step inside to discover effortless Colorado living in this fully renovated 2-bedroom, 2-bath home. Bright, open, and thoughtfully updated, the space is designed for easy living and modern comfort. The stylish kitchen shines with stainless steel appliances, granite countertops, and smooth flow into the dining and living areas.
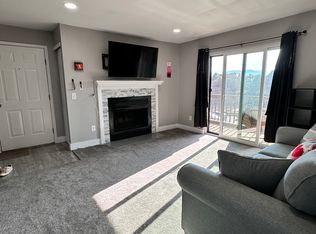
The inviting living room centers around a cozy wood-burning fireplace, perfect for relaxing after a day of exploring the foothills or commuting home from work. Slide open the door to your private balcony and take in refreshing mountain views and crisp Colorado air.
A stackable washer and dryer add everyday convenience, while the spacious primary suite offers a private bath and a peaceful retreat. The second bedroom and full bath provide ideal flexibility—guest space, home office, or both.
This is more than a condo. It’s a lifestyle—mountain views, modern updates, unbeatable location, and the freedom of low-maintenance living.
For sale
$275,000
10890 W Evans Avenue #2A, Lakewood, CO 80227
2beds
951sqft
Condominium
Built in 1983
-- sqft lot
$-- Zestimate®
$289/sqft
$419/mo HOA
What's special
Near the community poolRefreshing mountain viewsStylish kitchenPrivate balconySpacious primary suitePrivate bathStackable washer and dryer
- 172 days
- 155
- 4
Zillow last checked:
Listing updated:
Listed by:
Catherine Donahue 720-515-6771 cathy@mountaindreamliving.com,
Keller Williams Foothills Realty, LLC
Source: REcolorado as distributed by MLS GRID,MLS#: 5683621
Facts & features
Interior
Bedrooms & bathrooms
- Bedrooms: 2
- Bathrooms: 2
- Full bathrooms: 2
- Main level bathrooms: 2
- Main level bedrooms: 2
Bedroom
- Description: New Lvp Flooring, New Light Fixture, Walk-In Closet
- Level: Main
Bedroom
- Description: New Lvp Flooring New Light Fixture
- Features: Primary Suite
- Level: Main
Bathroom
- Description: New Lbp Flooring, Tub/Shower Combo, New Vanity
- Features: En Suite Bathroom
- Level: Main
Bathroom
- Description: New Lvp Flooring, New Light Fixture, New Vanity, Tub/Shower Combo
- Level: Main
Dining room
- Description: New Lvp Flooring, New Light Fixture, Ceiling Fan
- Level: Main
Kitchen
- Description: New Lvp Flooring, Stainless Steel Appliances And Sink
- Level: Main
Laundry
- Description: New Stackable Washer And Dryer
- Level: Main
Living room
- Description: New Lvp Flooring, Wood Burning Fireplace, Sliding Glass Door To Balcony
- Level: Main
Heating
- Forced Air
Cooling
- Air Conditioning-Room, Central Air
Appliances
- Included: Dishwasher, Dryer, Microwave, Range, Refrigerator, Self Cleaning Oven, Washer
- Laundry: Laundry Closet
Features
- Granite Counters, High Ceilings, Pantry, Primary Suite, Smoke Free
- Flooring: Vinyl
- Has basement: No
- Number of fireplaces: 1
- Fireplace features: Living Room, Wood Burning
- Common walls with other units/homes: End Unit
Interior area
- Total structure area: 951
- Total interior livable area: 951 sqft
- Finished area above ground: 951
Video & virtual tour
Property
Parking
- Total spaces: 1
- Parking features: Asphalt, Guest
- Details: Reserved Spaces: 1
Features
- Levels: One
- Stories: 1
- Entry location: Exterior Access
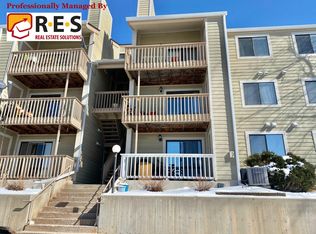
- Exterior features: Balcony
- Pool features: Outdoor Pool
- Has view: Yes
- View description: City, Mountain(s)
Details
- Parcel number: 173374
- Zoning: residential
- Special conditions: Standard
Construction
Type & style
- Home type: Condo
- Architectural style: Contemporary
- Property subtype: Condominium
- Attached to another structure: Yes
Materials
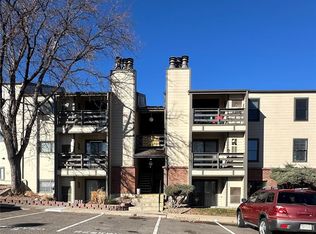
- Wood Siding
Condition
- Updated/Remodeled
- Year built: 1983
Utilities & green energy
- Electric: 220 Volts
- Sewer: Public Sewer
- Water: Public
- Utilities for property: Cable Available, Electricity Connected, Natural Gas Connected
Community & HOA
Community
- Security: Carbon Monoxide Detector(s), Smoke Detector(s)
- Subdivision: Copper Oaks
HOA
- Has HOA: Yes
- Amenities included: Parking, Pool
- Services included: Reserve Fund, Maintenance Grounds, Sewer, Snow Removal, Trash, Water
- HOA fee: $419 monthly
- HOA name: Copper Oaks HOA
- HOA phone: 855-289-6007
Location
- Region: Lakewood
Financial & listing details
- Price per square foot: $289/sqft
- Tax assessed value: $300,572
- Annual tax amount: $1,501
- Date on market: 3/14/2026
- Listing terms: 1031 Exchange,Cash,Conventional,FHA,VA Loan
- Exclusions: All Staging Items
- Ownership: Individual
- Electric utility on property: Yes
- Road surface type: Paved
Estimated market value
Not available
Estimated sales range
Not available
Not available
Price history
| Date | Event | Price |
|---|---|---|
| 5/29/2026 | Price change | $275,000-3.5%$289/sqft |
Source:  REcolorado as distributed by MLS GRID #5683621 Report a problem REcolorado as distributed by MLS GRID #5683621 Report a problem | ||
| 4/8/2026 | Price change | $285,000-5%$300/sqft |
Source: REcolorado as distributed by MLS GRID #5683621 Report a problem | ||
| 3/14/2026 | Listed for sale | $300,000+103.4%$315/sqft |
Source: REcolorado as distributed by MLS GRID #5683621 Report a problem | ||
| 2/24/2021 | Listing removed | -- |
Source: Owner Report a problem | ||
| 9/14/2020 | Listing removed | $1,500$2/sqft |
Source: Owner Report a problem | ||
| 9/9/2020 | Listed for rent | $1,500$2/sqft |
Source: Owner Report a problem | ||
| 2/3/2016 | Sold | $147,500-1.7%$155/sqft |
Source: Public Record Report a problem | ||
| 11/18/2015 | Pending sale | $150,000$158/sqft |
Source: Coldwell Banker Residential Brokerage - Denver Central #8176384 Report a problem | ||
| 11/14/2015 | Listed for sale | $150,000+87.5%$158/sqft |
Source: Coldwell Banker Residential Brokerage - Denver Central #8176384 Report a problem | ||
| 5/21/1999 | Sold | $80,000-4.8%$84/sqft |
Source: Public Record Report a problem | ||
| 3/2/1999 | Sold | $84,000$88/sqft |
Source: Public Record Report a problem | ||
Public tax history
| Year | Property taxes | Tax assessment |
|---|---|---|
| 2025 | $1,501 +0.5% | $18,786 +14.7% |
| 2024 | $1,494 -4.1% | $16,372 |
| 2023 | $1,557 -1.4% | $16,372 -1.7% |
| 2022 | $1,579 +13.5% | $16,657 -2.8% |
| 2021 | $1,391 | $17,136 +13.1% |
| 2020 | $1,391 +1.3% | $15,145 |
| 2019 | $1,373 +24.3% | $15,145 +28.7% |
| 2018 | $1,104 | $11,765 |
| 2017 | $1,104 +32.1% | $11,765 +26% |
| 2016 | $836 +100% | $9,338 |
| 2015 | $418 -34.6% | $9,338 +41.3% |
| 2014 | $639 -6.3% | $6,608 |
| 2013 | $683 +2% | $6,608 -7.3% |
| 2012 | $669 -8.5% | $7,125 |
| 2011 | $731 +0.1% | $7,125 -9.1% |
| 2010 | $731 -14.7% | $7,840 |
| 2009 | $857 +0.2% | $7,840 -14.5% |
| 2008 | $855 -3.7% | $9,170 |
| 2007 | $888 +2.4% | $9,170 -2.9% |
| 2006 | $867 -5.3% | $9,440 -3.1% |
| 2005 | $915 +9% | $9,740 |
| 2004 | $839 +0.2% | $9,740 |
| 2003 | $838 +1.7% | $9,740 +1.7% |
| 2002 | $824 +11.2% | $9,580 +26.7% |
| 2001 | $741 -0.8% | $7,560 |
| 2000 | $747 | $7,560 |
Find assessor info on the county website
Monthly payment
Est. payment
Payment breakdown
Explore the cost of this home by adjusting the details. Changes won't be saved.Climate risks
Neighborhood: 80227
Nearby schools
Schools provided by the listing agent
- Elementary: Green Gables
- Middle: Carmody
- High: Bear Creek
- District: Jefferson County R-1
Source: REcolorado as distributed by MLS GRID. This data may not be complete. We recommend contacting the local school district to confirm school assignments for this home.
- $257,1001 bd1 ba761 sqft10890 W Evans Ave UNIT 2B, Lakewood, CO 80227Off Market
- $234,4001 bd1 ba761 sqft10890 W Evans Ave UNIT 2C, Lakewood, CO 80227Off Market
- $--2 bd2 ba1.1k sqft10890 W Evans Ave #A, Denver, CO 80227Off Market

- $223,6001 bd1 ba970 sqft10890 W Evans Ave UNIT 1B, Lakewood, CO 80227Off Market
Similar homes
- $--2 bd3 ba1.2k sqft2040 S Balsam St, Lakewood, CO 80227Auction
 ServiceLink Auction
 - $280,0002 bd2 ba929 sqftRiva Ridge, Lakewood, CO 80228For Sale
 MLS ID #3562055, Alicia M. Bernat, Colorado Partners Realty Group. REcolorado as distributed by MLS GRID
 - $270,0001 bd1 ba812 sqftSnowbird II, Lakewood, CO 80227For Sale
 MLS ID #9501781, Timothy Bohac, RE/MAX Alliance. REcolorado as distributed by MLS GRID
 - $259,0002 bd1 ba967 sqftSnowbird III, Denver, CO 80228For Sale
 MLS ID #9059144, Peter Witulski, Peter Witulski. REcolorado as distributed by MLS GRID
 - $294,0002 bd2 ba897 sqft4899 S Dudley Street #19D, Littleton, CO 80123For SaleMLS ID #4716520, Theda McDonald, Distinct Real Estate LLC. REcolorado as distributed by MLS GRID
- $278,0002 bd2 ba1k sqftThe Villas at Aspen Ridge Condos, Aurora, CO 80013For SaleMLS ID #8120602, Justin Berry, Your Castle Real Estate Inc. REcolorado as distributed by MLS GRID
- $279,0002 bd2 ba935 sqftGrace Place, Arvada, CO 80004For SaleMLS ID #6231624, Maria Gallucci, Compass - Denver. REcolorado as distributed by MLS GRID
- $220,0001 bd1 ba812 sqft420 Zang Street Bldg 3 #108, Lakewood, CO 80228For SaleMLS ID #4226955, Andy Verleger, WestBound Realty, LLC. REcolorado as distributed by MLS GRID
- $300,0002 bd2 ba962 sqft7468 S Alkire Street #104, Littleton, CO 80127For SaleMLS ID #3012856, Robert Sharpe, RE/MAX Synergy. REcolorado as distributed by MLS GRID
- $215,0002 bd2 ba882 sqft8060 W 9th Avenue #207, Lakewood, CO 80214For SaleMLS ID #7132662, Rochelle Leyba Cale, 8z Real Estate. REcolorado as distributed by MLS GRID
- $249,0002 bd2 ba895 sqftCOPPERSTONE, Denver, CO 80247For SaleMLS ID #4704394, Alex Katsenelson, Champion Realty. REcolorado as distributed by MLS GRID
