Welcome to a gorgeous home located in the neighborhood that creates a lifestyle.
Imagine ending your day with a golf cart ride through a private gated community, watching the sunset over the lake, then coming home to entertain around a stunning 14-foot real maple wood wet bar that provides that sense of luxury that everyone appreciates.
Designed for both everyday living and unforgettable gatherings, this home offers 3 bedrooms, 3 full bathrooms, plus a finished lower-level flex room perfect for guests, a home office, fitness room, or additional sleeping space. The beautifully finished walk out basement was thoughtfully designed with dimmable lighting to transform the atmosphere from lively entertaining to cozy movie nights in seconds.
Upstairs, you'll appreciate the details that make daily life easier and more enjoyable—main-floor laundry, a double oven stove, a new dishwasher, primary walk-in closet, and custom paint throughout that gives the home a fresh, designer-inspired feel. The finished garage with work bench and shoe rack pulls everything together down to the very last detail.
The stunning curb appeal sets the expectation for this home right off the bat with mature landscaping that creates a beautiful backdrop for mornings on the deck and evenings on the patio. The massive side yard offers additional outdoor space and to top things off this home offers peace of mind for pet owners with an underground electric dog fence complete with three collars.
What truly sets this property apart is what lies beyond your front door. This isn't simply a neighborhood—it's a destination. Nestled within a private, gated golf cart community alongside an 18-hole golf course, residents enjoy an exceptional collection of amenities including sparkling lakes, two beach areas, a marina, fishing park, tennis and basketball courts, an 8-foot swimming pool with a separate baby pool, playgrounds, pavilions, and a vibrant community center.
Homes and neighborhoods like this are a rare find, come and make this yours! This is a home you will feel proud of from the very moment you drive up.
Active under contract
Listed by: Realty Executives Premiere • Julia L Weitzel
$375,000
10897 Mulberry Dr, Foristell, MO 63348
3beds
2,060sqft
:
Get pre-qualified$2,595/mo
Single Family Residence
Built in 2016
9,801 Square Feet Lot
$-- Zestimate®
$182/sqft
$146/mo HOA
What's special
Massive side yardNew dishwasherPrimary walk-in closetFinished lower-level flex roomDimmable lightingStunning curb appealDouble oven stove
- 8 days |
- 286 |
- 12 |
Zillow last checked:
Listing updated:
Listed by:
Julia L Weitzel 314-973-1004,
Realty Executives Premiere
Source: MARIS,MLS#: 26045130 Originating MLS: St. Louis Association of REALTORS
Originating MLS: St. Louis Association of REALTORSFacts & features
Interior
Bedrooms & bathrooms
- Bedrooms: 3
- Bathrooms: 3
- Full bathrooms: 3
- Main level bathrooms: 2
- Main level bedrooms: 3
Primary bedroom
- Level: Main
Bedroom 2
- Level: Main
Bedroom 3
- Level: Main
Primary bathroom
- Level: Main
Bathroom 2
- Level: Main
Bathroom 3
- Level: Basement
Bonus room
- Level: Basement
Laundry
- Level: Main
Recreation room
- Level: Basement
Heating
- Electric, Forced Air
Cooling
- Ceiling Fan(s), Central Air, Electric
Appliances
- Included: Stainless Steel Appliance(s), Dishwasher, Microwave, Double Oven, Refrigerator, Washer/Dryer, Electric Water Heater
- Laundry: Laundry Closet, Main Level
Features
- Ceiling Fan(s), Granite Counters, Kitchen Island, Recessed Lighting, Vaulted Ceiling(s), Walk-In Closet(s), Wet Bar
- Basement: Finished,Sleeping Area,Storage Space,Sump Pump,Walk-Out Access
- Has fireplace: No
Interior area
- Total structure area: 2,060
- Total interior livable area: 2,060 sqft
- Finished area above ground: 1,235
- Finished area below ground: 825
Property
Parking
- Total spaces: 2
- Parking features: Driveway, Garage Door Opener
- Garage spaces: 2
- Has uncovered spaces: Yes
Features
- Levels: One
- Patio & porch: Deck, Patio
- Fencing: Invisible
Lot
- Size: 9,801 Square Feet
- Features: Corner Lot, Landscaped
Details
- Parcel number: 0401.0307007.000.000
- Special conditions: Standard
Construction
Type & style
- Home type: SingleFamily
- Architectural style: A-Frame
- Property subtype: Single Family Residence
Materials
- Vinyl Siding
Condition
- Year built: 2016
Utilities & green energy
- Electric: Other
- Sewer: Public Sewer
- Water: Public
- Utilities for property: Underground Utilities
Community & HOA
Community
- Features: Clubhouse, Fishing, Gated, Golf, Lake, Playground, Pool, Tennis Court(s)
- Subdivision: Incline Village
HOA
- Has HOA: Yes
- Amenities included: Basketball Court, Beach Access, Boating, Clubhouse, Common Ground, Gated, Golf Course, Lake, Marina, Picnic Area, Playground, Pool, Tennis Court(s)
- Services included: Clubhouse, Maintenance Grounds, Maintenance Parking/Roads, Common Area Maintenance, Pool Maintenance, Recreational Facilities, Snow Removal
- HOA fee: $1,746 annually
- HOA name: Incline Village
Location
- Region: Foristell
Financial & listing details
- Price per square foot: $182/sqft
- Tax assessed value: $200,110
- Annual tax amount: $2,386
- Date on market: 7/24/2026
- Cumulative days on market: 9 days
- Listing terms: Cash,Conventional,FHA,USDA Loan,VA Loan
Estimated market value
Not available
Estimated sales range
Not available
Not available
Price history
| Date | Event | Price |
|---|---|---|
| 7/27/2026 | Contingent | $375,000$182/sqft |
Source:  MARIS #26045130 Report a problem MARIS #26045130 Report a problem | ||
| 7/24/2026 | Listed for sale | $375,000+28.4%$182/sqft |
Source: MARIS #26045130 Report a problem | ||
| 5/17/2024 | Sold | -- |
Source: MARIS #24012148 Report a problem | ||
| 4/24/2024 | Pending sale | $292,000$142/sqft |
Source: MARIS #24012148 Report a problem | ||
| 4/19/2024 | Listed for sale | $292,000$142/sqft |
Source: MARIS #24012148 Report a problem | ||
| 3/25/2024 | Pending sale | $292,000$142/sqft |
Source: MARIS #24012148 Report a problem | ||
| 3/19/2024 | Listed for sale | $292,000+53.7%$142/sqft |
Source: MARIS #24012148 Report a problem | ||
| 2/23/2018 | Sold | -- |
Source: MARIS #17090563 Report a problem | ||
| 1/3/2018 | Pending sale | $189,999$92/sqft |
Source: Lauralei Properties, LLC #17090563 Report a problem | ||
| 1/3/2018 | Listed for sale | $189,999$92/sqft |
Source: Lauralei Properties, LLC #17090563 Report a problem | ||
Public tax history
| Year | Property taxes | Tax assessment |
|---|---|---|
| 2025 | $2,386 +29.4% | $38,021 +26.2% |
| 2024 | $1,845 -0.5% | $30,122 |
| 2023 | $1,853 +8% | $30,122 +8% |
| 2022 | $1,717 | $27,890 |
| 2021 | -- | $27,890 |
| 2020 | -- | $27,890 |
| 2019 | -- | $27,890 |
| 2017 | -- | $27,890 |
| 2016 | -- | $27,890 +1997% |
| 2015 | -- | $1,330 |
Find assessor info on the county website
Monthly payment
Est. payment
Payment breakdown
Explore the cost of this home by adjusting the details. Changes won't be saved.Climate risks
Neighborhood: 63348
Nearby schools
GreatSchools rating
- NAWright City East Elementary SchoolGrades: K-1Distance: 2.5 mi
- 6/10Wright City Middle SchoolGrades: 5-8Distance: 4.3 mi
- 6/10Wright City High SchoolGrades: 9-12Distance: 4.3 mi
Schools provided by the listing agent
- Elementary: Wright City East/West
- Middle: Wright City Middle
- High: Wright City High
Source: MARIS. This data may not be complete. We recommend contacting the local school district to confirm school assignments for this home.
- $---- sqft10740 Mahogany Dr #542, Foristell, MO 63348Off Market
- $340,5004 bd3 ba1.4k sqft10720 Mahogany Dr, Foristell, MO 63348Off Market
- $388,300-- bd2 ba1.8k sqft10895 Mulberry Dr, Foristell, MO 63348Off Market
- $370,4004 bd3 ba2.4k sqft10800 Mahogany Dr, Foristell, MO 63348Off Market
- $431,7003 bd3 ba3.3k sqft10741 Mahogany Dr, Foristell, MO 63348Off Market
- $30,690-- bd-- ba-- sqftMulberry Dr, Foristell, MO 63348Off Market
- $18,060-- bd-- ba-- sqftMulberry Dr, Foristell, MO 63348Off Market
- $16,530-- bd-- ba-- sqftMulberry Dr, Foristell, MO 63348Off Market
A local agent can set up tours, give advice and negotiate with sellers.
Similar homes
- $389,9004 bd3 ba2.2k sqft10467 Ponderosa Dr, Foristell, MO 63348For Sale

 MLS ID #26047824, Matthew F Becker, Magnolia Real Estate. MARIS
 - $344,3003 bd2 ba1.4k sqft10717 Trenton Ln, Foristell, MO 63348New Construction
 MLS ID #26048324, Anastasia M Young, Brooks & Young Realty. MARIS
 - $345,0003 bd2 ba1.4k sqft1108 Baseball Dr, Foristell, MO 63348For Sale
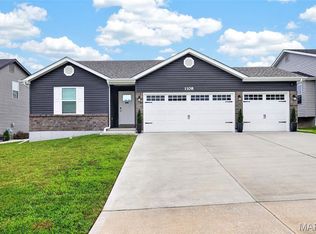 MLS ID #26034970, Sarah Kinkade, Century 21 CopperKey Realty. MARIS
 - $377,9003 bd2 ba1.6k sqft10705 Trenton Ln, Foristell, MO 63348New Construction
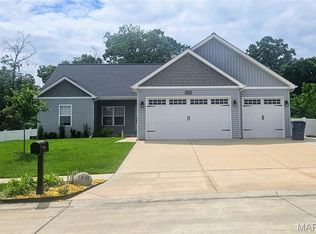 MLS ID #25035682, Anastasia M Young, Brooks & Young Realty. MARIS
 - $364,9003 bd2 ba1.8k sqft1100 Slapshot Dr, Foristell, MO 63348For SaleMLS ID #26039638, Coreen J Marnett, Alexander Realty Inc. MARIS
- $382,9003 bd2 ba1.6k sqft10719 Trenton Ln, Foristell, MO 63348New ConstructionMLS ID #25035075, Anastasia M Young, Brooks & Young Realty. MARIS
- $382,9003 bd2 ba1.6k sqft10721 Trenton Ln, Foristell, MO 63348New ConstructionMLS ID #25035055, Anastasia M Young, Brooks & Young Realty. MARIS
- $382,9003 bd2 ba1.6k sqft10715 Trenton Ln, Foristell, MO 63348New ConstructionMLS ID #25035085, Anastasia M Young, Brooks & Young Realty. MARIS
- $382,9003 bd2 ba1.6k sqft10704 Trenton Ln, Foristell, MO 63348New ConstructionMLS ID #25034298, Anastasia M Young, Brooks & Young Realty. MARIS
- $377,9003 bd2 ba1.6k sqft10710 Trenton Ln, Foristell, MO 63348New ConstructionMLS ID #25034558, Anastasia M Young, Brooks & Young Realty. MARIS
- $377,9003 bd2 ba1.6k sqft10714 Trenton Ln, Foristell, MO 63348New ConstructionMLS ID #25034596, Anastasia M Young, Brooks & Young Realty. MARIS
- $275,0003 bd1 ba1.1k sqft30128 N Stringtown Rd, Foristell, MO 63348For SaleMLS ID #26049127, Samantha J Richardson, Main St. Real Estate. MARIS
- $362,9003 bd2 ba1.6k sqft10713 Trenton Ln, Foristell, MO 63348New ConstructionMLS ID #25035090, Anastasia M Young, Brooks & Young Realty. MARIS
- $305,0004 bd3 ba1.6k sqft825 Highway Ww, Foristell, MO 63348For SaleMLS ID #26000382, Hope E Fick, Sage Property Group, LLC. MARIS
- $449,9003 bd3 ba1.9k sqft658 Mahogany Dr, Foristell, MO 63348New ConstructionMLS ID #26034502, Jerry B Roark, Realty Executives Premiere. MARIS
- $415,0003 bd2 ba1.6k sqft1 Trenton Stone Cyn, Foristell, MO 63348New ConstructionMLS ID #23025207, Stacey L Zykan, Magnolia Real Estate. MARIS
- $379,9903 bd3 ba2.2k sqftBarkley, Foristell, MO 63348New ConstructionMLS ID #25074481, Amanda A Alejandro, Realty Shop. MARIS
- $294,9003 bd2 ba1.2k sqft1116 Marathon Dr, Foristell, MO 63348For SaleMLS ID #26045556, Adam Hoff, Homebound Realty LLC. MARIS
- from $405,9903 bd3 ba2.6k sqftJackson Plan, Providence Estates, Foristell, MO 63348New ConstructionRolwes Company
- $389,9904 bd3 ba2.2k sqft1 Quincyprovidence Ests, Foristell, MO 63348New ConstructionMLS ID #26008689, Amanda A Alejandro, Realty Shop. MARIS
