Sophisticated Design Meets Exceptional Living in Burlingame Hills. A formal entry welcomes you in, where the central staircase creates an elegant focal point and sets the tone for the refined interiors beyond. Formal living and dining room flank the foyer, ideal for entertaining.
At the heart of the home, the gourmet kitchen is beautifully appointed with premium finishes and thoughtfully designed for everyday living and entertaining. It opens to the spacious family room with vaulted ceilings and floor-to-ceiling windows that fill the space with natural light.
Designed with privacy and comfort in mind, the residence features five spacious en-suite bedrooms, each offering a luxurious retreat, plus a powder room, laundry, and mudroom off the attached two-car garage.
The exceptional lifestyle continues outdoors in the resort-inspired backyard. Lounge beside the sparkling pool, entertain at the detached pool house, or enjoy the landscaped grounds. Ideal as a guest retreat, private studio, fitness space, or outdoor lounge, the versatile pool house offers endless possibilities.
Offering an extraordinary blend of elegance, comfort, and resort-style amenities, this is more than a homeit is a lifestyle of distinction in one of Burlingame's most sought-after hillside neighborhoods.
Pending
$5,299,000
109 Alturas Dr, Burlingame, CA 94010
5beds
4,410sqft
:
Get pre-qualified$35,943/mo
Single Family Residence, Residential
Built in 1947
0.26 Acres Lot
$-- Zestimate®
$1,202/sqft
$-- HOA
What's special
- 13 days |
- 640 |
- 67 |
Zillow last checked:
Listing updated:
Listed by:
Jenny MacLeod 02026724 650-678-4151,
Compass 650-375-1111,
Gina Haggarty 01163760 650-207-5192,
Compass
Source: MLSListings Inc,MLS#: ML82053936
Facts & features
Interior
Bedrooms & bathrooms
- Bedrooms: 5
- Bathrooms: 7
- Full bathrooms: 6
- 1/2 bathrooms: 1
Rooms
- Room types: Great Room, Laundry
Bedroom
- Features: GroundFloorBedroom, PrimarySuiteRetreat, WalkinCloset, BedroomonGroundFloor2plus
Bathroom
- Features: DoubleSinks, Marble, PrimaryStallShowers, PrimaryTubwJets, UpdatedBaths, HalfonGroundFloor
Dining room
- Features: BreakfastRoom, EatinKitchen, FormalDiningRoom
Family room
- Features: KitchenFamilyRoomCombo
Kitchen
- Features: Pantry
Heating
- Central Forced Air
Cooling
- Central Air
Appliances
- Included: Dishwasher, Freezer, Disposal, Range Hood, Refrigerator, Washer/Dryer
- Laundry: In Utility Room
Features
- High Ceilings, Vaulted Ceiling(s)
- Flooring: Hardwood, Tile
- Number of fireplaces: 3
- Fireplace features: Family Room, Gas Starter, Living Room, Primary Bedroom
Interior area
- Total structure area: 4,410
- Total interior livable area: 4,410 sqft
Property
Parking
- Total spaces: 2
- Parking features: Attached
- Attached garage spaces: 2
Features
- Stories: 2
- Patio & porch: Balcony/Patio, Deck
- Exterior features: Back Yard, Fenced, Storage Shed Structure
- Pool features: In Ground, Pool/Spa Combo, Pool Sweep
- Spa features: Pool/SpaCombo
Lot
- Size: 0.26 Acres
Details
- Additional structures: PoolHouse
- Parcel number: 027062190
- Zoning: R10006
- Special conditions: Standard
Construction
Type & style
- Home type: SingleFamily
- Property subtype: Single Family Residence, Residential
Materials
- Foundation: Concrete Perimeter and Slab
- Roof: Shingle
Condition
- New construction: No
- Year built: 1947
Utilities & green energy
- Gas: PublicUtilities
- Sewer: Public Sewer
- Water: Public
- Utilities for property: Public Utilities, Water Public
Community & HOA
Location
- Region: Burlingame
Financial & listing details
- Price per square foot: $1,202/sqft
- Tax assessed value: $4,446,836
- Annual tax amount: $52,791
- Date on market: 7/10/2026
- Listing agreement: ExclusiveRightToSell
Estimated market value
Not available
Estimated sales range
Not available
$13,317/mo
Price history
| Date | Event | Price |
|---|---|---|
| 7/14/2026 | Pending sale | $5,299,000$1,202/sqft |
Source:  MLSListings Inc #ML82053936 Report a problem MLSListings Inc #ML82053936 Report a problem | ||
| 7/11/2026 | Listed for sale | $5,299,000+43.2%$1,202/sqft |
Source: MLSListings Inc #ML82053936 Report a problem | ||
| 6/4/2015 | Sold | $3,700,000+7.2%$839/sqft |
Source: Public Record Report a problem | ||
| 5/7/2015 | Pending sale | $3,450,000$782/sqft |
Source: Coldwell Banker Residential Brokerage - Burlingame - North #81461853 Report a problem | ||
| 4/25/2015 | Listed for sale | $3,450,000$782/sqft |
Source: Coldwell Banker #81461853 Report a problem | ||
Public tax history
| Year | Property taxes | Tax assessment |
|---|---|---|
| 2025 | $52,791 +3.6% | $4,446,836 +2% |
| 2024 | $50,967 +1.3% | $4,359,644 +2% |
| 2023 | $50,314 +2.6% | $4,274,162 +2% |
| 2022 | $49,025 +0% | $4,190,356 +2% |
| 2021 | $49,021 +2.2% | $4,108,194 +1% |
| 2020 | $47,970 +2.4% | $4,066,070 +2% |
| 2019 | $46,857 +1.9% | $3,986,344 +2% |
| 2018 | $45,990 +0.9% | $3,908,182 +2% |
| 2017 | $45,588 +3.7% | $3,831,552 +2% |
| 2016 | $43,968 +215.8% | $3,756,424 +251.3% |
| 2015 | $13,921 +1.3% | $1,069,355 +2% |
| 2014 | $13,743 | $1,048,409 +0.5% |
| 2013 | -- | $1,043,672 +2% |
| 2012 | -- | $1,023,209 |
| 2011 | -- | $1,023,209 +2.8% |
| 2010 | -- | $995,651 -0.2% |
| 2009 | -- | $998,018 +2% |
| 2008 | -- | $978,450 +2% |
| 2007 | -- | $959,266 +2% |
| 2006 | -- | $940,458 |
| 2005 | -- | $940,458 +4% |
| 2004 | -- | $903,941 +1.9% |
| 2003 | -- | $887,374 +2% |
| 2002 | -- | $869,976 +2% |
| 2001 | -- | $852,919 +2% |
| 2000 | -- | $836,196 |
Find assessor info on the county website
Monthly payment
Est. payment
Payment breakdown
Explore the cost of this home by adjusting the details. Changes won't be saved.Climate risks
Neighborhood: Burlingame Hills
Nearby schools
GreatSchools rating
- 8/10Hoover ElementaryGrades: K-5Distance: 0.6 mi
- 10/10Burlingame Intermediate SchoolGrades: 6-8Distance: 1 mi
- 10/10Burlingame High SchoolGrades: 9-12Distance: 2.6 mi
Schools provided by the listing agent
- Middle: BurlingameIntermediate
- High: BurlingameHigh
- District: BurlingameElementary
Source: MLSListings Inc. This data may not be complete. We recommend contacting the local school district to confirm school assignments for this home.
- $2,869,9003 bd2 ba2.2k sqft105 Alturas Dr, Burlingame, CA 94010Off Market
- $2,993,5004 bd2 ba2.1k sqft113 Alturas Dr, Burlingame, CA 94010Off Market
- $4,989,1005 bd6 ba4.3k sqft117 Alturas Dr, Burlingame, CA 94010Off Market
- $3,044,7003 bd2 ba1.8k sqft3075 Hillside Dr, Burlingame, CA 94010Off Market
- $3,027,7003 bd2 ba2.4k sqft124 La Mesa Dr, Burlingame, CA 94010Off Market
- $2,882,1003 bd3 ba2.3k sqft120 La Mesa Dr, Burlingame, CA 94010Off Market
- $3,225,0005 bd5 ba3.5k sqft3103 Hillside Dr, Burlingame, CA 94010Sold
- $3,282,1004 bd2 ba2.6k sqft108 Alturas Dr, Burlingame, CA 94010Off Market
A local agent can set up tours, give advice and negotiate with sellers.
Similar homes
- $6,490,0005 bd6 ba5.3k sqft1516 Los Montes Dr, Burlingame, CA 94010For Sale
 MLS ID #ML82051862, Doosik Lee. MLSListings Inc
 - $4,795,0005 bd4 ba2.7k sqft1021 Cortez Ave, Burlingame, CA 94010For Sale
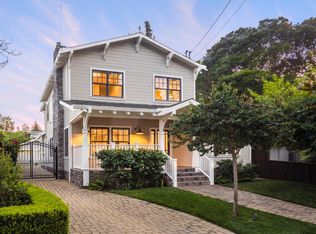 MLS ID #ML82052808, Geoffrey Nelson. MLSListings Inc
 - $5,650,0003 bd4 ba3.5k sqft680 Fairway Cir, Hillsborough, CA 94010For Sale
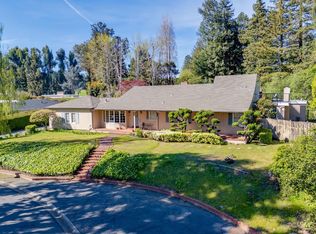 MLS ID #ML81999682, Stanley Lo. MLSListings Inc
 - $3,188,0004 bd4 ba2.3k sqft1386 Hillside Cir, Burlingame, CA 94010For Sale
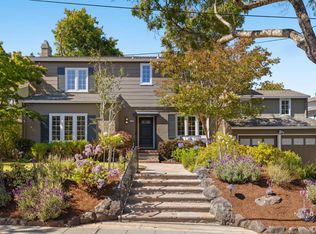 MLS ID #ML82053184, Alex Hawkins. MLSListings Inc
 - $3,750,0004 bd4 ba4k sqft1407 Carlton Rd, Hillsborough, CA 94010For SaleMLS ID #ML82051481, Samia Morgan. MLSListings Inc
- $3,688,0005 bd5 ba2.9k sqft1015 Laguna Ave, Burlingame, CA 94010For SaleMLS ID #ML82053597, Kevin Chen. MLSListings Inc
- $3,695,0004 bd3 ba2.6k sqft1857 Hunt Dr, Burlingame, CA 94010For SaleMLS ID #ML82044877, Paul Safavi. MLSListings Inc
- $5,198,0004 bd5 ba2.6k sqft1548 Cypress Ave, Burlingame, CA 94010For SaleMLS ID #ML82050075, Haneen Hayder. MLSListings Inc
- $4,500,0006 bd6 ba5.1k sqft739-741 Linden Ave, Burlingame, CA 94010New ConstructionMLS ID #ML82043935, Derek Zhang. MLSListings Inc
- $4,358,0005 bd6 ba5k sqft30 Malavear Ct, Pacifica, CA 94044For SaleMLS ID #ML82046110, Daniel Smith. MLSListings Inc
- $6,249,0005 bd5 ba5k sqft559 Placitas Ave, Menlo Park, CA 94025For SaleMLS ID #ML82054755, Judy Citron. MLSListings Inc
- $3,850,0004 bd4 ba2.2k sqft1008 Porto Marino Dr, San Carlos, CA 94070New ConstructionMLS ID #ML82054769, Greg Hales. MLSListings Inc
- $4,900,0005 bd5 ba4.4k sqft927 Wilmington Way, Redwood City, CA 94062For SaleMLS ID #ML82050852, Teri Rossetto Shaughnessy. MLSListings Inc
- $5,195,0005 bd3 ba2.4k sqft1342 N Lemon Ave, Menlo Park, CA 94025For SaleMLS ID #ML82053451, Kimm Terpening. MLSListings Inc
- $4,950,0005 bd5 ba3.5k sqft1138 Taylor St, San Francisco, CA 94108For SaleMLS ID #426145715, James B. Hurley DRE #01080787, Vanguard Properties. SFAR
- $5,250,0004 bd4 ba4.9k sqft1235 Hawthorne St, Alameda, CA 94501For SaleMLS ID #41134742, Kate McCaffrey. Bay East AOR
- $4,750,0004 bd5 ba2.6k sqft140 Sheridan Way, Woodside, CA 94062For SaleMLS ID #41140473, Ella Naylor. Bay East AOR
- $5,495,0004 bd4 ba3k sqft103 Toyon Ct, Woodside, CA 94062For SaleMLS ID #ML82046648, Hugh Cornish. MLSListings Inc
- $5,300,0005 bd4 ba4.2k sqft1925 Gough St #42, San Francisco, CA 94109For SaleMLS ID #426138362, Eileen M. Mougeot DRE #00809994, Corcoran Icon Properties. SFAR
- $5,988,0005 bd5 ba6.5k sqft222 Oakley Ave, San Carlos, CA 94070For SaleMLS ID #ML82031347, Vicky Yu. MLSListings Inc
Local buyer's agents are ready to help
