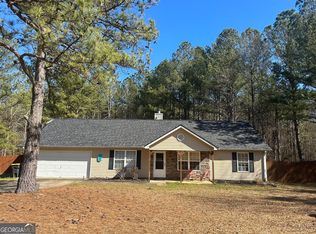
Welcome to this beautifully renovated and thoughtfully updated 3-bedroom, 2-full-bath luxury ranch nestled on 2.25 peaceful acres in Gay, Georgia, near the renowned World of Quercus. Fresh, inviting and move-in ready, this home offers the perfect combination of modern updates, comfortable one-level living and the tranquility of country life. Recent improvements include a new HVAC system, new hot water heater, granite kitchen countertops, new bathroom vanities and toilets, new ceiling fans, and LVP flooring throughout. The interior has also been freshly painted within the past two months, creating a clean, bright and beautifully updated feel throughout the home. The comfortable floor plan offers three bedrooms and two full baths, providing plenty of space for family and guests. A screened porch extends the living space outdoors and offers the perfect setting for morning coffee, relaxing evenings or simply taking in the peaceful surroundings. Outside, 2.25 acres provide room to spread out, garden, entertain or enjoy the privacy and beauty of the property. Located in the charming countryside of Gay, Georgia, the property offers easy access to the unique appeal of World of Quercus, a destination known for its extraordinary collection of mature oak trees and natural beauty. Whether you're looking for a full-time residence, a weekend retreat or a peaceful escape from the everyday, this updated ranch delivers space, comfort, privacy and country charm. Move-in ready, freshly updated and surrounded by acreage-experience the best of country living in Gay, Georgia.
Pending
$289,900
109 Annabelle Ln, Gay, GA 30218
3beds
1,509sqft
Single Family Residence
Built in 2003
2.25 Acres Lot
$288,300 Zestimate®
$192/sqft
$-- HOA
What's special
Modern updatesComfortable one-level livingNew hvac systemSurrounded by acreageGranite kitchen countertopsNew ceiling fansLvp flooring throughout
- 33 days
- 265
- 20
Likely to sell faster than
Zillow last checked:
Listing updated:
Listed by:
Madeline S Sater Madeline.Sater@harrynorman.com,
Harry Norman Realtors
Source: GAMLS,MLS#: 10829286
Facts & features
Interior
Bedrooms & bathrooms
- Bedrooms: 3
- Bathrooms: 2
- Full bathrooms: 2
- Main level bathrooms: 2
- Main level bedrooms: 3
Rooms
- Room types: Laundry, Other
Kitchen
- Features: Pantry
Heating
- Other
Cooling
- Central Air
Appliances
- Included: Dishwasher, Microwave, Oven/Range (Combo)
- Laundry: Mud Room
Features
- Master On Main Level, Split Bedroom Plan
- Flooring: Tile, Laminate
- Basement: None
- Number of fireplaces: 1
- Fireplace features: Living Room
- Common walls with other units/homes: No Common Walls
Interior area
- Total structure area: 1,509
- Total interior livable area: 1,509 sqft
- Finished area above ground: 1,509
- Finished area below ground: 0
Property
Parking
- Total spaces: 2
- Parking features: Garage
- Has garage: Yes
Features
- Levels: One
- Stories: 1
- Patio & porch: Screened
- Exterior features: Other
Lot
- Size: 2.25 Acres
- Features: Level, Private
Details
- Additional structures: Shed(s)
- Parcel number: 167003033
Construction
Type & style
- Home type: SingleFamily
- Architectural style: Ranch
- Property subtype: Single Family Residence
Materials
- Vinyl Siding
- Foundation: Slab
- Roof: Composition
Condition
- Updated/Remodeled,Resale
- New construction: No
- Year built: 2003
Utilities & green energy
- Electric: 220 Volts
- Sewer: Septic Tank
- Water: Well
- Utilities for property: Other
Community & HOA
Community
- Features: None
- Subdivision: OAKLAND HILLS
HOA
- Has HOA: No
- Services included: None
Location
- Region: Gay
Financial & listing details
- Price per square foot: $192/sqft
- Tax assessed value: $158,800
- Annual tax amount: $2,044
- Date on market: 8/20/2026
- Cumulative days on market: 33 days
- Listing agreement: Exclusive Right To Sell
Estimated market value
$288,300
$274,000 - $303,000
$1,524/mo
Price history
| Date | Event | Price |
|---|---|---|
| 8/31/2026 | Pending sale | $289,900$192/sqft |
Source:  GAMLS #10829286 Report a problem GAMLS #10829286 Report a problem | ||
| 8/20/2026 | Listed for sale | $289,900+935.4%$192/sqft |
Source: GAMLS #10829286 Report a problem | ||
| 3/25/2011 | Sold | $28,000-19.8%$19/sqft |
Source: Public Record Report a problem | ||
| 3/9/2011 | Price change | $34,900+83.7%$23/sqft |
Source: foreclosure.com Report a problem | ||
| 2/20/2011 | Price change | $19,000-77.6%$13/sqft |
Source: Auction.com #A101GSL Report a problem | ||
| 1/26/2011 | Price change | $84,900-5.6%$56/sqft |
Source: foreclosure.com Report a problem | ||
| 12/12/2010 | Listed for sale | $89,900-10%$60/sqft |
Source: foreclosure.com Report a problem | ||
| 11/4/2010 | Listing removed | $99,900$66/sqft |
Source: Fannie Mae Report a problem | ||
| 11/2/2010 | Price change | $99,900+15.5%$66/sqft |
Source: Fannie Mae Report a problem | ||
| 10/22/2010 | Listed for sale | -- |
Source: foreclosure.com Report a problem | ||
| 8/22/2010 | Listing removed | -- |
Source: foreclosure.com Report a problem | ||
| 8/21/2010 | Listed for sale | -- |
Source: foreclosure.com Report a problem | ||
| 7/6/2010 | Sold | $86,518$57/sqft |
Source: Public Record Report a problem | ||
Public tax history
| Year | Property taxes | Tax assessment |
|---|---|---|
| 2025 | $2,044 +11.7% | $63,520 +12.5% |
| 2024 | $1,830 +11.3% | $56,440 +14.1% |
| 2023 | $1,644 +25.8% | $49,480 +30.8% |
| 2022 | $1,307 -2.3% | $37,840 |
| 2021 | $1,337 -0.3% | $37,840 |
| 2020 | $1,341 -0.9% | $37,840 |
| 2019 | $1,354 -1.1% | $37,840 |
| 2018 | $1,369 +1.1% | $37,840 +58.7% |
| 2017 | $1,354 +56.9% | $23,840 |
| 2016 | $863 | $23,840 |
| 2015 | $863 +19.6% | $23,840 |
| 2014 | $721 0% | $23,840 |
| 2013 | $722 | $23,840 |
| 2012 | -- | -- |
| 2011 | -- | -- |
| 2010 | -- | -- |
| 2009 | -- | $43,480 +4% |
| 2008 | -- | $41,796 |
| 2007 | -- | $41,796 |
| 2006 | -- | $41,796 |
| 2005 | -- | $41,796 |
| 2004 | -- | $41,796 |
Find assessor info on the county website
Monthly payment
Est. payment
Payment breakdown
Explore the cost of this home by adjusting the details. Changes won't be saved.Climate risks
Neighborhood: 30218
Nearby schools
Schools provided by the listing agent
- Elementary: Unity
- Middle: Greenville
- High: Greenville
Source: GAMLS. This data may not be complete. We recommend contacting the local school district to confirm school assignments for this home.
Similar homes
- $--3 bd2 ba1.5k sqft258 Honey Suckle Ln, Luthersville, GA 30251Auction
 ServiceLink Auction
 - $225,0003 bd2 ba1.9k sqft255 Plum Dr, Gay, GA 30218Active
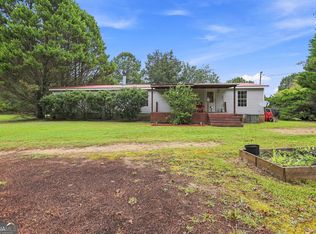
 MLS ID #10842869, JohnPaul Phillips, Keller Williams Realty Atl. Partners. GAMLS
 - $399,9004 bd2 ba2.1k sqft2172 Garner Rd, Gay, GA 30218Active
 MLS ID #10840560, Deanna Crawford, RE/MAX SOUTHERN. GAMLS
 - $365,0004 bd2 ba1.8k sqft6648 Luthersville Rd, Gay, GA 30218Active
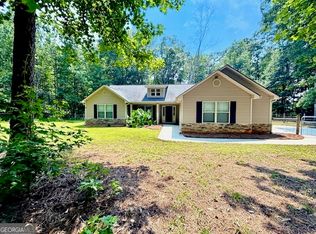 MLS ID #10817770, Julie Storms, Bush Real Estate Group. GAMLS
 - $350,0002 bd1 ba1.1k sqft3255 Alvaton Rd, Gay, GA 30218ActiveMLS ID #10826860, Kelli Bero, Keller Williams Realty Atl. Partners. GAMLS
- $319,0003 bd2 ba1.2k sqft59 Carmel Rd, Senoia, GA 30276ActiveMLS ID #10841410, Sean Hulse, Preferred Realty Services, Inc. GAMLS
- $300,0003 bd2 ba1.4k sqft1111 Montgomery Rd, Greenville, GA 30222Active Under ContractMLS ID #10838735, Adam Lewis, Keller Williams Realty Atl. Partners. GAMLS
- $409,9004 bd2 ba2.1k sqft1750 Oakland Rd, Gay, GA 30218ActiveMLS ID #10838935, Megan Davis, Prosperity Real Estate Group. GAMLS
- $285,0003 bd2 ba1.1k sqft80 Prestigious Pl, Senoia, GA 30276ActiveMLS ID #10588597, Kirsten Smith, BHHS Georgia Properties. GAMLS
- $299,0003 bd2 ba2k sqft818 McCrary Rd, Molena, GA 30258ActiveMLS ID #10811833, Kelli Burns, Keller Williams Realty Atl. Partners. GAMLS
- $279,0003 bd2 ba1.8k sqft1878 Jesse Cole Rd, Manchester, GA 31816ActiveMLS ID #10838783, Gene Reynolds, Gene Reynolds Realty Inc.. GAMLS
- $289,9003 bd2 ba1.4k sqft436 Canyon Rd, Woodbury, GA 30293ActiveMLS ID #10845046, Cedrick Fallings, Keller Williams Southern Premier RE. GAMLS
- $319,9003 bd2 ba1.1k sqft185 Hayward Bishop Way, Senoia, GA 30276ActiveMLS ID #10839717, Jessa Clark, Southern Classic Realtors. GAMLS
- $299,0003 bd2 ba1.4k sqft725 Strickland Town Rd, Luthersville, GA 30251ActiveMLS ID #10725687, Karen Waite, Dwelli. GAMLS
- $355,0003 bd2 ba1.3k sqft295 Hayward Bishop Way, Senoia, GA 30276ActiveMLS ID #10843734, Angi M Pilkenton, McLeRoy Realty. GAMLS
- $299,9004 bd2 ba1.7k sqft1250 Hunter Welch Pkwy, Luthersville, GA 30251ActiveMLS ID #10820053, Wesley Neal, A.K. Neal Realty. GAMLS
- $319,0003 bd2 ba1.3k sqft205 Wagon Wheel Trl, Senoia, GA 30276For Sale
 MLS ID #7797449, Amy Ballard, Southern Classic Realtors. FMLS GA
 - $355,0003 bd2 ba1.4k sqft137 Suwanee Ct, Senoia, GA 30276Active Under ContractMLS ID #10846121, Jennifer Martin, BHHS Georgia Properties. GAMLS
- $315,0003 bd2 ba2.1k sqft424 Lagrange St, Greenville, GA 30222ActiveMLS ID #10845072, Angela Hand Wood, Southern Charm Realty, LLC. GAMLS
