Welcome to one of the most desirable homesites in one of Longview’s most beautiful and highly regarded manufactured home communities. Tucked back in a quiet corner of the park, just three doors down from the community green space, this spacious 3 bedroom, 2 bathroom home offers the rare combination of size, privacy, updates, parking, storage, and outdoor space. This is one of the biggest homes in the community, and sits on one of the largest lots in the park, giving you room to spread out both inside and out. The fully fenced yard provides excellent usable space, with room for your pets, gardening, outdoor entertaining, or simply enjoying a little extra breathing room. The extra long driveway with carport offers convenient covered parking, plus bonus guest parking along the side of the home. Inside, you will find vaulted ceilings, an oversized living room, generous bedroom sizes, huge closet space, and an abundance of storage throughout. The kitchen is designed for everyday function with a large island, extra large pantry, plenty of cabinetry, and room to gather. Both full bathrooms have been remodeled and feature walk-in showers, adding comfort and convenience.Since 2022, the home has received over $40,000 in upgrades and renovations, including a new roof, new paint, a new heat pump, newer carpet, new AC, remodeled bathrooms, and more. A bonus storage shed adds even more flexibility for tools, hobbies, seasonal items, or outdoor gear. Located in one of the top-ranked parks in the state and widely considered one of the most beautiful communities in the Longview and Kelso area, this home offers an exceptional opportunity for anyone looking for space, comfort, updates, and one of the best locations in the park.
Active
Price cut: $10K (6/26)
$159,900
109 Blue Heron Dr, Longview, WA 98632
3beds
1,404sqft
Residential, Manufactured Home
Built in 1998
-- sqft lot
$-- Zestimate®
$114/sqft
$-- HOA
What's special
Convenient covered parkingLarge islandAbundance of storage throughoutBonus storage shedGenerous bedroom sizesHuge closet spaceRoom to gather
- 68 days |
- 274 |
- 11 |
Zillow last checked:
Listing updated:
Listed by:
Kevin Winkle 503-660-2200,
Keller Williams Realty Elite
Source: RMLS (OR),MLS#: 131421904
Facts & features
Interior
Bedrooms & bathrooms
- Bedrooms: 3
- Bathrooms: 2
- Full bathrooms: 2
Rooms
- Room types: Bedroom 2, Bedroom 3, Dining Room, Family Room, Kitchen, Living Room, Primary Bedroom
Primary bedroom
- Level: Main
Bedroom 2
- Level: Main
Bedroom 3
- Level: Main
Dining room
- Level: Main
Family room
- Level: Main
Kitchen
- Level: Main
Living room
- Level: Main
Heating
- Forced Air
Cooling
- Central Air, Heat Pump
Appliances
- Included: Electric Water Heater
Interior area
- Total structure area: 1,404
- Total interior livable area: 1,404 sqft
Property
Parking
- Total spaces: 2
- Parking features: Carport, Driveway, Extra Deep Garage, Oversized
- Garage spaces: 2
- Has carport: Yes
- Has uncovered spaces: Yes
Features
- Levels: One
- Stories: 1
- Park: Heron Pointe
Lot
- Features: SqFt 0K to 2999
Details
- Parcel number: 8100109
- On leased land: Yes
- Lease amount: $685
Construction
Type & style
- Home type: MobileManufactured
- Property subtype: Residential, Manufactured Home
Materials
- T111 Siding
- Roof: Composition
Condition
- Resale
- New construction: No
- Year built: 1998
Utilities & green energy
- Sewer: Public Sewer
- Water: Public
Community & HOA
HOA
- Has HOA: No
Location
- Region: Longview
Financial & listing details
- Price per square foot: $114/sqft
- Tax assessed value: $123,610
- Annual tax amount: $1,159
- Date on market: 5/19/2026
- Listing terms: Cash
- Body type: Double Wide

Kevin Winkle
(503) 660-2200
By pressing Contact Agent, you agree that the real estate professional identified above may call/text you about your search, which may involve use of automated means and pre-recorded/artificial voices. You don't need to consent as a condition of buying any property, goods, or services. Message/data rates may apply. You also agree to our Terms of Use. Zillow does not endorse any real estate professionals. We may share information about your recent and future site activity with your agent to help them understand what you're looking for in a home.
Estimated market value
Not available
Estimated sales range
Not available
Not available
Price history
| Date | Event | Price |
|---|---|---|
| 6/26/2026 | Price change | $159,900-5.9%$114/sqft |
Source:  RMLS (OR) #131421904 Report a problem RMLS (OR) #131421904 Report a problem | ||
| 6/18/2026 | Price change | $169,900-5.6%$121/sqft |
Source: RMLS (OR) #131421904 Report a problem | ||
| 5/28/2026 | Price change | $179,900-10%$128/sqft |
Source: RMLS (OR) #131421904 Report a problem | ||
| 5/19/2026 | Listed for sale | $199,900+32.4%$142/sqft |
Source: RMLS (OR) #131421904 Report a problem | ||
| 7/28/2022 | Sold | $151,000-2.6%$108/sqft |
Source:  NWMLS as distributed by MLS GRID #1964622 Report a problem NWMLS as distributed by MLS GRID #1964622 Report a problem | ||
| 7/14/2022 | Pending sale | $155,000$110/sqft |
Source: NWMLS as distributed by MLS GRID #1964622 Report a problem | ||
| 7/7/2022 | Price change | $155,000-3.1%$110/sqft |
Source: NWMLS as distributed by MLS GRID #1964622 Report a problem | ||
| 6/27/2022 | Listed for sale | $160,000+273%$114/sqft |
Source: Owner Report a problem | ||
| 9/5/2013 | Listing removed | $42,900$31/sqft |
Source: Coldwell Banker Bain #526885 Report a problem | ||
| 9/5/2013 | Pending sale | $42,900$31/sqft |
Source: Coldwell Banker Bain #526885 Report a problem | ||
| 8/30/2013 | Price change | $42,900-10.6%$31/sqft |
Source: Coldwell Banker Bain #526885 Report a problem | ||
| 8/18/2013 | Price change | $48,000+6.7%$34/sqft |
Source: Coldwell Banker Bain #526885 Report a problem | ||
| 8/6/2013 | Listed for sale | $45,000+23.3%$32/sqft |
Source: Coldwell Banker Bain #526885 Report a problem | ||
| 2/19/2002 | Sold | $36,500$26/sqft |
Source: Agent Provided Report a problem | ||
Public tax history
| Year | Property taxes | Tax assessment |
|---|---|---|
| 2025 | $964 -19.7% | $123,610 -11.2% |
| 2024 | $1,201 +3.6% | $139,180 +3.3% |
| 2023 | $1,159 +122.3% | $134,750 +25.2% |
| 2022 | $521 +1241.7% | $107,660 +27.7% |
| 2021 | $39 | $84,290 +3.5% |
| 2020 | -- | $81,430 +31.7% |
| 2019 | -- | $61,834 |
| 2018 | $18 -4.6% | -- |
| 2017 | $19 -2.6% | $40,490 |
| 2016 | $20 +11.2% | $40,490 |
| 2015 | $18 -95% | $40,490 -5.5% |
| 2013 | $357 | $42,840 +17.7% |
| 2011 | $357 | $36,390 |
| 2010 | -- | $36,390 -5% |
| 2006 | -- | $38,300 |
| 2005 | -- | $38,300 |
Find assessor info on the county website
Monthly payment
Climate risks
Neighborhood: West Longview
Nearby schools
GreatSchools rating
- 4/10Mint Valley Elementary SchoolGrades: K-5Distance: 2.6 mi
- 7/10Mt. Solo Middle SchoolGrades: 6-8Distance: 0.6 mi
- 4/10R A Long High SchoolGrades: 9-12Distance: 4 mi
Schools provided by the listing agent
- Elementary: Mint Valley
- Middle: Mt Solo
- High: Ra Long
Source: RMLS (OR). This data may not be complete. We recommend contacting the local school district to confirm school assignments for this home.
- $162,5004 bd2 ba1.4k sqft111 Blue Heron Dr, Longview, WA 98632Off Market
- $158,1003 bd2 ba1.6k sqft810 Wood Duck Ln, Longview, WA 98632Off Market
- $190,9003 bd2 ba1.5k sqft808 Wood Duck Ln, Longview, WA 98632Off Market
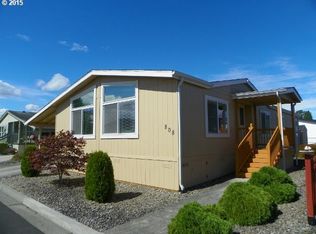
- $164,2003 bd2 ba1.6k sqft113 Blue Heron Dr, Longview, WA 98632Off Market
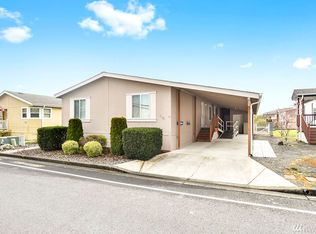
- $169,8003 bd2 ba1.6k sqft812 Wood Duck Ln, Longview, WA 98632Off Market
- $145,6003 bd2 ba1.5k sqft106 Blue Heron Dr, Longview, WA 98632Off Market
- $158,1003 bd2 ba1.6k sqft108 Blue Heron Dr, Longview, WA 98632Off Market
- $194,0003 bd2 ba1.2k sqft104 Blue Heron Dr, Longview, WA 98632Off Market
Similar homes
- $149,0003 bd2 ba1.3k sqft116 Blue Heron Dr, Longview, WA 98632Active
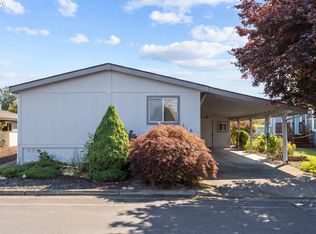
 MLS ID #299203474, Gloria Praska, John L. Scott. RMLS (OR)
 - $165,0004 bd2 ba1.7k sqft600 Egret Lane, Longview, WA 98632Active
 MLS ID #2554448, Ann Furman. NWMLS as distributed by MLS GRID
 - $147,4003 bd2 ba1.4k sqft57 Heritage Boulevard, Longview, WA 98632Active
 MLS ID #2524399, Nicole Graichen. NWMLS as distributed by MLS GRID
 - $150,0004 bd2 ba1.4k sqft233 Concord Place, Longview, WA 98632Active
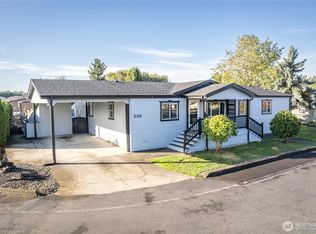 MLS ID #2439731, Sarah DaSilva. NWMLS as distributed by MLS GRID
 - $134,9004 bd2 ba1.4k sqft53 Heritage Boulevard, Longview, WA 98632ActiveMLS ID #2477052, Diana Latypova. NWMLS as distributed by MLS GRID
- $160,0003 bd2 ba1.7k sqft12374 River Front Rd, Clatskanie, OR 97016ActiveMLS ID #727998181, Kristen Spellman, Real Broker. RMLS (OR)
- $149,9002 bd1 ba873 sqftBelfair Condos, Longview, WA 98632ActiveMLS ID #2427706, Mark Scroggins. NWMLS as distributed by MLS GRID
- $145,0003 bd2 ba1.1k sqft805 Elochoman Valley Road, Cathlamet, WA 98612ActiveMLS ID #2457672, Melissa Garrett. NWMLS as distributed by MLS GRID
- $139,9002 bd1 ba873 sqftBelfair Condos, Longview, WA 98632ActiveMLS ID #2427699, Mark Scroggins. NWMLS as distributed by MLS GRID
- $135,0003 bd2 ba1.4k sqft2424 Nightingale Lane, Kelso, WA 98626ActiveMLS ID #2512493, Tesha Perry. NWMLS as distributed by MLS GRID
- $220,0002 bd1 ba876 sqftHighlands, Longview, WA 98632ActiveMLS ID #2554138, Julie Baldino. NWMLS as distributed by MLS GRID
- $230,0002 bd1 ba1.3k sqft76658 Heath Rd, Rainier, OR 97048ActiveMLS ID #709534326, Lea Chitwood, RE/MAX Powerpros. RMLS (OR)
- $199,9003 bd2 ba1.3k sqft70740 Fern Hill Rd, Rainier, OR 97048ActiveMLS ID #24196005, Kristine Moore, RE/MAX Powerpros. RMLS (OR)
- $114,9003 bd2 ba1.4k sqft1965 Westside Highway #117, Kelso, WA 98626ActiveMLS ID #2492894, Harold L Palmer Jr. NWMLS as distributed by MLS GRID
- $135,0002 bd1 ba724 sqft131 17th Avenue, Longview, WA 98632ActiveMLS ID #2493725, Zachary Thorstenson. NWMLS as distributed by MLS GRID
- $157,5001 bd2 ba1.1k sqft423 LONG Avenue, Kelso, WA 98626ActiveMLS ID #2485476, Michael McCafferty. NWMLS as distributed by MLS GRID
- $85,0003 bd2 ba1.6k sqft2355 Sparrow Loop #169, Kelso, WA 98626ActiveMLS ID #2533424, Shelby Peterson. NWMLS as distributed by MLS GRID
- $99,0003 bd2 ba1.2k sqft5400 Meeker Dr Unit 93, Kalama, WA 98625ActiveMLS ID #534213742, Jason Veith, Matin Real Estate. RMLS (OR)
- $219,0003 bd2 ba1.6k sqft19769 Florence Dr, Clatskanie, OR 97016ActiveMLS ID #647027603, Rhonda Holmsten, Ark Real Estate. RMLS (OR)
- $227,5002 bd1 ba1.2k sqft1717 10th Avenue, Longview, WA 98632ActiveMLS ID #2444537, George Graham. NWMLS as distributed by MLS GRID
