Something genuinely different for the East End. Concrete Exterior walls, exposed steel beams, and ductwork left visible as a design element give this 3-bed/2-bath a true architectural feel — soaring ceilings downstairs and volume you simply don't find. The open main level flows to a dedicated laundry and storage zone with direct access to yard. Upstairs, the primary suite comes with its own sitting room/office — a flexible retreat that works as a study, studio, or lounge. Outside, low-maintenance turf means no mowing, and a mature canopy from the adjacent lot keeps the yard shaded and usable through Houston summers. Concrete and steel construction with great location, easy access to Downtown, Med Center, UofH and in an area where growth and appreciation are practically guaranteed!
For sale
$349,900
109 Bryan St, Houston, TX 77011
3beds
1,800sqft
Single Family Residence
Built in 1938
3,894 Square Feet Lot
$337,700 Zestimate®
$194/sqft
$-- HOA
What's special
Low-maintenance turfSoaring ceilings downstairsExposed steel beamsOpen main level
- 44 days
- 81
- 7
Zillow last checked:
Listing updated:
Listed by:
Brenda Hernandez TREC #0606514 281-840-7604,
Framework Properties
Source: HAR,MLS#: 16720537
Facts & features
Interior
Bedrooms & bathrooms
- Bedrooms: 3
- Bathrooms: 2
- Full bathrooms: 2
Primary bedroom
- Level: First
- Area: 192
- Dimensions: 16x12
Bedroom
- Level: First
- Area: 132
- Dimensions: 12x11
Bedroom
- Level: First
- Area: 120
- Dimensions: 12x10
Heating
- Natural Gas
Cooling
- Ceiling Fan(s), Electric
Appliances
- Included: Disposal, Dryer, Washer, Freestanding Oven, Microwave, Free-Standing Range, Gas Range, Dishwasher
- Laundry: Electric Dryer Hookup, Gas Dryer Hookup, Washer Hookup
Features
- High Ceilings, Prewired for Alarm System, Beamed Ceilings, Wired for Sound, 2 Bedrooms Down, En-Suite Bath, Primary Bed - 2nd Floor, Sitting Area, Walk-In Closet(s)
- Flooring: Concrete, Tile
- Doors: Insulated Doors
- Windows: Insulated/Low-E windows, Window Coverings
Interior area
- Total structure area: 1,800
- Total interior livable area: 1,800 sqft
Video & virtual tour
Property
Parking
- Parking features: Driveway Gate, No Garage
Features
- Stories: 2
- Exterior features: Side Yard
- Fencing: Partial
Lot
- Size: 3,894 Square Feet
- Features: Other, Subdivided, 0 Up To 1/4 Acre
Details
- Parcel number: 1402540010002
Construction
Type & style
- Home type: SingleFamily
- Architectural style: Contemporary,Other
- Property subtype: Single Family Residence
Materials
- Batts Insulation, Other, Stone, Wood Siding
- Foundation: Slab
- Roof: Composition
Condition
- New construction: No
- Year built: 1938
Utilities & green energy
- Sewer: Public Sewer
- Water: Public
Green energy
- Energy efficient items: Lighting
Community & HOA
Community
- Security: Prewired for Alarm System
- Subdivision: Bryan Street Views
Location
- Region: Houston
Financial & listing details
- Price per square foot: $194/sqft
- Annual tax amount: $6,972
- Date on market: 8/21/2026
- Listing terms: Cash,Conventional,FHA,VA Loan
Estimated market value
$337,700
$321,000 - $355,000
$2,287/mo
Price history
| Date | Event | Price |
|---|---|---|
| 8/21/2026 | Listed for sale | $349,900$194/sqft |
Source:  HAR #16720537 Report a problem HAR #16720537 Report a problem | ||
| 9/24/2015 | Listing removed | $500 |
Source: Fat Property Report a problem | ||
| 9/3/2015 | Listed for rent | $500+11.1% |
Source: Fat Property Report a problem | ||
| 7/27/2015 | Listing removed | $450 |
Source: Fat Property Report a problem | ||
| 6/24/2015 | Listed for rent | $450 |
Source: Fat Property Report a problem | ||
Public tax history
Tax history is unavailable.
Monthly payment
Est. payment
Payment breakdown
Explore the cost of this home by adjusting the details. Changes won't be saved.Climate risks
Neighborhood: Second Ward
Nearby schools
Schools provided by the listing agent
- Elementary: Burnet Elementary School (Houston)
- Middle: Navarro Middle School (Houston)
- High: Austin High School (Houston)
Source: HAR. This data may not be complete. We recommend contacting the local school district to confirm school assignments for this home.
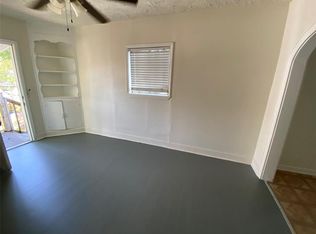

Similar homes
- $324,9003 bd2 ba2.1k sqft4802 Sherman St, Houston, TX 77011For Sale
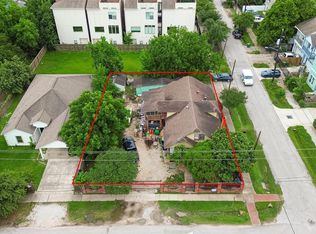 MLS ID #37571948, Cody Scurlock, Keller Williams Summit. HAR
 - $349,8993 bd2 ba1.3k sqft6619 Canal St, Houston, TX 77011For Sale
 MLS ID #79900624, Delmis Abrego, HomeSmart. HAR
 - $435,0003 bd2 ba1.6k sqft5711 Sherman St, Houston, TX 77011For Sale
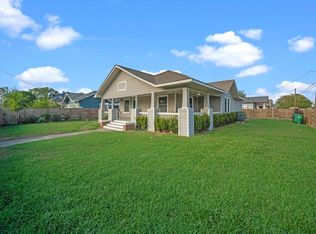 MLS ID #25110604, Alexander Barrios, eXp Realty LLC. HAR
 - $309,0004 bd2 ba1.7k sqft5001 Sherman St, Houston, TX 77011For Sale
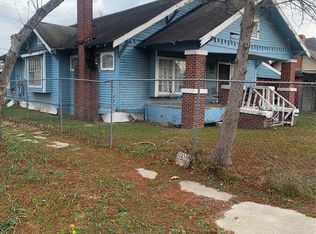 MLS ID #77821622, Fernando Rodriguez, Prodigio, REALTORS. HAR
