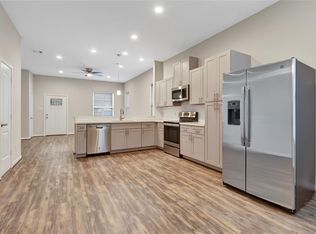
Beautiful 3-bedroom, 2.5-bath home with a 2-car garage located in Houston’s desirable East End Revitalized area. The first floor offers spacious living and dining areas, a powder room, and access to a back porch. The kitchen features a breakfast bar island, soft-close cabinetry, pots-and-pans drawers, stainless steel vent hood, and pantry. Upstairs you'll find all three bedrooms, two full baths, and a utility closet. The spacious primary suite features a sitting area, walk-in closet, dual-sink vanity, and frameless glass shower with rainfall showerhead and handheld wand. Conveniently located just minutes from Downtown Houston, Daikin Park, Toyota Center, dining, entertainment, and major attractions. Available for Sale and ready for its next residents. Schedule your showing today! Fully Furnished!
For sale
Price cut: $20K (9/25)
$400,000
5606 Canal St, Houston, TX 77011
3beds
1,745sqft
Single Family Residence
Built in 2021
2,217 Square Feet Lot
$392,300 Zestimate®
$229/sqft
$-- HOA
What's special
Walk-in closetPowder roomPots-and-pans drawersStainless steel vent hoodDual-sink vanitySoft-close cabinetrySpacious primary suite
- 25 days
- 109
- 7
Zillow last checked:
Listing updated:
Listed by:
Anette Trevino TREC #0734175 832-605-5551,
LPT Realty, LLC
Source: HAR,MLS#: 71003258
Facts & features
Interior
Bedrooms & bathrooms
- Bedrooms: 3
- Bathrooms: 3
- Full bathrooms: 2
- 1/2 bathrooms: 1
Primary bedroom
- Level: Second
- Area: 280
- Dimensions: 20 x 14
Bedroom
- Level: Second
- Area: 121
- Dimensions: 11 x 11
Bedroom
- Level: Second
- Area: 121
- Dimensions: 11 x 11
Kitchen
- Level: First
- Area: 162
- Dimensions: 18 x 9
Living room
- Level: Second
- Area: 324
- Dimensions: 18 x 18
Utility room
- Level: Second
- Area: 11.34
- Dimensions: 5.4 x 2.1
Heating
- Electric, Natural Gas
Cooling
- Gas, Heat Pump
Appliances
- Included: Microwave, Dishwasher
Features
- All Bedrooms Up
Interior area
- Total structure area: 1,745
- Total interior livable area: 1,745 sqft
Property
Parking
- Total spaces: 2
- Parking features: Attached
- Attached garage spaces: 2
Features
- Stories: 2
Lot
- Size: 2,217 Square Feet
- Features: Cleared, 0 Up To 1/4 Acre
Details
- Parcel number: 0150360040008
Construction
Type & style
- Home type: SingleFamily
- Architectural style: Contemporary,Traditional
- Property subtype: Single Family Residence
Materials
- Wood Siding
- Foundation: Slab
- Roof: Composition
Condition
- New construction: No
- Year built: 2021
Utilities & green energy
- Sewer: Public Sewer
- Water: Public
Community & HOA
Community
- Subdivision: Fullerton Place Pt Rep
Location
- Region: Houston
Financial & listing details
- Price per square foot: $229/sqft
- Tax assessed value: $397,836
- Annual tax amount: $9,052
- Date on market: 9/15/2026
- Road surface type: Concrete
Estimated market value
$392,300
$373,000 - $412,000
$2,705/mo
Price history
| Date | Event | Price |
|---|---|---|
| 9/25/2026 | Price change | $400,000-4.8%$229/sqft |
Source:  HAR #71003258 Report a problem HAR #71003258 Report a problem | ||
| 9/15/2026 | Listed for sale | $420,000+10.6%$241/sqft |
Source: HAR #71003258 Report a problem | ||
| 5/31/2026 | Listing removed | $2,750$2/sqft |
Source:  HAR #15187395 Report a problem HAR #15187395 Report a problem | ||
| 1/7/2026 | Listed for rent | $2,750-1.8%$2/sqft |
Source: HAR #15187395 Report a problem | ||
| 1/7/2026 | Listing removed | $2,800$2/sqft |
Source: HAR #81413191 Report a problem | ||
| 9/2/2025 | Listed for rent | $2,800-5.1%$2/sqft |
Source: HAR #81413191 Report a problem | ||
| 4/9/2025 | Listing removed | $2,950$2/sqft |
Source: HAR #63973908 Report a problem | ||
| 1/30/2025 | Price change | $2,950-7.8%$2/sqft |
Source: HAR #63973908 Report a problem | ||
| 12/2/2024 | Listed for rent | $3,200$2/sqft |
Source: HAR #63973908 Report a problem | ||
| 9/18/2023 | Listing removed | -- |
Source: HAR #10115522 Report a problem | ||
| 8/1/2023 | Price change | $3,200-8.6%$2/sqft |
Source: HAR #10115522 Report a problem | ||
| 7/24/2023 | Listed for rent | $3,500$2/sqft |
Source: HAR #10115522 Report a problem | ||
| 8/8/2022 | Sold | -- |
Source: Agent Provided Report a problem | ||
| 7/6/2022 | Pending sale | $379,900$218/sqft |
Source: HAR #54764717 Report a problem | ||
| 6/16/2022 | Listed for sale | $379,900$218/sqft |
Source: HAR #54764717 Report a problem | ||
Public tax history
| Year | Property taxes | Tax assessment |
|---|---|---|
| 2025 | $8,455 +1.6% | $397,836 |
| 2024 | $8,324 -0.4% | $397,836 -4.1% |
| 2023 | $8,355 +36.2% | $414,694 +48.8% |
| 2022 | $6,135 | $278,630 +747.6% |
| 2021 | -- | $32,871 |
Find assessor info on the county website
Monthly payment
Est. payment
Payment breakdown
Explore the cost of this home by adjusting the details. Changes won't be saved.Climate risks
Neighborhood: Second Ward
Nearby schools
Schools provided by the listing agent
- Elementary: Burnet Elementary School (Houston)
- Middle: Navarro Middle School (Houston)
- High: Austin High School (Houston)
Source: HAR. This data may not be complete. We recommend contacting the local school district to confirm school assignments for this home.

Similar homes
- $379,0003 bd3 ba2.4k sqft6818 Avenue F #A, Houston, TX 77011New Construction
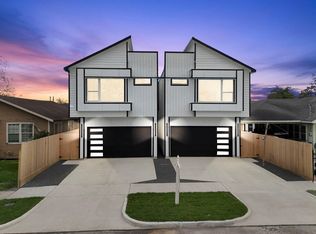 MLS ID #43990253, Waldina Galeano, The Agency Team. HAR
 - $379,0003 bd3 ba2.4k sqft6818 Avenue F Unit B, Houston, TX 77011New ConstructionMLS ID #7925938, Waldina Galeano, The Agency Team. HAR
- $435,0003 bd2 ba1.6k sqft5711 Sherman St, Houston, TX 77011For Sale
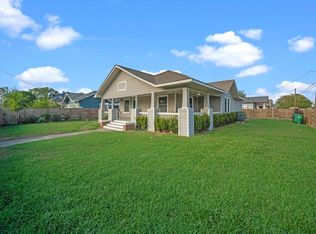 MLS ID #25110604, Alexander Barrios, eXp Realty LLC. HAR
 - $365,0003 bd3 ba1.6k sqft5244 Texas St, Houston, TX 77011For Sale
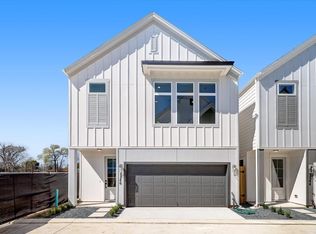 MLS ID #27948544, Ayesha Zarnab, REALM Real Estate Professionals - West Houston. HAR
