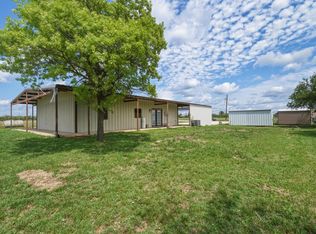
This 3-bedroom, 2-bath custom-built home sits on a spacious half-acre lot with NO HOA and no city taxes! Inside, tall vaulted ceilings create an open, airy feel, while granite countertops add a touch of style throughout. The spacious primary suite offers a spa-like bath designed for relaxation. Outside, the property keeps delivering with a 20x20 shop on a concrete slab with electrical, perfect for a workshop, hobbies, storage, or extra workspace!
For sale
$320,000
109 Dylan Dr, Tuscola, TX 79562
3beds
1,383sqft
Single Family Residence
Built in 2020
0.67 Acres Lot
$-- Zestimate®
$231/sqft
$-- HOA
What's special
Spacious half-acre lotGranite countertopsOpen airy feelTall vaulted ceilingsSpacious primary suite
- 2 days
- 328
- 27
Zillow last checked:
Listing updated:
Listed by:
Remy Locascio 0634977 325-692-4488,
KW SYNERGY* 325-692-4488
Source: NTREIS,MLS#: 21387202
Facts & features
Interior
Bedrooms & bathrooms
- Bedrooms: 3
- Bathrooms: 2
- Full bathrooms: 2
Primary bedroom
- Features: Ceiling Fan(s)
- Level: First
- Dimensions: 0 x 0
Living room
- Features: Ceiling Fan(s), Fireplace
- Level: First
- Dimensions: 0 x 0
Heating
- Central, Electric
Cooling
- Central Air, Electric
Appliances
- Included: Dishwasher, Electric Range, Disposal
Features
- High Speed Internet, Open Floorplan, Cable TV, Walk-In Closet(s)
- Flooring: Carpet, Luxury Vinyl Plank
- Has basement: No
- Number of fireplaces: 1
- Fireplace features: Electric
Interior area
- Total interior livable area: 1,383 sqft
Video & virtual tour
Property
Parking
- Total spaces: 4
- Parking features: Driveway, Garage
- Attached garage spaces: 4
Features
- Levels: One
- Stories: 1
- Patio & porch: Covered
- Pool features: None
Lot
- Size: 0.67 Acres
Details
- Parcel number: 1056157
Construction
Type & style
- Home type: SingleFamily
- Architectural style: Contemporary/Modern,Detached
- Property subtype: Single Family Residence
Materials
- Brick
- Foundation: Slab
- Roof: Composition
Condition
- Resale
- Year built: 2020
Utilities & green energy
- Sewer: Aerobic Septic
- Water: Community/Coop
- Utilities for property: Septic Available, Water Available, Cable Available
Community & HOA
Community
- Subdivision: South Haven Estates
HOA
- Has HOA: No
Location
- Region: Tuscola
Financial & listing details
- Price per square foot: $231/sqft
- Tax assessed value: $277,794
- Annual tax amount: $4,327
- Date on market: 9/18/2026
- Cumulative days on market: 3 days
- Listing terms: Cash,Conventional,FHA,VA Loan
Estimated market value
Not available
Estimated sales range
Not available
Not available
Price history
| Date | Event | Price |
|---|---|---|
| 9/18/2026 | Listed for sale | $320,000$231/sqft |
Source: NTREIS #21387202 Report a problem | ||
| 10/5/2024 | Listing removed | $1,800$1/sqft |
Source: Zillow Rentals Report a problem | ||
| 10/2/2024 | Listed for rent | $1,800$1/sqft |
Source: Zillow Rentals Report a problem | ||
Public tax history
| Year | Property taxes | Tax assessment |
|---|---|---|
| 2025 | $4,291 +43.5% | $277,794 +0.4% |
| 2024 | $2,990 +13.9% | $276,610 +5.1% |
| 2023 | $2,626 -15.6% | $263,267 +14.9% |
| 2022 | $3,113 | $229,135 +205.4% |
| 2021 | -- | $75,030 +172.8% |
| 2020 | $468 -13.9% | $27,500 -11.3% |
| 2019 | $544 | $31,000 |
Find assessor info on the county website
Monthly payment
Est. payment
Payment breakdown
Explore the cost of this home by adjusting the details. Changes won't be saved.Climate risks
Neighborhood: 79562
Nearby schools
Schools provided by the listing agent
- Elementary: Lawn
- Middle: Jim Ned
- High: Jim Ned
- District: Jim Ned Cons ISD
Source: NTREIS. This data may not be complete. We recommend contacting the local school district to confirm school assignments for this home.

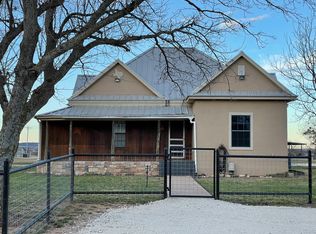
Similar homes
- $285,0003 bd2 ba1.3k sqft717 Groves Rd, Tuscola, TX 79562For Sale
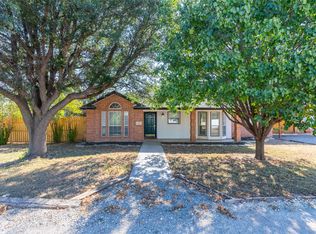 MLS ID #21380967, Kristi Andrew. NTREIS
 - $349,5003 bd2 ba1.5k sqft105 County Road 337, Tuscola, TX 79562For Sale
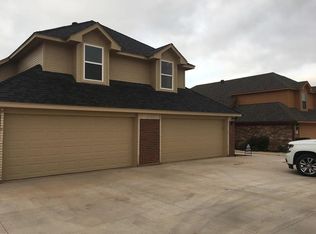 MLS ID #21387737, Staci Brodbeck. NTREIS
 - $290,0003 bd2 ba1.4k sqft102 Scurry Ave, Tuscola, TX 79562For Sale
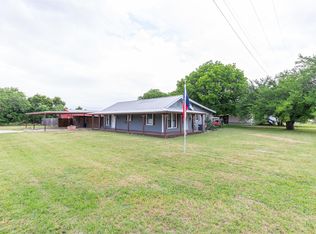 MLS ID #21280676, Brandi Smith. NTREIS
 - $325,0003 bd2 ba1.3k sqft373 Brook Dr, Abilene, TX 79602For Sale
 MLS ID #21237697, Robbie Johnson. NTREIS
