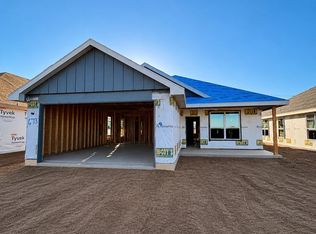
Experience affordable luxury in this beautifully crafted new construction home in the highly sought-after Fairway Oaks Village Subdivision, just minutes from Fairway Oaks Golf Course. This thoughtfully designed home features three bedrooms, two bathrooms, and an inviting open layout enhanced by 9- and 10-foot ceilings and oversized 6-foot energy-efficient windows.
The stylish, functional kitchen features modern finishes and a gas cooktop, making it ideal for everyday living and entertaining. Designed for comfort, efficiency, and convenience, the home also includes a tankless water heater, insulated garage doors, an Ecobee smart thermostat, gutters, blinds, a refrigerator, and Ring cameras at the front door and driveway.
Enjoy outdoor living on the covered back patio, complete with a gas connection for grilling and entertaining. Located in Wylie ISD, this home offers an exceptional combination of modern amenities, upscale finishes, and value near golf, dining, shopping, and more.
Home is currently under construction. Photos are for illustrative purposes only and represent the Ranchita Plan. Actual finishes, colors, features, elevations, and specifications may vary.
For sale
$319,900
6807 Prickly Pear Path, Abilene, TX 79606
3beds
1,450sqft
Single Family Residence
Built in 2026
4,922 Square Feet Lot
$319,500 Zestimate®
$221/sqft
$21/mo HOA
What's special
Modern finishesInsulated garage doorsThree bedroomsTwo bathroomsCovered back patioStylish functional kitchenEcobee smart thermostat
- 15 days
- 274
- 14
Zillow last checked:
Listing updated:
Listed by:
Stacy Doby 0679121 325-692-4488,
KW SYNERGY* 325-692-4488,
Morgan Harris 0842688 325-665-4575,
KW SYNERGY*
Source: NTREIS,MLS#: 21390863
Facts & features
Interior
Bedrooms & bathrooms
- Bedrooms: 3
- Bathrooms: 2
- Full bathrooms: 2
Primary bedroom
- Features: Ceiling Fan(s), En Suite Bathroom
- Level: First
- Dimensions: 12 x 13
Living room
- Features: Ceiling Fan(s)
- Level: First
- Dimensions: 16 x 16
Appliances
- Included: Dishwasher, Gas Range, Refrigerator, Tankless Water Heater
Features
- Built-in Features, Decorative/Designer Lighting Fixtures, Eat-in Kitchen, Kitchen Island, Walk-In Closet(s)
- Has basement: No
- Has fireplace: No
Interior area
- Total interior livable area: 1,450 sqft
Video & virtual tour
Property
Parking
- Total spaces: 2
- Parking features: Asphalt, Garage, Garage Door Opener
- Attached garage spaces: 2
Features
- Levels: One
- Stories: 1
- Pool features: None
Lot
- Size: 4,922 Square Feet
Details
- Parcel number: 1099613
Construction
Type & style
- Home type: SingleFamily
- Architectural style: Detached
- Property subtype: Single Family Residence
Condition
- Year built: 2026
Utilities & green energy
- Sewer: Public Sewer
- Water: Public
- Utilities for property: Sewer Available, Water Available
Community & HOA
Community
- Subdivision: Fairway Oaks Village
HOA
- Has HOA: Yes
- Services included: Association Management
- HOA fee: $250 annually
- HOA name: Tbd
- HOA phone: 000-000-0000
Location
- Region: Abilene
Financial & listing details
- Price per square foot: $221/sqft
- Date on market: 9/18/2026
- Cumulative days on market: 16 days
- Road surface type: Asphalt
Estimated market value
$319,500
$304,000 - $335,000
$3,056/mo
Price history
| Date | Event | Price |
|---|---|---|
| 9/18/2026 | Listed for sale | $319,900$221/sqft |
Source: NTREIS #21390863 Report a problem | ||
Public tax history
Tax history is unavailable.
Monthly payment
Est. payment
Payment breakdown
Explore the cost of this home by adjusting the details. Changes won't be saved.Climate risks
Neighborhood: Far Southside
Nearby schools
Schools provided by the listing agent
- Elementary: Wylie West
- Middle: Wylie West
- High: Wylie
- District: Wylie ISD, Taylor Co.
Source: NTREIS. This data may not be complete. We recommend contacting the local school district to confirm school assignments for this home.



Similar homes
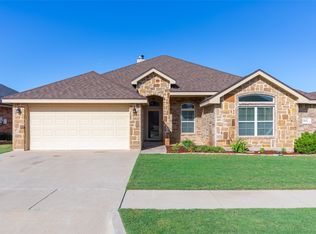
- $329,0003 bd2 ba1.6k sqft7902 Tuscany Dr, Abilene, TX 79606For Sale
 MLS ID #21350878, Leslie Mealem. NTREIS
 - $300,0003 bd2 ba1.4k sqft7910 Vineyard Dr, Abilene, TX 79606For Sale
 MLS ID #21356500, Stacy Doby. NTREIS
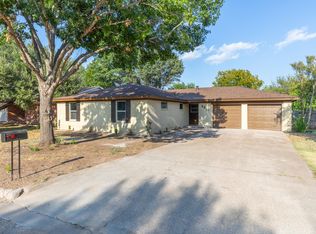
 - $329,9004 bd2 ba1.7k sqft5142 Spring Creek Rd, Abilene, TX 79602For Sale
 MLS ID #21401162, Amber Kimmel. NTREIS
 - $299,9993 bd2 ba1.6k sqft4817 Mary Lou Ln, Abilene, TX 79606For Sale
 MLS ID #21379500, Jonathan Jones. NTREIS
