Escape to your own private retreat in this custom-built ranch, perfectly positioned on a premier 1.16-acre wooded corner lot with scenic winter water views. Located just minutes from the Stumpy Creek boat ramp, local parks, and ball fields, this home blends absolute privacy with exceptional convenience. Best of all, you can enjoy it all with no HOA restrictions. Inside, the open and airy main level features an inviting great room with a cozy fireplace, an elegant formal dining room, and a gourmet kitchen equipped with granite countertops, stainless steel appliances, and a sunlit breakfast nook. Working from home is a luxury in the unique, custom home office. The main floor hosts three spacious bedrooms and 2.5 baths, including a magnificent owner's suite. This private sanctuary boasts its own fireplace, an oversized custom-tiled shower, and a separate jetted soaking tub for ultimate relaxation.
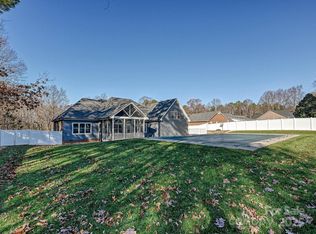
The expansive walk-out lower level is built for unforgettable entertainment. It features a massive recreation and billiard room, a full wet bar, a private fourth bedroom with a full bath (ideal for guests or an in-law suite), and substantial storage space. Step outside to your private backyard oasis, complete with a sprawling deck, a patio, a fully fenced rear yard with a bocce ball court, and a wired storage shed ready for your hobbies and tools.
Under contract-show
$795,000
109 Folkstone Rd, Mooresville, NC 28117
4beds
5,221sqft
Single Family Residence
Built in 2003
1.16 Acres Lot
$777,400 Zestimate®
$152/sqft
$-- HOA
What's special
Private backyard oasisSprawling deckUnique custom home officeOversized custom-tiled showerSunlit breakfast nookThree spacious bedroomsFull wet bar
- 17 days
- 1,700
- 154
Likely to sell faster than
Zillow last checked:
Listing updated:
Listed by:
Ashley Henson ashley@nestlewoodrealty.com,
Nestlewood Realty, LLC
Source: Canopy MLS as distributed by MLS GRID,MLS#: 4436925
Facts & features
Interior
Bedrooms & bathrooms
- Bedrooms: 4
- Bathrooms: 4
- Full bathrooms: 3
- 1/2 bathrooms: 1
- Main level bedrooms: 3
Primary bedroom
- Level: Main
Bedroom s
- Level: Main
Bedroom s
- Level: Basement
Bathroom full
- Level: Main
Bathroom half
- Level: Main
Bathroom full
- Level: Basement
Bar entertainment
- Level: Basement
Basement
- Level: Basement
Other
- Level: Basement
Breakfast
- Level: Main
Dining room
- Level: Main
Great room
- Level: Main
Kitchen
- Level: Main
Laundry
- Level: Main
Office
- Level: Main
Recreation room
- Level: Basement
Utility room
- Level: Basement
Heating
- Heat Pump
Cooling
- Ceiling Fan(s), Central Air
Appliances
- Included: Dishwasher, Disposal, Electric Oven, Electric Range, Electric Water Heater, Microwave, Refrigerator
- Laundry: Electric Dryer Hookup, Laundry Room, Main Level
Features
- Wet Bar
- Flooring: Carpet, Tile, Wood
- Windows: Insulated Windows
- Basement: Partially Finished,Storage Space,Walk-Out Access
- Fireplace features: Gas Log, Great Room, Primary Bedroom, Wood Burning
Interior area
- Total structure area: 3,082
- Total interior livable area: 5,221 sqft
- Finished area above ground: 3,082
- Finished area below ground: 2,139
Property
Parking
- Total spaces: 2
- Parking features: Driveway, Attached Garage, Garage Door Opener, Garage Faces Side, Garage on Main Level
- Attached garage spaces: 2
- Has uncovered spaces: Yes
Features
- Levels: One
- Stories: 1
- Patio & porch: Deck, Patio
- Fencing: Back Yard
- Has view: Yes
- View description: Water
- Has water view: Yes
- Water view: Water
Lot
- Size: 1.16 Acres
- Dimensions: 250 x 191 x 333 x 178
- Features: Corner Lot, Wooded
Details
- Additional structures: Shed(s)
- Parcel number: 4638574728.000
- Zoning: RA
- Special conditions: Standard
Construction
Type & style
- Home type: SingleFamily
- Architectural style: Ranch
- Property subtype: Single Family Residence
Materials
- Brick Partial, Hardboard Siding
- Roof: Composition
Condition
- New construction: No
- Year built: 2003
Utilities & green energy
- Sewer: Septic Installed
- Water: Well
Community & HOA
Community
- Subdivision: Minor
Location
- Region: Mooresville
Financial & listing details
- Price per square foot: $152/sqft
- Tax assessed value: $852,510
- Annual tax amount: $5,090
- Date on market: 10/28/2026
- Cumulative days on market: 18 days
- Listing terms: Cash,Conventional,FHA
- Road surface type: Concrete, Paved
Estimated market value
$777,400
$739,000 - $816,000
$4,737/mo
Price history
| Date | Event | Price |
|---|---|---|
| 10/28/2026 | Listed for sale | $795,000+94.6%$152/sqft |
Source:  Canopy MLS as distributed by MLS GRID #4436925 Report a problem | ||
| 3/30/2017 | Sold | $408,500-6.1%$78/sqft |
Source: Canopy MLS as distributed by MLS GRID #3210223 Report a problem | ||
| 2/23/2017 | Pending sale | $435,000$83/sqft |
Source: Keller Williams - Lake Norman - Mooresville #3210223 Report a problem | ||
| 12/4/2016 | Price change | $435,000-8.4%$83/sqft |
Source: Keller Williams - Lake Norman - Mooresville #3210223 Report a problem | ||
| 11/18/2016 | Price change | $475,000-3.1%$91/sqft |
Source: Keller Williams - Lake Norman - Mooresville #3210223 Report a problem | ||
| 10/5/2016 | Price change | $490,000-3.9%$94/sqft |
Source: Keller Williams - Lake Norman - Mooresville #3210223 Report a problem | ||
| 9/25/2016 | Price change | $510,000-2.9%$98/sqft |
Source: Keller Williams - Lake Norman - Mooresville #3210223 Report a problem | ||
| 8/28/2016 | Listed for sale | $525,000+10.5%$101/sqft |
Source: Keller Williams - Lake Norman - Mooresville #3210223 Report a problem | ||
| 4/9/2015 | Listing removed | $475,000$91/sqft |
Source: Charlotte Residential Realty, Inc. #3016619 Report a problem | ||
| 4/2/2015 | Pending sale | $475,000$91/sqft |
Source: Charlotte Residential Realty, Inc. #3016619 Report a problem | ||
| 1/17/2015 | Listed for sale | $475,000$91/sqft |
Source: Charlotte Residential Realty #3016619 Report a problem | ||
Public tax history
| Year | Property taxes | Tax assessment |
|---|---|---|
| 2025 | $5,090 | $852,510 |
| 2024 | $5,090 | $852,510 |
| 2023 | $5,090 +68% | $852,510 +80.1% |
| 2022 | $3,030 +0.1% | $473,240 |
| 2021 | $3,026 | $473,240 |
| 2020 | $3,026 +6% | $473,240 +1% |
| 2019 | $2,855 +5.1% | $468,410 +5.1% |
| 2018 | $2,716 | $445,780 |
| 2017 | $2,716 +3.6% | $445,780 +3.7% |
| 2016 | $2,621 | $429,980 |
| 2015 | $2,621 +4.2% | $429,980 -3.2% |
| 2014 | $2,516 | $444,020 |
| 2013 | -- | $444,020 |
| 2012 | -- | $444,020 |
Find assessor info on the county website
Monthly payment
Est. payment
Payment breakdown
Explore the cost of this home by adjusting the details. Changes won't be saved.Climate risks
Neighborhood: 28117
Nearby schools
Schools provided by the listing agent
- Elementary: Lakeshore
- Middle: Lakeshore
- High: Lake Norman
Source: Canopy MLS as distributed by MLS GRID. This data may not be complete. We recommend contacting the local school district to confirm school assignments for this home.
- $595,2004 bd4 ba2k sqft158 Collingswood Rd, Mooresville, NC 28117Off Market
- $492,3003 bd2 ba1.5k sqft149 Collingswood Rd, Mooresville, NC 28117Off Market
- $775,0004 bd3 ba2.8k sqft153 Collingswood Rd, Mooresville, NC 28117Sold
- $541,7003 bd2 ba2.3k sqft143 Collingswood Rd, Mooresville, NC 28117Off Market
Similar homes
- $--3 bd4 ba2.7k sqft300 Robinson Rd, Mooresville, NC 28117Auction
 Auction.com 2
- $809,9004 bd5 ba5.5k sqft137 Wildwood Cove Dr, Mooresville, NC 28117For Sale
 MLS ID #4427370, Kriston Ashley, 360 REALTY. Canopy MLS as distributed by MLS GRID
- $850,0004 bd4 ba3.3k sqft214 Harbor Landing Dr, Mooresville, NC 28117For Sale
 MLS ID #4432944, Kristen Bernard, Keller Williams South Park. Canopy MLS as distributed by MLS GRID
- $749,5004 bd3 ba3.2k sqft173 Herons Gate Dr, Mooresville, NC 28117For Sale
 MLS ID #4440800, Tracey Henson, Better Homes and Gardens Real Estate Paracle. Canopy MLS as distributed by MLS GRID
- $799,0004 bd4 ba4.6k sqft111 Saint Sophia Ct, Mooresville, NC 28117For SaleMLS ID #4377070, Alex Hayes, Horizon Realty Carolinas. Canopy MLS as distributed by MLS GRID
- $795,0004 bd4 ba3.2k sqft390 Robinson Rd, Mooresville, NC 28117For SaleMLS ID #4426077, Josh Dearing, SERHANT. Canopy MLS as distributed by MLS GRID
- $799,0004 bd4 ba2.9k sqft188 Wilson Lake Rd, Mooresville, NC 28117For SaleMLS ID #4408380, Rebecca Wilbur, Your Realty PRO Brokerage Services LLC. Canopy MLS as distributed by MLS GRID
- $699,9004 bd3 ba2.9k sqft112 Lakeshore Hills Dr, Mooresville, NC 28117For SaleMLS ID #4234967, Wendy Measimer, RE/MAX Leading Edge. Canopy MLS as distributed by MLS GRID
- $1,000,0004 bd5 ba4.1k sqft336 Kenway Loop, Mooresville, NC 28117For SaleMLS ID #4439639, Jeremy Toney, SERHANT. Canopy MLS as distributed by MLS GRID
- $650,0004 bd3 ba3.8k sqft156 Middleton Pl, Mooresville, NC 28117For SaleMLS ID #4443290, Beth Preston, EXP Realty LLC Mooresville. Canopy MLS as distributed by MLS GRID
- $800,0003 bd3 ba3k sqft218 Culpeze Rd, Mooresville, NC 28117For SaleMLS ID #4430755, Stephanie Richart, Howard Hanna Allen Tate Mooresville/LKN. Canopy MLS as distributed by MLS GRID
- $725,0004 bd4 ba3.3k sqft170 Herons Gate Dr, Mooresville, NC 28117For SaleMLS ID #4438738, Allyson Burns, Howard Hanna Allen Tate Mooresville/LKN. Canopy MLS as distributed by MLS GRID
- $769,0003 bd4 ba2.9k sqft131 Normandy Rd, Mooresville, NC 28117For SaleMLS ID #4401226, Stephen Pierce, EXP Realty LLC Mooresville. Canopy MLS as distributed by MLS GRID
- $719,9004 bd3 ba3.3k sqft354 Robinson Rd, Mooresville, NC 28117For SaleMLS ID #4414354, Mark Walgren, Lewis And Kirk Realty LLC. Canopy MLS as distributed by MLS GRID
- $713,0005 bd4 ba3.2k sqft480 Robinson Rd, Mooresville, NC 28117For SaleMLS ID #4414544, Lisa McGill, Opendoor Brokerage LLC. Canopy MLS as distributed by MLS GRID
- $795,0004 bd3 ba3.4k sqft146 Orchard Farm Ln, Mooresville, NC 28117For SaleMLS ID #4389994, Mark Gibson, Coldwell Banker Realty. Canopy MLS as distributed by MLS GRID
- $729,9004 bd3 ba3.3k sqft109 Longboat Rd, Mooresville, NC 28117For SaleMLS ID #4385933, Kathleen Walton, Century 21 Echelon. Canopy MLS as distributed by MLS GRID
- $940,0004 bd4 ba3.8k sqft270 S San Agustin Dr, Mooresville, NC 28117For SaleMLS ID #4423681, Shelly Jones, EXP Realty LLC. Canopy MLS as distributed by MLS GRID
- $724,0004 bd3 ba3.2k sqft155 Culpeze Rd, Mooresville, NC 28117For SaleMLS ID #4424374, Dawn Wilson, Ivester Jackson Christie's. Canopy MLS as distributed by MLS GRID
- $839,9004 bd4 ba3.4k sqft109 Heron Cove Loop, Mooresville, NC 28117For SaleMLS ID #4406863, Sherry Hickman, Ivester Jackson Christie's. Canopy MLS as distributed by MLS GRID
