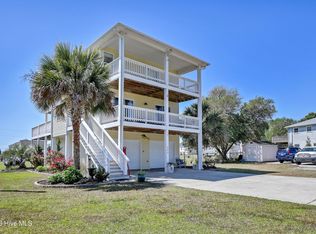
Coastal charm meets versatility in this Sneads Ferry waterfront retreat, ideally situated on a deep canal with convenient access to the New River Inlet and Intracoastal Waterway. Featuring a 30-ft boat slip, private dock, and canal frontage with ICW views, this property is designed for effortless coastal living.
Set on over half an acre with no HOA and no city taxes, the property offers exceptional flexibility--perfect as a primary residence, vacation getaway, or short- or long-term investment opportunity. Freshly repainted upstairs and downstairs (April), along with a recently pumped septic system (April), provide peace of mind and move-in-ready appeal.
The main home includes additional ground-floor living space (not included in heated square footage) with two rooms, a full bath, laundry area, and plumbing in place for a second kitchen--ideal for a guest suite, in-law quarters, or rental potential.
A standout feature is the detached waterfront boathouse/mancave/she-shed complete with a functional kitchen, creating the perfect setting for entertaining, from shrimp boils to oyster roasts--true to Sneads Ferry tradition.
Enjoy privacy, water access, and expansive outdoor space, all just minutes from the Camp Lejeune back gate and local beaches. This unique property blends lifestyle, location, and income potential in one exceptional package.
Under contract
Price cut: $5K (6/25)
$620,000
109 Gull Drive, Sneads Ferry, NC 28460
3beds
1,180sqft
:
Get pre-qualified$3,643/mo
Single Family Residence
Built in 1982
0.54 Acres Lot
$597,000 Zestimate®
$525/sqft
$-- HOA
What's special
- 93 days |
- 645 |
- 22 |
Zillow last checked:
Listing updated:
Listed by:
Pinpoint Properties 910-444-1898,
REAL Broker LLC,
Morgan Gardner 910-899-8442,
REAL Broker LLC
Source: Hive MLS,MLS#: 100571574 Originating MLS: Cape Fear Realtors MLS, Inc.
Originating MLS: Cape Fear Realtors MLS, Inc.Facts & features
Interior
Bedrooms & bathrooms
- Bedrooms: 3
- Bathrooms: 3
- Full bathrooms: 3
Rooms
- Room types: Living Room, Dining Room, Master Bedroom, Bedroom 2, Bedroom 3, Laundry, Other
Primary bedroom
- Level: Upper
Bedroom 2
- Level: Upper
Bedroom 3
- Level: Upper
Dining room
- Level: Upper
Kitchen
- Level: Upper
Living room
- Level: Upper
Heating
- Geothermal, Heat Pump
Cooling
- Central Air
Appliances
- Included: Refrigerator, Dishwasher, Electric Range
- Laundry: Laundry Room
Features
- Ceiling Fan(s)
- Flooring: LVT/LVP, Concrete, Vinyl, See Remarks
Interior area
- Total structure area: 1,180
- Total interior livable area: 1,180 sqft
Property
Parking
- Parking features: Paved
Features
- Levels: Two
- Patio & porch: Deck
- Fencing: Partial
- Has view: Yes
- View description: Canal, ICW
- Has water view: Yes
- Water view: Canal
- Waterfront features: Boat Lift, Bulkhead, Canal Front, Waterfront
- Frontage type: Canal Front
Lot
- Size: 0.54 Acres
- Features: Boat Slip, Boat Dock, Boat Lift, Bulkhead, Deeded Waterfront
Details
- Additional structures: Boat House, Shed(s)
- Parcel number: 771b4
- Zoning: R-15
- Special conditions: Standard
Construction
Type & style
- Home type: SingleFamily
- Property subtype: Single Family Residence
Materials
- Vinyl Siding, Wood Frame
- Foundation: Other, Slab, Pilings
- Roof: Shingle
Condition
- New construction: No
- Year built: 1982
Utilities & green energy
- Sewer: Septic Tank
- Water: Public
- Utilities for property: Water Available
Community & HOA
Community
- Subdivision: Not In Subdivision
HOA
- Has HOA: No
Location
- Region: Sneads Ferry
Financial & listing details
- Price per square foot: $525/sqft
- Tax assessed value: $331,568
- Annual tax amount: $2,171
- Date on market: 5/5/2026
- Cumulative days on market: 93 days
- Listing agreement: Exclusive Right To Sell
- Listing terms: Cash,Conventional
- Road surface type: Paved
Estimated market value
$597,000
$567,000 - $627,000
$2,012/mo
Price history
| Date | Event | Price |
|---|---|---|
| 7/30/2026 | Contingent | $620,000$525/sqft |
Source:  Hive MLS #100571574 Report a problem Hive MLS #100571574 Report a problem | ||
| 6/25/2026 | Price change | $620,000-0.8%$525/sqft |
Source: Hive MLS #100571574 Report a problem | ||
| 5/5/2026 | Listed for sale | $625,000$530/sqft |
Source: Hive MLS #100571574 Report a problem | ||
| 9/1/2025 | Listing removed | $625,000$530/sqft |
Source: Hive MLS #100479847 Report a problem | ||
| 7/9/2025 | Price change | $625,000-3.8%$530/sqft |
Source: Hive MLS #100479847 Report a problem | ||
| 2/25/2025 | Price change | $650,000-7.1%$551/sqft |
Source: Hive MLS #100479847 Report a problem | ||
| 1/18/2025 | Listed for sale | $700,000+201.1%$593/sqft |
Source: Hive MLS #100479847 Report a problem | ||
| 12/23/2015 | Sold | $232,500-2.3%$197/sqft |
Source: Hive MLS #40205963 Report a problem | ||
| 11/3/2015 | Price change | $238,000-4%$202/sqft |
Source: CENTURY 21 Action, Inc. #R205963 Report a problem | ||
| 8/22/2015 | Price change | $248,000-1.6%$210/sqft |
Source: CENTURY 21 Action, Inc. #R205963 Report a problem | ||
| 6/3/2015 | Price change | $252,000-33.7%$214/sqft |
Source: CENTURY 21 Action, Inc. #R205963 Report a problem | ||
| 10/9/2010 | Listed for sale | $380,000$322/sqft |
Source: Systems Engineering, Inc. #92815 Report a problem | ||
Public tax history
| Year | Property taxes | Tax assessment |
|---|---|---|
| 2025 | $2,171 | $331,568 |
| 2024 | $2,171 | $331,568 |
| 2023 | $2,171 0% | $331,568 |
| 2022 | $2,172 +20.9% | $331,568 +30.2% |
| 2021 | $1,796 | $254,700 |
| 2020 | $1,796 | $254,700 |
| 2019 | $1,796 | $254,700 |
| 2018 | $1,796 -21.9% | $254,700 -25.2% |
| 2017 | $2,300 | $340,700 |
| 2016 | $2,300 | $340,700 |
| 2015 | $2,300 | $340,700 |
| 2014 | $2,300 +24.7% | $340,700 +8.1% |
| 2013 | $1,844 | $315,200 |
| 2012 | $1,844 | $315,200 |
| 2011 | $1,844 | $315,200 |
| 2010 | $1,844 -10.6% | $315,200 -9.8% |
| 2009 | $2,062 +17.3% | $349,555 |
| 2008 | $1,758 | $349,555 |
| 2007 | $1,758 +0.5% | $349,555 +0.5% |
| 2006 | $1,750 +54.3% | $347,891 +105.5% |
| 2005 | $1,134 | $169,265 |
Find assessor info on the county website
Monthly payment
Est. payment
Payment breakdown
Explore the cost of this home by adjusting the details. Changes won't be saved.Climate risks
Neighborhood: 28460
Nearby schools
GreatSchools rating
- 5/10Dixon ElementaryGrades: PK-5Distance: 2.9 mi
- 7/10Dixon MiddleGrades: 6-8Distance: 3 mi
- 5/10Dixon HighGrades: 9-12Distance: 4.9 mi
Schools provided by the listing agent
- Elementary: Dixon
- Middle: Dixon
- High: Dixon
Source: Hive MLS. This data may not be complete. We recommend contacting the local school district to confirm school assignments for this home.
- $459,8003 bd6 ba5.2k sqft150 Old Ferry Rd, Sneads Ferry, NC 28460Off Market
- $--0.45 Acres113 Gull Drive, Sneads Ferry, NC 28460Off Market
- $245,100-- bd-- ba-- sqft125 Davis Ln, Sneads ferry, NC 28460Off Market
- $499,1006 bd3 ba3.5k sqft115 Gull Dr, Sneads Ferry, NC 28460Off Market
- $607,8003 bd2 ba1.8k sqft137 Davis Ln, Sneads Ferry, NC 28460Off Market
- $785,0003 bd2 ba2k sqft110 Gull Dr, Sneads Ferry, NC 28460Sold
- $643,7004 bd3 ba2.6k sqft125 Davis Ln, Sneads Ferry, NC 28460Off Market
- $735,2003 bd2 ba2.1k sqft119 Gull Dr, Sneads Ferry, NC 28460Off Market
A local agent can set up tours, give advice and negotiate with sellers.
A local lender can help you make sure your offer is ready when you are.
Similar homes
- $580,0003 bd3 ba1.6k sqft480 Chadwick Acres Road, Sneads Ferry, NC 28460For Sale
 MLS ID #100572003, Tenley E. Grazioli, Ocean Life Realty. Hive MLS
 - $604,9004 bd4 ba1.6k sqft205 Oyster Lane, North Topsail Beach, NC 28460For Sale
 MLS ID #100583961, The Domenico Grillo Real Estate Team, Keller Williams Innovate-Wilmington. Hive MLS
 - $315,0003 bd2 ba1.1k sqft429 Crows Nest Lane, Sneads Ferry, NC 28460For Sale
 MLS ID #100577005, Diane M Castro-Perez, Coldwell Banker Sea Coast Advantage-Hampstead. Hive MLS
 - $385,0003 bd3 ba1.7k sqft906 Gulf Chase Court, Sneads Ferry, NC 28460For Sale
 MLS ID #100593235, Sean D McDonnell, REAL Broker LLC. Hive MLS
 - $599,5003 bd3 ba1.3k sqft2342 New River Inlet Road #1, North Topsail Beach, NC 28460For SaleMLS ID #100573248, Marc Sarkis, Sark Realty. Hive MLS
- $589,9003 bd3 ba1.3k sqft2334 New River Inlet Road #2, North Topsail Beach, NC 28460For SaleMLS ID #100553697, Danica Walker, Seashore Realty Group, Inc. Hive MLS
- $332,0003 bd2 ba1.5k sqft1107 Mill Run Road, Sneads Ferry, NC 28460For SaleMLS ID #100589373, John Newton, Better Homes and Gardens Real Estate Treasure 4. Hive MLS
- $599,0003 bd3 ba1.4k sqft1928 New River Inlet Road #207, North Topsail Beach, NC 28460For SaleMLS ID #100549219, Tenley E. Grazioli, Ocean Life Realty. Hive MLS
- $379,0003 bd3 ba1.7k sqft407 Olde Sail Court, Sneads Ferry, NC 28460For SaleMLS ID #100591274, Sean D McDonnell, REAL Broker LLC. Hive MLS
- $489,8883 bd2 ba1k sqft307 Bay Circle, North Topsail Beach, NC 28460For SaleMLS ID #100539702, Rodney Vest, Realty ONE Group Affinity-Wilmington. Hive MLS
- $315,0003 bd2 ba1.2k sqft108 Oyster Landing Drive, Sneads Ferry, NC 28460For SaleMLS ID #100582248, Katherine Smith, KDS Real Estate LLC. Hive MLS
- $589,0003 bd3 ba1.4k sqft790 New River Inlet Road Unit 113b, North Topsail Beach, NC 28460For SaleMLS ID #100562978, Britney Ann Kensmoe, Howard Perry & Walston Realtors HS. Hive MLS
- $530,0003 bd3 ba1.5k sqft223 Oyster Lane, North Topsail Beach, NC 28460For SaleMLS ID #100573328, Kristen Lueck, Compass Carolinas LLC. Hive MLS
- $530,0003 bd3 ba1.3k sqft2276 New River Inlet Road, North Topsail Beach, NC 28460For SaleMLS ID #100569371, Michael Alibrando, Realty One Group Affinity. Hive MLS
- $510,0003 bd3 ba1.4k sqft1413 New River Inlet Road, North Topsail Beach, NC 28460For SaleMLS ID #100560162, Tidal Realty Partners, REAL Broker LLC. Hive MLS
- $675,0003 bd3 ba1.4k sqft2720 Island Drive, North Topsail Beach, NC 28460For SaleMLS ID #100521146, Jessica Soles-Moore, Soles-Moore & Associates Real Estate. Hive MLS
- $559,9004 bd3 ba1.7k sqft208-2 Gysgt D W Boatman Drive #2, North Topsail Beach, NC 28460For SaleMLS ID #100564246, Tidewater Property Group, Intracoastal Realty Corporation. Hive MLS
- $740,0003 bd2 ba1.2k sqft3505 Island Drive, North Topsail Beach, NC 28460For SaleMLS ID #100544143, Natalie A Nielsen, Pathway Realty LLC. Hive MLS
- $555,0002 bd3 ba1.1k sqft790 New River Inlet Road #317a, North Topsail Beach, NC 28460For SaleMLS ID #100566139, Donna Waller, Corcoran HM Properties. Hive MLS
- $500,0002 bd2 ba1.2k sqft1928 New River Inlet Road #215, North Topsail Beach, NC 28460For SaleMLS ID #100572067, Britney Ann Kensmoe, Howard Perry & Walston Realtors HS. Hive MLS
