The Tradd is a beautiful Charleston Single with a detached garage. The interior with 10' ceilings, features a foyer that opens into a lovely dining area and spacious great room. The chef's kitchen complete with double ovens, gas cooktop with vented hood, large island with Quartz tops, soft close doors and drawers. The owner's retreat located on the first floor has hers and his closets, large bathroom featuring walk-in, tiled shower with rainhead and frameless shower door, long elevated vanity with dual sinks, hook up for stackable washer/dryer and private water closet. Upstairs you will find 2 guest suites with their own private bathroom, laundry room, 2 other secondary bedrooms with a shared bath and loft.
Pending
Price cut: $3.7K (7/31)
$496,452
109 Ingleside Dr, Summerville, SC 29486
5beds
2,827sqft
Single Family Residence
Built in 2026
6,534 Square Feet Lot
$496,100 Zestimate®
$176/sqft
$-- HOA
What's special
Detached garageCharleston singleSpacious great roomLarge bathroomDouble ovensHers and his closetsLaundry room
- 69 days
- 358
- 26
Zillow last checked:
Listing updated:
Listed by:
Lennar Sales Corp.
Source: CTMLS,MLS#: 26018929
Facts & features
Interior
Bedrooms & bathrooms
- Bedrooms: 5
- Bathrooms: 5
- Full bathrooms: 4
- 1/2 bathrooms: 1
Rooms
- Room types: Family Room, Loft, Family, Laundry, Pantry
Heating
- Natural Gas
Cooling
- Central Air
Appliances
- Laundry: Electric Dryer Hookup, Washer Hookup, Laundry Room
Features
- Ceiling - Smooth, High Ceilings, Kitchen Island, Pantry
- Flooring: Carpet, Ceramic Tile, Luxury Vinyl
- Has fireplace: No
Interior area
- Total structure area: 2,827
- Total interior livable area: 2,827 sqft
Property
Parking
- Total spaces: 2
- Parking features: Garage, Detached, Garage Door Opener
- Garage spaces: 2
Features
- Levels: Two
- Stories: 2
- Patio & porch: Covered, Front Porch
- Exterior features: Lawn Irrigation
Lot
- Size: 6,534 Square Feet
Details
- Special conditions: 10 Yr Warranty
Construction
Type & style
- Home type: SingleFamily
- Architectural style: Charleston Single
- Property subtype: Single Family Residence
Materials
- Cement Siding
- Foundation: Raised
- Roof: Architectural
Condition
- New construction: Yes
- Year built: 2026
Details
- Warranty included: Yes
Utilities & green energy
- Sewer: Public Sewer
- Water: Public
- Utilities for property: BCW & SA, Berkeley Elect Co-Op, City of Goose Creek, Dominion Energy
Community & HOA
Community
- Features: Clubhouse, Dog Park, Fitness Center, Park, Pool, Tennis Court(s), Walk/Jog Trails
- Subdivision: Carnes Crossroads
Location
- Region: Summerville
Financial & listing details
- Price per square foot: $176/sqft
- Date on market: 7/1/2026
- Listing terms: Cash,Conventional,FHA,VA Loan
Estimated market value
$496,100
$471,000 - $521,000
$3,719/mo
Price history
| Date | Event | Price |
|---|---|---|
| 9/1/2026 | Pending sale | $496,452$176/sqft |
Source:  CTMLS #26018929 Report a problem CTMLS #26018929 Report a problem | ||
| 7/31/2026 | Price change | $496,452-0.7%$176/sqft |
Source: CTMLS #26018929 Report a problem | ||
| 7/28/2026 | Price change | $500,152-2.2%$177/sqft |
Source:  Lennar Homes Report a problem Lennar Homes Report a problem | ||
| 7/21/2026 | Price change | $511,452-1.9%$181/sqft |
Source: Lennar Homes Report a problem | ||
| 7/14/2026 | Price change | $521,452-1.1%$184/sqft |
Source: Lennar Homes Report a problem | ||
| 7/7/2026 | Price change | $527,202-2.1%$186/sqft |
Source: Lennar Homes Report a problem | ||
| 6/23/2026 | Listed for sale | $538,452$190/sqft |
Source: Lennar Homes Report a problem | ||
Public tax history
Tax history is unavailable.
Monthly payment
Est. payment
Payment breakdown
Explore the cost of this home by adjusting the details. Changes won't be saved.Climate risks
Neighborhood: 29486
Nearby schools
Schools provided by the listing agent
- Elementary: Carolyn Lewis
- Middle: Carolyn Lewis
- High: Cane Bay High School
Source: CTMLS. This data may not be complete. We recommend contacting the local school district to confirm school assignments for this home.


Similar homes
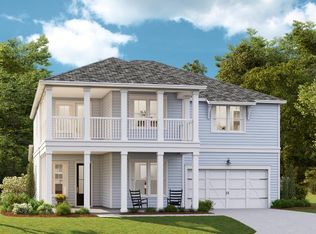
- $490,0003 bd3 ba1.8k sqft305 Eclipse St, Summerville, SC 29486For Sale

 MLS ID #26025076, Kaelin Hall. CTMLS
 - $584,9904 bd4 ba2.6k sqft431 Brightside Trl, Summerville, SC 29486New Construction
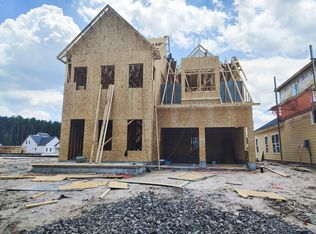 CTMLS
CTMLS - from $719,9005 bd5 ba3.2k sqftWando Plan, Nexton - Midtown, Summerville, SC 29486New Construction
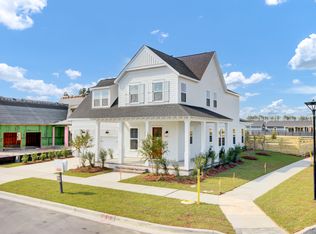 Saussy Burbank
 - from $489,9903 bd2 ba2.1k sqftBeaufain with Bonus Room Plan, Midtown at Nexton, Summerville, SC 29486New Construction
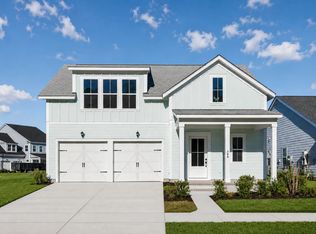 DRB Homes
 - $529,0003 bd3 ba2.1k sqft744 Blueway Ave, Summerville, SC 29486New ConstructionCTMLS
- $595,0003 bd3 ba2.4k sqft213 Clearblue Loop, Summerville, SC 29486For SaleMLS ID #26017983, Ashley Kern. CTMLS
- $574,9905 bd4 ba2.6k sqft169 Belfort Pl, Summerville, SC 29486For SaleMLS ID #26021227, Lauren Gasperic. CTMLS
- $518,9904 bd4 ba3k sqft6 Wappoo Trace Ln, Summerville, SC 29486For SaleMLS ID #26019836, Amy Lewis. CTMLS
- $599,0003 bd2 ba2.1k sqft601 Blueway Ave, Summerville, SC 29486For SaleMLS ID #26021968, Michael Fox. CTMLS
- $575,0003 bd3 ba2.3k sqft105 Bright Leaf Loop, Summerville, SC 29486For SaleMLS ID #26005430, Brett Kelley. CTMLS
- $649,9904 bd4 ba2.6k sqft501 Evenfall Ln, Summerville, SC 29486New ConstructionCTMLS
- $629,0003 bd3 ba2.8k sqft262 Great Lawn Dr, Summerville, SC 29486For SaleMLS ID #26021886, Ladd Shuford. CTMLS
- $734,9004 bd4 ba3k sqft393 Oak Park St, Summerville, SC 29486For SaleMLS ID #26023090, Colleen Campbell. CTMLS
- $427,9904 bd4 ba1.9k sqft113 Royal Fern Rd, Summerville, SC 29486New ConstructionCTMLS
- $597,0003 bd3 ba2.5k sqft216 Symphony Ave, Summerville, SC 29486For SaleMLS ID #26011017, Georgia Nettles. CTMLS
- $699,0004 bd4 ba3.3k sqft105 Fig Ivy Ln, Summerville, SC 29486For SaleMLS ID #26013240, Mandy Dinino. CTMLS
- $505,0005 bd4 ba3.6k sqft566 Pendleton Dr, Moncks Corner, SC 29461For SaleMLS ID #26021455, Ayeshia Smith. CTMLS
- $549,9904 bd5 ba3.7k sqft7 Wappoo Trace Ln, Summerville, SC 29486For SaleMLS ID #26019837, Amy Lewis. CTMLS
