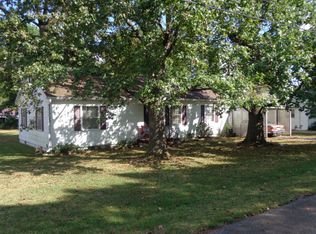
**MOTIVATED SELLER AND SELLER OFFERING CONCESSIONS** The potential is endless with this 4BR 2 full bath home that has 2 living areas. In the back of the house overlooking the deck, is a spacious family room with a fireplace. The front entrance of the home enters into a family space as well making this home well suited for a large family or rental. Home has new roof, has had jacks placed under the home and HVAC is within 5 years old. Some original hardwood remains and archways transitioning between rooms keeps with the age of the house. A one car attached carport, chainlink fencing and out side storage building make this the perfect place at the PERFECT PRICE. This home needs just a little TLC to restore it to its original glory but it could be a fantastic opportunity to own a large home full of character, flip for resale or use as a short term rental being right on the route of the World's Biggest Fish Fry parade and within 15 min of KY lake.. and did I mention SELLER CONCESSIONS??
Under contract
Price cut: $15K (7/30)
$150,000
109 Jean St, Paris, TN 38242
4beds
2,122sqft
Residential
Built in 1948
0.3 Acres Lot
$-- Zestimate®
$71/sqft
$-- HOA
What's special
Chainlink fencingOutside storage buildingNew roofOriginal hardwood remainsFront entranceArchways transitioning between roomsOne car attached carport
- 97 days
- 121
- 1
Zillow last checked:
Listing updated:
Listed by:
Jennifer French 731-336-2750,
Bass Realty Company 731-642-9612
Source: Tennessee Valley MLS ,MLS#: 136960
Facts & features
Interior
Bedrooms & bathrooms
- Bedrooms: 4
- Bathrooms: 2
- Full bathrooms: 2
- Main level bedrooms: 1
Rooms
- Room types: Living Room, Great Room, Dining Room, Kitchen, Bedroom 1, Bedroom 2, Bedroom 3, Bedroom 4, Bedroom on 1st
Primary bedroom
- Level: Main
Kitchen
- Level: Main
Living room
- Level: Main
- Length: 2
Basement
- Area: 0
Heating
- Central Gas/Natural, Fireplace(s)
Cooling
- Central Air
Appliances
- Included: Refrigerator, Dishwasher, Microwave, Range/Oven-Electric
- Laundry: Washer/Dryer Hookup
Features
- Ceiling Fan(s)
- Basement: Crawl Space
- Number of fireplaces: 1
- Fireplace features: Insert
Interior area
- Total structure area: 2,122
- Total interior livable area: 2,122 sqft
Video & virtual tour
Property
Parking
- Total spaces: 1
- Parking features: Attached Carport, Concrete
- Carport spaces: 1
- Has uncovered spaces: Yes
Features
- Levels: One
- Stories: 1
- Exterior features: Storage
- Fencing: Chain Link
Lot
- Size: 0.3 Acres
- Dimensions: 74 x 181
- Features: City Lot
Details
- Parcel number: 021.00
Construction
Type & style
- Home type: SingleFamily
- Architectural style: Traditional
- Property subtype: Residential
Materials
- Vinyl Siding
- Roof: Dimensional
Condition
- Year built: 1948
Utilities & green energy
- Sewer: Public Sewer
- Water: Public
- Utilities for property: Cable Available
Community & HOA
Community
- Subdivision: Williams
Location
- Region: Paris
Financial & listing details
- Price per square foot: $71/sqft
- Tax assessed value: $155,200
- Annual tax amount: $809
- Date on market: 7/3/2026
- Road surface type: Paved
Estimated market value
Not available
Estimated sales range
Not available
$1,736/mo
Price history
| Date | Event | Price |
|---|---|---|
| 9/4/2026 | Pending sale | $150,000$71/sqft |
Source:  Tennessee Valley MLS #136960 Report a problem Tennessee Valley MLS #136960 Report a problem | ||
| 9/4/2026 | Contingent | $150,000$71/sqft |
Source:  RealTracs MLS as distributed by MLS GRID #3279217 Report a problem RealTracs MLS as distributed by MLS GRID #3279217 Report a problem | ||
| 7/30/2026 | Price change | $150,000-9.1%$71/sqft |
Source: RealTracs MLS as distributed by MLS GRID #3279217 Report a problem | ||
| 7/3/2026 | Listed for sale | $164,999-13.1%$78/sqft |
Source: Tennessee Valley MLS #136960 Report a problem | ||
| 5/26/2026 | Listing removed | $189,900$89/sqft |
Source: Tennessee Valley MLS #135071 Report a problem | ||
| 4/22/2026 | Price change | $189,900-5%$89/sqft |
Source: Tennessee Valley MLS #135071 Report a problem | ||
| 3/20/2026 | Price change | $199,999-2.4%$94/sqft |
Source: Tennessee Valley MLS #135071 Report a problem | ||
| 1/30/2026 | Price change | $205,000-6.4%$97/sqft |
Source: Tennessee Valley MLS #135071 Report a problem | ||
| 11/27/2025 | Listed for sale | $219,000+195.9%$103/sqft |
Source: Tennessee Valley MLS #135071 Report a problem | ||
| 11/10/1998 | Sold | $74,000$35/sqft |
Source: Public Record Report a problem | ||
Public tax history
| Year | Property taxes | Tax assessment |
|---|---|---|
| 2025 | $810 +2.3% | $38,800 +63.7% |
| 2024 | $792 +1.2% | $23,700 |
| 2023 | $782 +3.1% | $23,700 |
| 2022 | $758 | $23,700 |
| 2021 | $758 +2.6% | $23,700 |
| 2020 | $739 -5.5% | $23,700 +3.5% |
| 2019 | $783 +1.2% | $22,900 |
| 2018 | $774 +0.1% | $22,900 |
| 2017 | $773 | $22,900 |
| 2016 | $773 -0.3% | $22,900 |
| 2015 | $775 +1.2% | $22,900 |
| 2014 | $766 | $22,900 +2% |
| 2013 | $766 +0.1% | $22,450 |
| 2012 | $766 -0.1% | $22,450 |
| 2011 | $766 +4.6% | $22,450 |
| 2010 | $733 | $22,450 |
| 2009 | -- | $22,450 +13.5% |
| 2008 | $734 | $19,785 |
| 2007 | $734 +1.4% | $19,785 |
| 2006 | $724 | $19,785 |
| 2005 | $724 -4.4% | $19,785 |
| 2004 | $758 +14% | $19,785 +4.1% |
| 2002 | $665 | $18,998 +5.3% |
| 2001 | -- | $18,046 -75% |
| 2000 | -- | $72,185 |
Find assessor info on the county website
Monthly payment
Est. payment
Payment breakdown
Explore the cost of this home by adjusting the details. Changes won't be saved.Climate risks
Neighborhood: 38242
Nearby schools
Schools provided by the listing agent
- Elementary: Paris
- Middle: Inman
- High: Henry County
Source: Tennessee Valley MLS . This data may not be complete. We recommend contacting the local school district to confirm school assignments for this home.
Similar homes
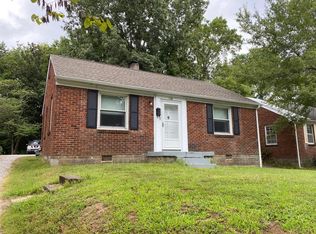
- $159,9002 bd1 ba1.1k sqft1136 Chickasaw Rd, Paris, TN 38242For Sale
 MLS ID #136890, Teri Edwards. Tennessee Valley MLS
 - $165,0003 bd3 ba2.4k sqft418 W Blythe St, Paris, TN 38242For Sale
 MLS ID #3312423, Lorna A Williams. RealTracs MLS as distributed by MLS GRID
 - $199,0003 bd2 ba1.4k sqft112 Byrd Rd, Paris, TN 38242For Sale
 MLS ID #137235, Rusty Farmer. Tennessee Valley MLS
 - $185,0003 bd2 ba1.5k sqft328 Edgewood St, Paris, TN 38242For Sale
 MLS ID #137229, Julie Leach/ Bob Leach. Tennessee Valley MLS
