Welcome to this beautifully designed 3-bedroom, 2.5-bath townhome offering 1,982 square feet of thoughtfully planned living space, located less than 10 minutes from the beach! The main level features a spacious primary suite for convenient single-level living, along with luxury vinyl plank flooring, 9-foot ceilings, and abundant natural light throughout. The open-concept kitchen showcases quartz countertops, stainless steel appliances, and ample cabinetry—perfect for entertaining or everyday living. The primary bedroom offers a generous walk-in closet and a private en-suite bath with double sinks and a walk-in shower. Upstairs, you’ll find two additional bedrooms, a versatile loft space ideal for a home office or second living area, and a full bath. Large windows throughout the home create a bright, airy feel. Enjoy low-maintenance coastal living with access to a beautiful community pool and close proximity to shopping, dining, golf, entertainment, and all that Myrtle Beach has to offer. Whether you’re looking for a primary residence, second home, or investment opportunity, this townhome delivers comfort, style, and location. Pictures are of a previously built home and options may be differ from actual home.
New construction
Price cut: $3.6K (8/26)
$265,400
109 Kenan Wy #56, Myrtle Beach, SC 29588
3beds
1,982sqft
Townhouse
Built in 2026
-- sqft lot
$263,300 Zestimate®
$134/sqft
$238/mo HOA
What's special
Stainless steel appliancesOpen-concept kitchenLuxury vinyl plank flooringQuartz countertopsAbundant natural light throughoutAmple cabinetryGenerous walk-in closet
- 7 days
- 188
- 12
Likely to sell faster than
Zillow last checked:
Listing updated:
Listed by:
William A Hartis Jr 843-790-2396,
Lennar Carolinas LLC,
Victoria R Gorby 843-790-2396,
Lennar Carolinas LLC
Source: CCAR,MLS#: 2620905 Originating MLS: Coastal Carolinas Association of Realtors
Originating MLS: Coastal Carolinas Association of RealtorsFacts & features
Interior
Bedrooms & bathrooms
- Bedrooms: 3
- Bathrooms: 3
- Full bathrooms: 2
- 1/2 bathrooms: 1
Rooms
- Room types: Foyer, Loft
Heating
- Central, Electric
Cooling
- Central Air
Appliances
- Included: Dishwasher, Disposal, Microwave, Range
- Laundry: Washer Hookup
Features
- Dual Sinks, Main Level Primary, Separate Shower, Vanity, Walk-In Closet(s), Bedroom on Main Level, Entrance Foyer, High Speed Internet, Kitchen Island, Loft, Stainless Steel Appliances, Solid Surface Counters
- Flooring: Carpet, Vinyl
Interior area
- Total structure area: 1,982
- Total interior livable area: 1,982 sqft
Property
Parking
- Parking features: Other
Features
- Levels: Two
- Stories: 2
- Patio & porch: Patio
- Exterior features: Patio
- Pool features: Community, Outdoor Pool
Lot
- Features: Rectangular, Rectangular Lot
Details
- Additional parcels included: ,
- Parcel number: 45808040041
- Zoning: Res
- Special conditions: None
Construction
Type & style
- Home type: Townhouse
- Property subtype: Townhouse
Materials
- Vinyl Siding
- Foundation: Slab
Condition
- Under Construction
- New construction: Yes
- Year built: 2026
Details
- Warranty included: Yes
Utilities & green energy
- Water: Public
- Utilities for property: Cable Available, Electricity Available, Sewer Available, Underground Utilities, Water Available, High Speed Internet Available, Trash Collection
Community & HOA
Community
- Features: Cable TV, Golf Carts OK, Internet Access, Long Term Rental Allowed, Pool, Short Term Rental Allowed
- Security: Smoke Detector(s)
- Subdivision: Parkview
HOA
- Has HOA: Yes
- Amenities included: Owner Allowed Golf Cart, Owner Allowed Motorcycle, Pet Restrictions, Pets Allowed, Tenant Allowed Golf Cart, Tenant Allowed Motorcycle, Trash, Cable TV, Maintenance Grounds
- Services included: Common Areas, Internet, Pool(s), Trash
- HOA fee: $238 monthly
Location
- Region: Myrtle Beach
Financial & listing details
- Price per square foot: $134/sqft
- Date on market: 8/24/2026
- Listing terms: Cash,Conventional,FHA,VA Loan
- Electric utility on property: Yes
Estimated market value
$263,300
$250,000 - $276,000
$2,220/mo
Price history
| Date | Event | Price |
|---|---|---|
| 8/26/2026 | Price change | $265,400-1.3%$134/sqft |
Source:  CCAR #2620905 Report a problem CCAR #2620905 Report a problem | ||
| 8/24/2026 | Listed for sale | $269,000$136/sqft |
Source: CCAR #2620905 Report a problem | ||
Public tax history
Tax history is unavailable.
Monthly payment
Est. payment
Payment breakdown
Explore the cost of this home by adjusting the details. Changes won't be saved.Climate risks
Neighborhood: 29588
Nearby schools
Schools provided by the listing agent
- Elementary: Burgess Elementary School
- Middle: Saint James Middle School
- High: Saint James High School
Source: CCAR. This data may not be complete. We recommend contacting the local school district to confirm school assignments for this home.
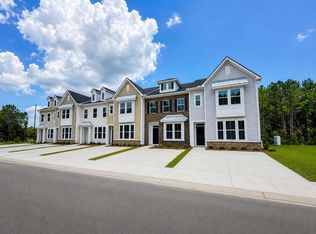
- $265,0003 bd3 ba1.8k sqft105 Kenan Way #55, Myrtle Beach, SC 29588New Construction
- $245,0003 bd3 ba1.8k sqft227 Lockland Dr #60, Myrtle Beach, SC 29588Pending
- $264,5003 bd2 ba1.9k sqft108 Kenan Way, Myrtle Beach, SC 29588New Construction
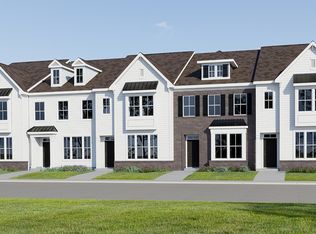
- $264,5003 bd3 ba1.8k sqft108 Kenan Way #52, Myrtle Beach, SC 29588New Construction
Similar homes
- $264,5003 bd3 ba1.8k sqftMorgan, Myrtle Beach, SC 29588New Construction
 MLS ID #2621403, Charlotte Floyd, Lennar Carolinas LLC. CCAR
 - $264,5003 bd2 ba1.9k sqft108 Kenan Way, Myrtle Beach, SC 29588New ConstructionLennar Homes
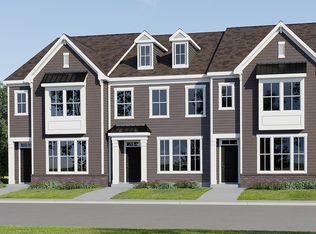
- from $268,5003 bd3 ba1.9k sqftJordan Plan, Parkview, Myrtle Beach, SC 29588New Construction
 Lennar Homes
 - $265,0003 bd3 ba1.8k sqftMorgan, Myrtle Beach, SC 29588New ConstructionMLS ID #2620599, Charlotte Floyd, Lennar Carolinas LLC. CCAR
- $276,0003 bd3 ba1.9k sqftJordan, Myrtle Beach, SC 29588New ConstructionMLS ID #2620232, William A Hartis Jr, Lennar Carolinas LLC. CCAR
- $386,5003 bd3 ba2.4k sqft406 Lumber River Rd., Myrtle Beach, SC 29588For SaleMLS ID #2621482, Jamie Broadhurst, CENTURY 21 Broadhurst. CCAR
- $239,9003 bd2 ba1.3k sqft142 Ella Kinley Circle #201, Myrtle Beach, SC 29588For SaleMLS ID #2621337, Secure Home Finder Team, Secure Home Finder Team at LPT Realty. CCAR
- $290,0003 bd2 ba1.5k sqft3247 Red Bird Ln., Myrtle Beach, SC 29588For SaleMLS ID #2616636, Don Emery, Fallon & Associates Realty Co. CCAR
- $272,0003 bd2 ba1.3k sqft181 Ella Kinley Circle #201, Myrtle Beach, SC 29588For SaleMLS ID #2620594, Ambyr Lobins, RE/MAX Southern Shores GC. CCAR
- $303,0003 bd2 ba1.6k sqft93 Black River Rd., Myrtle Beach, SC 29588For SaleMLS ID #2618120, Thomas L Shoupe, Opendoor Brokerage LLC. CCAR
- $264,9003 bd2 ba1.3k sqft5633 Tern Hall Dr., Myrtle Beach, SC 29588For SaleMLS ID #2616136, The DeForrest Team, INNOVATE Real Estate. CCAR
- $349,7213 bd2 ba1.6k sqft629 Hatteras River Rd., Myrtle Beach, SC 29588For SaleMLS ID #2621157, Mark Madonna, Realty ONE Group Dockside. CCAR
- $259,9003 bd2 ba1.3k sqft301 Shelby Lawson Dr. #104, Myrtle Beach, SC 29588For SaleMLS ID #2619716, Duffy Bisesto Group, RE/MAX Executive - Grande Dunes. CCAR
- $285,0004 bd2 ba2k sqft8587 Cedar Trace Dr., Myrtle Beach, SC 29588For SaleMLS ID #2619694, John Padgett, CB Sea Coast Advantage CF. CCAR
- $274,9993 bd2 ba1.4k sqft113 Alice Allene Ct, Myrtle Beach, SC 29588New ConstructionCCAR
- $365,0003 bd4 ba2.1k sqft224 JE Edward Dr. #15, Myrtle Beach, SC 29588For SaleMLS ID #2621264, Grand Strand Team, INNOVATE Real Estate. CCAR
- $289,9003 bd2 ba1.9k sqft8042 Clearfield Dr., Myrtle Beach, SC 29588For SaleMLS ID #2612620, Anthony Velazquez, RE/MAX Executive - Grande Dunes. CCAR
- $294,9994 bd2 ba2.1k sqft1072 Weslin Creek Dr., Myrtle Beach, SC 29588For SaleMLS ID #2610098, Nancy Deagan, Magnolias Elite Realty. CCAR
