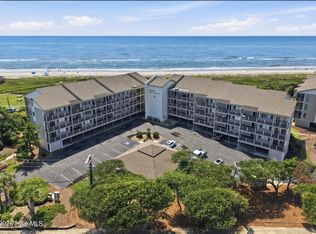
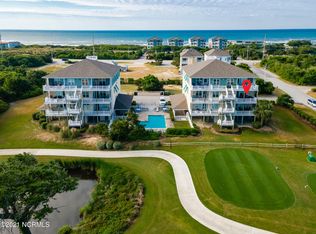
Oceanview's and a short walk to the beach! Built in 2024, this modern condo offers low-maintenance exteriors, reasonable HOA fees, water purification, composite decking, soundproofing, air-conditioned foyer to the elevator, and a spacious one-car garage. This third-floor unit features two bedrooms, two baths, a versatile flex room, and an open layout that comfortably fits six, with water views, privacy insulation, and fire sprinklers. Located near dining, shopping, entertainment, and just seven minutes from the NC Aquarium and Atlantic Beach Town Park, residents enjoy easy access to annual festivals, walking and biking paths, stunning sunrises and sunsets, and convenient public beach access across West Fort Macon Road.
For sale
$659,900
109 Knollwood Drive #G, Atlantic Beach, NC 28512
2beds
1,540sqft
Condominium
Built in 2024
-- sqft lot
$651,100 Zestimate®
$429/sqft
$390/mo HOA
What's special
- 12 days |
- 92 |
- 5 |
Likely to sell faster than
Zillow last checked:
Listing updated:
Listed by:
Edith E Riffe 252-646-2156,
Weichert Realtors At Wave's Edge
Source: Hive MLS,MLS#: 100597073 Originating MLS: Carteret County Association of Realtors
Originating MLS: Carteret County Association of RealtorsFacts & features
Interior
Bedrooms & bathrooms
- Bedrooms: 2
- Bathrooms: 2
- Full bathrooms: 2
Rooms
- Room types: Master Bedroom, Bedroom 2, Living Room, Bonus Room, Dining Room
Heating
- Electric, Heat Pump
Cooling
- Central Air, Ceiling Fan(s)
Appliances
- Included: Electric Oven, Built-In Microwave, Refrigerator, Dishwasher, ENERGY STAR Qualified Appliances
- Laundry: Dryer Hookup, Washer Hookup, Laundry Closet
Features
- Walk-in Closet(s), High Ceilings, Solid Surface, Kitchen Island, Elevator, Ceiling Fan(s), Pantry, Walk-in Shower, Walk-In Closet(s), Wired for Data
- Flooring: LVT/LVP, Carpet
- Has fireplace: No
Interior area
- Total structure area: 1,540
- Total interior livable area: 1,540 sqft
Property
Parking
- Total spaces: 2
- Parking features: Shared Driveway, Garage Faces Rear, Parking Lot, Aggregate, Garage Door Opener, Assigned, Off Street, On Site, Paved, Garage
- Attached garage spaces: 2
- Has uncovered spaces: Yes
Accessibility
- Accessibility features: Accessible Elevator Installed
Features
- Levels: Three Or More
- Patio & porch: Open, Covered, Deck, Balcony
- Exterior features: DP50 Windows
- Fencing: None
- Has view: Yes
- View description: Ocean, Water
- Has water view: Yes
- Water view: Ocean,Water
- Waterfront features: None
- Frontage type: See Remarks
Lot
- Size: 44 Square Feet
Details
- Parcel number: 63651572086500g
- On leased land: Yes
- Zoning: Res
- Special conditions: Standard
Construction
Type & style
- Home type: Condo
- Property subtype: Condominium
Materials
- Fiber Cement, Wood Frame
- Foundation: Other, Slab, Pilings
- Roof: Shingle
Condition
- New construction: No
- Year built: 2024
Utilities & green energy
- Water: Public
- Utilities for property: Cable Available, Sewer Connected, Water Connected
Green energy
- Energy efficient items: Lighting, Thermostat
Community & HOA
Community
- Security: Fire Sprinkler System, Smoke Detector(s)
- Subdivision: Salt Water Pearl
HOA
- Has HOA: Yes
- Amenities included: Elevator(s), Maintenance Common Areas, Maintenance Grounds, Maintenance Structure, Management, Master Insure, Pest Control, Picnic Area, Sewer, Storage, Trash, Water, No Tenant Pets, Owner Pets Only
- HOA fee: $4,680 annually
- HOA name: Salt Water Pearl HOA
- HOA phone: 919-369-8310
Location
- Region: Atlantic Beach
Financial & listing details
- Price per square foot: $429/sqft
- Tax assessed value: $650,000
- Annual tax amount: $2,453
- Date on market: 8/18/2026
- Cumulative days on market: 12 days
- Listing agreement: Exclusive Right To Sell
- Listing terms: Cash,Conventional
Estimated market value
$651,100
$619,000 - $684,000
$3,220/mo
Price history
| Date | Event | Price |
|---|---|---|
| 8/18/2026 | Listed for sale | $659,900$429/sqft |
Source:  Hive MLS #100597073 Report a problem Hive MLS #100597073 Report a problem | ||
Public tax history
| Year | Property taxes | Tax assessment |
|---|---|---|
| 2025 | $1,463 | $650,000 |
Find assessor info on the county website
Monthly payment
Est. payment
Payment breakdown
Explore the cost of this home by adjusting the details. Changes won't be saved.Climate risks
Neighborhood: 28512
Nearby schools
GreatSchools rating
- 8/10Morehead City Primary SchoolGrades: PK-3Distance: 2.4 mi
- 5/10West Carteret High SchoolGrades: 8-12Distance: 2.7 mi
- 5/10Morehead Elementary At Camp GlennGrades: 4-5Distance: 2.5 mi
Schools provided by the listing agent
- Elementary: Morehead City Elem
- Middle: Morehead City
- High: West Carteret
Source: Hive MLS. This data may not be complete. We recommend contacting the local school district to confirm school assignments for this home.
- $170,380-- bd-- ba-- sqft111 Knollwood Dr, Atlantic Beach, NC 28512Off Market
- $1,724,6006 bd5 ba3.7k sqft109 Knollwood Dr, Pine Knoll Shores, NC 28512Off Market
- $809,7002 bd2 ba1.4k sqft109 Knollwood Dr UNIT I, Atlantic Beach, NC 28512Off Market
- $809,7002 bd2 ba1.4k sqft109 Knollwood Dr #E, Atlantic Beach, NC 28512Off Market
- $850,2002 bd2 ba1.6k sqft109 Knollwood Dr #A, Atlantic Beach, NC 28512Off Market
- $833,2002 bd2 ba1.5k sqft109 Knollwood Dr #C, Atlantic Beach, NC 28512Off Market
- $850,2002 bd2 ba1.6k sqft109 Knollwood Dr #H, Atlantic Beach, NC 28512Off Market
- $836,1002 bd2 ba1.5k sqft109 Knollwood Dr #J, Atlantic Beach, NC 28512Off Market
A local agent can set up tours, give advice and negotiate with sellers.
Similar homes
- $545,0003 bd3 ba1k sqft2503 W Fort Macon Road #108a, Atlantic Beach, NC 28512For Sale

 MLS ID #100599279, Harry Gauss, First Wilson Properties. Hive MLS
 - $560,0003 bd3 ba1k sqft2503 W Fort Macon Road #106, Atlantic Beach, NC 28512For Sale
 MLS ID #100598766, Caroline Cooke, Lee & Harrell Real Estate Professionals. Hive MLS
 - $685,0003 bd4 ba1.5k sqft2800 W Fort Macon Road #55, Atlantic Beach, NC 28512For Sale
 MLS ID #100595043, Team Perry, The Grande Agency, LLC. Hive MLS
 - $650,0002 bd2 ba1.1k sqft112 Oakleaf Drive #902a, Pine Knoll Shores, NC 28512For Sale
 MLS ID #100578866, The Selling Team/Llew&Elaine, Realty World First Coast Rlty. Hive MLS
 - $697,0003 bd3 ba1.9k sqft109 Oakleaf Drive, Pine Knoll Shores, NC 28512For SaleMLS ID #100598267, Nancy Harris, RE/MAX Ocean Properties EI. Hive MLS
- $515,0002 bd2 ba1.2k sqft107 Beachwood Drive #2b, Atlantic Beach, NC 28512For SaleMLS ID #100553042, Ashley Bleau, Linda Rike Real Estate. Hive MLS
- $590,0002 bd2 ba1.1k sqft112 Oakleaf Drive #1002-A, Pine Knoll Shores, NC 28512For SaleMLS ID #100557963, B & B Coastal Properties Team, Keller Williams Crystal Coast. Hive MLS
- $570,0002 bd2 ba1.1k sqft112 Oakleaf Drive #1003-A, Pine Knoll Shores, NC 28512For SaleMLS ID #100571654, Valerie A Lieske, Anchored Properties, LLC. Hive MLS
- $499,0002 bd2 ba1k sqft1400 E Fort Macon Road #313, Atlantic Beach, NC 28512For SaleMLS ID #100596675, Leslie Claire Keel, Keller Williams Crystal Coast. Hive MLS
- $705,0003 bd3 ba1k sqft2111 W Fort Macon Road #211 Dunescape, Atlantic Beach, NC 28512For SaleMLS ID #100556763, Mary Cheatham King Real Estate team, Keller Williams Crystal Coast. Hive MLS
- $679,0002 bd3 ba1.5k sqft1112 E Ft Macon Road #A, Atlantic Beach, NC 28512For SaleMLS ID #100595689, The Selling Team/Llew&Elaine, Realty World First Coast Rlty. Hive MLS
- $750,0002 bd2 ba1.1k sqft535 Salter Path Road Unit 2, Pine Knoll Shores, NC 28512For SaleMLS ID #100598586, B & B Coastal Properties Team, Keller Williams Crystal Coast. Hive MLS
- $605,0003 bd3 ba1.3k sqft1100 E Ft Macon Road #A, Atlantic Beach, NC 28512For SaleMLS ID #100543187, Connally Branch, Clark Branch - REALTORS. Hive MLS
- $580,0002 bd2 ba965 sqft2305 W Fort Macon Road #207, Atlantic Beach, NC 28512For SaleMLS ID #100498356, Pamela W Bird, Al Williams Properties. Hive MLS
- $699,5003 bd3 ba2k sqft131 Oakleaf Drive, Pine Knoll Shores, NC 28512For SaleMLS ID #100590319, O'Conor Properties, Keller Williams Crystal Coast. Hive MLS
- $500,0002 bd2 ba883 sqft2511 W Fort Macon Road #211-B, Atlantic Beach, NC 28512For SaleMLS ID #100554694, Sarah Stone Lewis, Living Well Begins At Home. Hive MLS
- $510,0002 bd2 ba1k sqft1400 E Fort Macon Road #112, Atlantic Beach, NC 28512For SaleMLS ID #100578672, Susan Stallings, Coldwell Banker Sea Coast AB. Hive MLS
- $469,0002 bd2 ba816 sqft2509 W Fort Macon Road #102-B, Atlantic Beach, NC 28512For SaleMLS ID #100568391, The Donna and Team New Bern, Keller Williams Realty. Hive MLS
- $695,0003 bd3 ba1.9k sqft126 Loblolly Drive, Pine Knoll Shores, NC 28512For SaleMLS ID #100584746, Emily Baran Prohovich, Baran Properties. Hive MLS
- $650,0002 bd2 ba1k sqft104 S 3rd Street #I-1 & Slip 5 Atlantic Harbour, Morehead City, NC 28557For SaleMLS ID #100599332, Mary Cheatham King Real Estate team, Keller Williams Crystal Coast. Hive MLS
