Modern 2-Family Home in Tottenville – Built in 2015! Welcome to this beautiful and spacious 2-family home nestled in the heart of Tottenville, Staten Island. Built in 2015, this modern residence offers approximately 2,604 sq. ft. of living space across three levels, thoughtfully designed for both comfort and functionality. The main unit features an open concept layout with a bright living room, elegant dining area, and a modern kitchen with a breakfast nook and pantry. Upper level, you’ll find a luxurious primary suite with a walk-in closet and private bath, along with three additional bedrooms, a full bath, and a conveniently located laundry area. The other unit offers a private entrance, perfect for rental income, featuring Studio with a full kitchen, sitting area, bedroom area, and a full bath. Enjoy outdoor living at its finest with an enormous backyard sitting on a lot over 6,025 sq. ft., ideal for entertaining, gardening, or future expansion possibilities. Additional highlights include a built-in garage, private driveway, where you can park multiple cars and spacious patio. This home is equipped with modern finishes, energy-efficient systems, and ample storage throughout. Located in one of Staten Island’s most desirable neighborhoods, this property is close to local parks, schools, shopping, dining, and transportation. Experience the perfect blend of modern living and suburban tranquility in this Tottenville gem — ideal for homeowners and investors alike.
Pending
$1,349,000
109 Madsen Ave, Staten Island, NY 10309
5beds
2,604sqft
Multi Family
Built in 2015
-- sqft lot
$1,319,800 Zestimate®
$518/sqft
$-- HOA
What's special
Modern finishesBedroom areaSpacious patioPrivate drivewayWalk-in closetPrivate bathSitting area
- 120 days |
- 53 |
- 1 |
Zillow last checked:
Listing updated:
Listed by:
RE/MAX Edge 718-612-3088,
Ping Chen 917-536-3632,
Renzhang Danny Dong 929-291-9897,
RE/MAX Edge
Source: BNYMLS,MLS#: 500222
Facts & features
Interior
Bedrooms & bathrooms
- Bedrooms: 5
- Bathrooms: 5
- Full bathrooms: 3
- 3/4 bathrooms: 1
- 1/2 bathrooms: 1
Heating
- Natural Gas, Baseboard
Cooling
- Central Air
Appliances
- Included: Dishwasher, Dryer, Microwave, Refrigerator, Stove, Washer, Gas Water Heater
Features
- Flooring: Hardwood, Tile
- Basement: Finished,Full
Interior area
- Total structure area: 2,604
- Total interior livable area: 2,604 sqft
Property
Parking
- Total spaces: 2
- Parking features: Private Drive, 2 Spaces
- Has uncovered spaces: Yes
Features
- Stories: 2
- Patio & porch: Porch
- Fencing: Full
Lot
- Size: 6,025 Square Feet
- Dimensions: 44x136
- Features: Back Yard
Details
- Foundation area: 1352
- Parcel number: 075720119
- Special conditions: Arm's Length
Construction
Type & style
- Home type: MultiFamily
- Architectural style: Colonial
- Property subtype: Multi Family
Materials
- Siding, Wood Frame
- Foundation: Concrete Perimeter
- Roof: Pitched
Condition
- Year built: 2015
Utilities & green energy
- Electric: 220 Volts
Community & HOA
Community
- Subdivision: Staten Island
Location
- Region: Staten Island
Financial & listing details
- Price per square foot: $518/sqft
- Tax assessed value: $1,192,000
- Annual tax amount: $11,061
- Date on market: 4/6/2026
- Cumulative days on market: 121 days
Estimated market value
$1,319,800
$1.25M - $1.39M
$3,253/mo
Price history
| Date | Event | Price |
|---|---|---|
| 5/27/2026 | Pending sale | $1,349,000$518/sqft |
Source:  BNYMLS #500222 Report a problem BNYMLS #500222 Report a problem | ||
| 4/6/2026 | Listed for sale | $1,349,000+1.4%$518/sqft |
Source: BNYMLS #500222 Report a problem | ||
| 11/25/2025 | Listing removed | $1,329,999$511/sqft |
Source:  SIBOR #2506510 Report a problem SIBOR #2506510 Report a problem | ||
| 11/6/2025 | Listed for sale | $1,329,999+40%$511/sqft |
Source: BNYMLS #497144 Report a problem | ||
| 8/7/2019 | Listing removed | $1,000 |
Source: Coldwell Banker Advantage Report a problem | ||
| 7/29/2019 | Listed for rent | $1,000 |
Source: Coldwell Banker Advantage Report a problem | ||
| 7/11/2019 | Sold | $950,000-4.8%$365/sqft |
Source: SIBOR #1125552 Report a problem | ||
| 4/6/2019 | Price change | $998,000-1%$383/sqft |
Source: DiTommaso Real Estate #1125552 Report a problem | ||
| 3/18/2019 | Price change | $1,008,000-1.7%$387/sqft |
Source: DiTommaso Real Estate #1125552 Report a problem | ||
| 2/14/2019 | Price change | $1,025,000-3.2%$394/sqft |
Source: DiTommaso Real Estate #1125552 Report a problem | ||
| 1/17/2019 | Price change | $1,059,000+7%$407/sqft |
Source: DiTommaso Real Estate #1125552 Report a problem | ||
| 12/2/2018 | Price change | $990,000-6.6%$380/sqft |
Source: East Coast REALTORS Inc #3062193 Report a problem | ||
| 11/3/2018 | Price change | $1,060,000-7.8%$407/sqft |
Source: East Coast REALTORS Inc #3062193 Report a problem | ||
| 9/4/2018 | Listed for sale | $1,150,000+36.1%$442/sqft |
Source: East Coast REALTORS Inc #3062193 Report a problem | ||
| 6/30/2016 | Sold | $845,000$325/sqft |
Source: SIBOR #1093674 Report a problem | ||
Public tax history
| Year | Property taxes | Tax assessment |
|---|---|---|
| 2025 | $11,061 +6% | $71,520 +7.1% |
| 2024 | $10,435 | $66,780 -15.4% |
| 2023 | -- | $78,900 +12.3% |
| 2022 | -- | $70,260 +15.4% |
| 2021 | -- | $60,900 +1.2% |
| 2020 | $9,715 +6% | $60,180 +3.6% |
| 2019 | $9,165 +16.7% | $58,080 +50.7% |
| 2017 | $7,855 +453.3% | $38,535 +430.8% |
| 2016 | $1,420 | $7,260 |
Find assessor info on the county website
Monthly payment
Climate risks
Neighborhood: Richmond Valley
Nearby schools
GreatSchools rating
- 5/10Ps 6 Cpl Allan F Kivlehan SchoolGrades: PK-5Distance: 0.9 mi
- 9/10Is 34 TottenvilleGrades: 6-8Distance: 1.2 mi
- 7/10Tottenville High SchoolGrades: 9-12Distance: 2.1 mi
- $845,000-- bd-- ba-- sqft109 Madsen Ave, Staten Island, NY 10309Off Market
- $845,000-- bd-- ba-- sqft109 Madsen Ave, Staten Island, NY 10309Off Market
- $---- bd1 ba640 sqft109 Madsen Ave #2, Staten Island, NY 10309Off Market

- $1,250,0004 bd3 ba2.6k sqft115 Madsen Ave, Staten Island, NY 10309Sold

- $840,0002 bd2 ba1.4k sqft105 Madsen Ave, Staten Island, NY 10309Off Market
- $1,526,9004 bd4 ba4.1k sqft117 Madsen Ave, Staten Island, NY 10307Off Market
- $850,0006 bd5 ba3.3k sqft115 Madsen Ave, Staten Island, NY 10309Off Market
- $949,2003 bd3 ba2k sqft101 Madsen Ave, Staten Island, NY 10309Off Market
A local agent can set up tours, give advice and negotiate with sellers.
Similar homes
- $1,449,0004 bd6 ba3.2k sqft6475 Amboy Rd, Staten Island, NY 10309For Sale
 MLS ID #502069, Jason Zhou, Listing by: RE/MAX Edge. BNYMLS
 - $1,179,0004 bd4 ba2.4k sqft61 Lion St, Staten Island, NY 10307For Sale
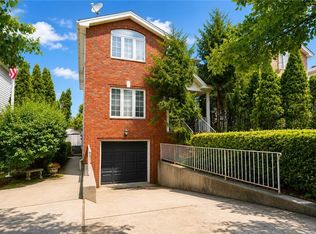 MLS ID #502697, Anthony Mussolino, Listing by: Ben Bay Realty Co of Bay Ridge. BNYMLS
 - $1,388,8806 bd5 ba2.4k sqft29 Summit Pl, Staten Island, NY 10312For Sale
 MLS ID #503207, MeiLan Yew, Listing by: Reliance Realty One LLC. BNYMLS
 - $1,458,0005 bd4 ba2.6k sqft42 Serena Ct, Staten Island, NY 10312For Sale
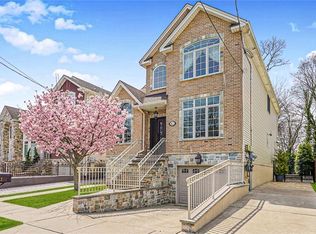 MLS ID #500209, Anthony Mussolino, Listing by: Ben Bay Realty Co of Bay Ridge. BNYMLS
 - $1,459,0004 bd4 ba2.9k sqft193 Bedell Ave, Staten Island, NY 10307For SaleMLS ID #499856, Anthony Mussolino, Listing by: Ben Bay Realty Co of Bay Ridge. BNYMLS
- $1,100,0005 bd2 ba2.2k sqft163 Bennett Ave, Staten Island, NY 10312For SaleMLS ID #502319, Joseph Fuda, Listing by: Compass Realty Central Inc.. BNYMLS
- $1,279,9995 bd4 ba2.5k sqft4 Wilson Ter, Staten Island, NY 10304For SaleMLS ID #501347, Nicholas C. Venezia, Listing by: Venezia Realty Group LLC. BNYMLS
- $1,090,0005 bd3 ba2.6k sqft140 Merrymount St, Staten Island, NY 10314For SaleMLS ID #503301, Mei Hua (Michelle) Dong, Listing by: RE/MAX Edge. BNYMLS
- $1,399,0004 bd3 ba2.3k sqft14 Walnut Pl, Staten Island, NY 10306For SaleMLS ID #501648, Donna M. Durazzo, Listing by: DiTommaso Real Estate. BNYMLS
- $748,0003 bd3 ba2.1k sqft19 Pembrook Loop, Staten Island, NY 10309For SaleMLS ID #502937, Ming Mei (Maymay) Weng, Listing by: RE/MAX Edge. BNYMLS
- $875,0004 bd2 ba1.9k sqft69 Chelsea St, Staten Island, NY 10307For SaleMLS ID #501965, Noreen Giacopelli, Listing by: Keller Williams Realty Staten. BNYMLS
- $899,0003 bd4 ba1.8k sqft23 Jade Ct, Staten Island, NY 10309For SaleMLS ID #501572, Ronald Chui, Listing by: Momentum Real Estate LLC. BNYMLS
- $1,350,0004 bd3 ba3k sqft7 Darien Ct, Colts Neck, NJ 07722For Sale
 MLS ID #2701223R, MATTHEW ROWACK. All Jersey MLS
 - $1,150,0006 bd3 ba3.5k sqft42 Hamden Ave, Staten Island, NY 10306For SaleMLS ID #503268, Jason Zhou, Listing by: RE/MAX Edge. BNYMLS
- $1,375,0005 bd4 ba3.1k sqft489 Plainfield Rd, Edison, NJ 08820For SaleMLS ID #2616710R, RAHILA SANA. All Jersey MLS
- $988,8884 bd4 ba2.6k sqft4711 Hylan Blvd, Staten Island, NY 10312For SaleMLS ID #503249, Mei Hua (Michelle) Dong, Listing by: RE/MAX Edge. BNYMLS
- $1,550,0005 bd5 ba3.8k sqft4 Allison Ct, Edison, NJ 08820For SaleMLS ID #2701611R, NEELAM MAKKER. All Jersey MLS
- $1,395,0004 bd4 ba3.2k sqft2 Verdi Rd, Monroe Township, NJ 08831For SaleMLS ID #2701497R, BOBBI LEBBING. All Jersey MLS
- $779,0003 bd2 ba1.4k sqft654 Ramona Ave, Staten Island, NY 10309For SaleMLS ID #503132, Shira Gelman, Listing by: Nouveau Realty Brokerage LLC. BNYMLS
- $999,0003 bd3 ba1.4k sqft98 Wilder Ave, Staten Island, NY 10306For SaleMLS ID #503467, Mei Hua (Michelle) Dong, Listing by: RE/MAX Edge. BNYMLS
