Exceptional East-Facing Colonial in North Edison with over 3100 sq. ft. of beautifully designed living space! This impressive home features 5 bedrooms and 4 full bathrooms, offering an ideal blend of comfort, functionality, and elegance. The open-concept floor plan creates a seamless flow throughout the home, providing abundant space for both everyday living and entertaining. Large windows fill the home with natural light, creating a bright and welcoming atmosphere. The inviting family room with a fireplace opens to a spacious granite kitchen featuring a center island and sliding doors leading to the deck perfect for indoor-outdoor living. A standout feature of the home is the circular driveway, enhancing both curb appeal and convenience. The first floor includes a bedroom and full bathroom, ideal for guests or multi-generational living. Upstairs, you'll find four generously sized bedrooms, including a luxurious primary suite with a newly updated spa-like bathroom featuring a magnificent Jacuzzi tub and elegant tile finishes. Skylights with smart blinds add additional charm and modern convenience. The enormous finished basement is a true bonus, featuring a large open recreation area, a second kitchen, two spacious rooms, a full bathroom, and a dedicated home theater room. Built with quality craftsmanship and architectural detail, this home is located in a highly desirable neighborhood. Additional highlights include an oversized garage with finished workspace, brick-front exterior, hardwood and tile flooring throughout, two-zone heating and cooling, and a recently updated roof (2025). This exceptional home truly has it all. Don't miss the opportunity to make this stunning North Edison property your new home!
Under contract
Price cut: $45K (8/1)
$1,375,000
489 Plainfield Rd, Edison, NJ 08820
5beds
3,181sqft
Single Family Residence
Built in 1996
0.56 Acres Lot
$1,378,000 Zestimate®
$432/sqft
$-- HOA
What's special
- 74 days
- 219
- 0
Likely to sell faster than
Zillow last checked:
Listing updated:
Listed by:
RAHILA SANA 908-655-6299,
WEICHERT CO REALTORS,
SHIKHA SHARMA 732-599-3016,
WEICHERT CO REALTORS
Source: All Jersey MLS,MLS#: 2616710R
Facts & features
Interior
Bedrooms & bathrooms
- Bedrooms: 5
- Bathrooms: 4
- Full bathrooms: 4
Primary bedroom
- Features: Sitting Area, Two Sinks, Full Bath, Walk-In Closet(s)
Bathroom
- Features: Stall Shower and Tub, Jacuzzi-Type, Two Sinks
Dining room
- Features: Formal Dining Room
Kitchen
- Features: Granite/Corian Countertops, Kitchen Exhaust Fan, Kitchen Island, Pantry, Eat-in Kitchen
Basement
- Area: 0
Heating
- Forced Air
Cooling
- Central Air
Appliances
- Included: Dishwasher, Dryer, Gas Range/Oven, Exhaust Fan, Microwave, Refrigerator, Range, Washer, Kitchen Exhaust Fan, Gas Water Heater
Features
- 1 Bedroom, Kitchen, Laundry Room, Living Room, Bath Full, Dining Room, Family Room, 4 Bedrooms, Bath Main, Attic
- Flooring: Carpet, Ceramic Tile, Wood
- Basement: Finished, Bath Full, Bedroom, Other Room(s), Recreation Room, Storage Space, Utility Room
- Number of fireplaces: 1
- Fireplace features: Gas
Interior area
- Total structure area: 3,181
- Total interior livable area: 3,181 sqft
Video & virtual tour
Property
Parking
- Total spaces: 2
- Parking features: Concrete, Circular Driveway, Garage, Attached, Built-In Garage, Detached, Driveway
- Attached garage spaces: 2
- Has uncovered spaces: Yes
Features
- Levels: Two
- Stories: 2
- Patio & porch: Patio
- Exterior features: Barbecue, Patio
- Has spa: Yes
- Spa features: Bath
Lot
- Size: 0.56 Acres
- Dimensions: 259.00 x 0.00
- Features: Near Shopping, Near Train
Details
- Parcel number: 0500556000000047
- Zoning: RA
Construction
Type & style
- Home type: SingleFamily
- Architectural style: Colonial, Two Story
- Property subtype: Single Family Residence
Materials
- Roof: Asphalt
Condition
- Year built: 1996
Utilities & green energy
- Gas: Natural Gas
- Sewer: Public Sewer
- Water: Public
- Utilities for property: Underground Utilities
Community & HOA
Location
- Region: Edison
Financial & listing details
- Price per square foot: $432/sqft
- Tax assessed value: $345,100
- Annual tax amount: $20,544
- Date on market: 6/11/2026
- Ownership: Fee Simple
Estimated market value
$1,378,000
$1.30M - $1.46M
$4,377/mo
Price history
| Date | Event | Price |
|---|---|---|
| 8/10/2026 | Contingent | $1,375,000$432/sqft |
Source:  All Jersey MLS #2616710R Report a problem All Jersey MLS #2616710R Report a problem | ||
| 8/1/2026 | Price change | $1,375,000-3.2%$432/sqft |
Source: All Jersey MLS #2616710R Report a problem | ||
| 6/11/2026 | Listed for sale | $1,420,000+27.4%$446/sqft |
Source: All Jersey MLS #2616710R Report a problem | ||
| 5/19/2022 | Sold | $1,115,000+2.4%$351/sqft |
Source: All Jersey MLS #2211059R Report a problem | ||
| 3/17/2022 | Listed for sale | $1,089,000+47.2%$342/sqft |
Source: All Jersey MLS #2211059R Report a problem | ||
| 6/29/2005 | Sold | $740,000+120.9%$233/sqft |
Source: Public Record Report a problem | ||
| 3/14/1996 | Sold | $335,000$105/sqft |
Source: Public Record Report a problem | ||
Public tax history
| Year | Property taxes | Tax assessment |
|---|---|---|
| 2025 | $19,781 | $345,100 |
| 2024 | $19,781 +0.5% | $345,100 |
| 2023 | $19,681 +0.2% | $345,100 +0.2% |
| 2022 | $19,642 +0.4% | $344,300 |
| 2021 | $19,567 | $344,300 |
| 2020 | -- | $344,300 |
| 2019 | $4,829 | $344,300 |
| 2018 | $4,829 -73.4% | $344,300 |
| 2017 | $18,165 +4% | $344,300 |
| 2016 | $17,470 +3% | $344,300 |
| 2015 | $16,960 +7.3% | $344,300 +4% |
| 2014 | $15,809 +1% | $331,000 |
| 2013 | $15,653 +1% | $331,000 |
| 2012 | $15,491 +5.4% | $331,000 |
| 2011 | $14,700 +2.6% | $331,000 |
| 2010 | $14,332 +4.5% | $331,000 |
| 2009 | $13,710 | $331,000 |
| 2008 | -- | $331,000 |
| 2007 | $45,552 +1.2% | $331,000 |
| 2006 | $44,997 +2.6% | $331,000 |
| 2005 | $43,856 | $331,000 |
| 2004 | -- | $331,000 |
| 2003 | -- | $331,000 |
| 2002 | -- | $331,000 |
| 2001 | -- | $331,000 |
Find assessor info on the county website
Monthly payment
Est. payment
Payment breakdown
Explore the cost of this home by adjusting the details. Changes won't be saved.Climate risks
Neighborhood: 08820
Similar homes
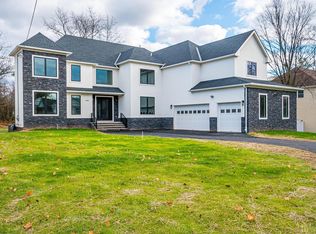
- $1,550,0005 bd5 ba3.8k sqft4 Allison Ct, Edison, NJ 08820For Sale

 MLS ID #2701611R, NEELAM MAKKER. All Jersey MLS
 - $1,620,0005 bd7 ba4.3k sqft3945 Park Ave, Edison, NJ 08820For Sale
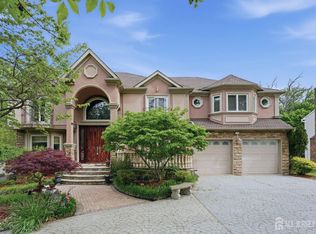 MLS ID #2615717R, POOJA DESAI. All Jersey MLS
 - $1,025,0004 bd4 ba3.4k sqft932 Beatrice Pkwy, Edison, NJ 08820For Sale
 MLS ID #2703318R, LUIS E. CALVACHE. All Jersey MLS
 - $850,0004 bd3 ba2.2k sqft21 Marlin Ave E, Edison, NJ 08820For Sale
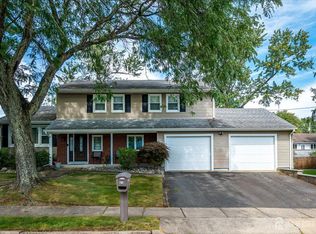 MLS ID #2704233R, JACQUELINE ZUVICH. All Jersey MLS
 - $989,0004 bd2 ba2.3k sqft18 Mary Ellen Dr, Edison, NJ 08820For SaleMLS ID #2704096R, FRANK G. CONTURSO. All Jersey MLS
- $1,099,0005 bd4 ba2.8k sqft23 Dalton Pl, Edison, NJ 08817For SaleMLS ID #2770510M, SWETA PATEL. All Jersey MLS
- $811,5004 bd3 ba2.1k sqft55 Lench Ave, Edison, NJ 08820For SaleMLS ID #2703696R, MARIA GOYANES. All Jersey MLS
- $799,9005 bd3 ba2k sqft219 W 1st St, Edison, NJ 08820For SaleMLS ID #2702140R, OLGA VAZ. All Jersey MLS
- $825,0004 bd2 ba1.8k sqft15 Roxy Ave, Edison, NJ 08820For SaleMLS ID #2616492R, AKHILA ANEJA. All Jersey MLS
- $1,285,0004 bd3 ba3.3k sqft16 Cummings Rd, Monmouth Junction, NJ 08852For SaleMLS ID #2770277M, JOHN TEREBEY. All Jersey MLS
- $949,0004 bd4 ba2.9k sqft2121 Audubon Ave, South Plainfield, NJ 07080For SaleMLS ID #2615181R, AZHAR JAVED. All Jersey MLS
- $1,450,0005 bd3 ba3.7k sqft861 Garfield Ave, Bridgewater, NJ 08807For SaleMLS ID #2701480R, HEMANT PATEL. All Jersey MLS
- $1,199,0005 bd5 ba2.7k sqft41 Highpointe Way, Matawan, NJ 07747For SaleMLS ID #2704223R, ROCHELLE FENNELL. All Jersey MLS
- $1,300,0005 bd5 ba3.4k sqft17 Santa Fe Ave, Old Bridge, NJ 08857For SaleMLS ID #2700179R, VALENTYNA LEW. All Jersey MLS
- $1,149,9004 bd4 ba4.1k sqft1453 Tooz Pl, South Plainfield, NJ 07080For SaleMLS ID #2700093R, JOSEPH DEVIZIO. All Jersey MLS
- $925,0004 bd3 ba1.9k sqft273 Grove Ave, Metuchen, NJ 08840For SaleMLS ID #2703727R, ANDREW ADELL. All Jersey MLS
- $1,259,0005 bd5 ba3k sqft6 Burlington Ln, East Brunswick, NJ 08816For SaleMLS ID #2702711R, CAROLYN G. BARSZCZ. All Jersey MLS
- $769,0003 bd3 ba2.5k sqft4506 Stonehedge Rd, Edison, NJ 08820For SaleMLS ID #2618371R, KETAN T. KENIA. All Jersey MLS
- $1,295,0004 bd4 ba4k sqft836 Atkinson Cir, Hillsborough, NJ 08844For SaleMLS ID #2702316R, LINDA MARUCCI. All Jersey MLS
- $1,100,0004 bd4 ba2.8k sqft41 Addington Ct, East Brunswick, NJ 08816For SaleMLS ID #2618271R, JANE MUELLER. All Jersey MLS
