Active
$215,000
109 Morgan Lane, Millinocket, ME 04462
4beds
1,856sqft
Single Family Residence
Built in 1981
0.34 Acres Lot
$-- Zestimate®
$116/sqft
$-- HOA
What's special
- 1 hour
- 24
- 3
Zillow last checked:
Listing updated:
Listed by:
North Woods Real Estate, LLC
Source: Maine Listings,MLS#: 1686172
Facts & features
Interior
Bedrooms & bathrooms
- Bedrooms: 4
- Bathrooms: 2
- Full bathrooms: 1
- 1/2 bathrooms: 1
Bedroom 1
- Features: Closet
- Level: Second
Bedroom 2
- Features: Closet
- Level: Second
Bedroom 3
- Features: Closet
- Level: Second
Bedroom 4
- Level: Basement
Family room
- Features: Heat Stove
- Level: Basement
Kitchen
- Features: Eat-in Kitchen
- Level: First
Living room
- Level: First
Heating
- Baseboard, Hot Water, Coal Stove, Wood Stove
Cooling
- None
Appliances
- Included: Cooktop, Dishwasher, Microwave, Refrigerator, Wall Oven
Features
- Flooring: Carpet, Laminate, Tile
- Basement: Interior Entry,Walk-Out Access,Unfinished
- Number of fireplaces: 1
Interior area
- Total structure area: 1,856
- Total interior livable area: 1,856 sqft
- Finished area above ground: 1,280
- Finished area below ground: 576
Property
Parking
- Total spaces: 2
- Parking features: Paved, 1 - 4 Spaces, Detached, Storage
- Garage spaces: 2
Features
- Patio & porch: Deck
- Has view: Yes
- View description: Trees/Woods
Lot
- Size: 0.34 Acres
- Features: Near Golf Course, Near Town, Neighborhood, Level, Rolling Slope
Details
- Parcel number: MLNKMU15L019
- Zoning: residential
- Other equipment: Generator
Construction
Type & style
- Home type: SingleFamily
- Architectural style: Split Level
- Property subtype: Single Family Residence
Materials
- Wood Frame, Wood Siding
- Foundation: Poured Concrete
- Roof: Metal
Condition
- Year built: 1981
Utilities & green energy
- Electric: Circuit Breakers, Generator Hookup
- Sewer: Public Sewer
- Water: Public
Community & HOA
Location
- Region: Millinocket
Financial & listing details
- Price per square foot: $116/sqft
- Tax assessed value: $180,000
- Annual tax amount: $4,913
- Date on market: 10/30/2026
- Road surface type: Paved
Estimated market value
Not available
Estimated sales range
Not available
$1,553/mo
Price history
| Date | Event | Price |
|---|---|---|
| 10/30/2026 | Listed for sale | $215,000$116/sqft |
Source:  Maine Listings #1686172 Report a problem | ||
Public tax history
| Year | Property taxes | Tax assessment |
|---|---|---|
| 2024 | $4,968 +21.1% | $180,000 +23.7% |
| 2023 | $4,103 +7.3% | $145,500 +12.3% |
| 2022 | $3,823 +16% | $129,600 +27.8% |
| 2021 | $3,296 | $101,400 |
| 2020 | $3,296 +3.9% | $101,400 +5.5% |
| 2019 | $3,171 +1.5% | $96,100 |
| 2018 | $3,123 +0.6% | $96,100 |
| 2017 | $3,104 +3.2% | $96,100 |
| 2016 | $3,008 +5.5% | $96,100 |
| 2015 | $2,850 +0.2% | $96,100 |
| 2014 | $2,845 -1.1% | $96,100 |
| 2013 | $2,878 +17% | $96,100 |
| 2011 | $2,460 | $96,100 |
Find assessor info on the county website
Monthly payment
Est. payment
Payment breakdown
Explore the cost of this home by adjusting the details. Changes won't be saved.Climate risks
Neighborhood: 04462
Similar homes
- $214,9003 bd1 ba1.2k sqft3 Rush Boulevard, Millinocket, ME 04462Active

 MLS ID #1674917, North Woods Real Estate, LLC. Maine Listings
- $220,0003 bd2 ba1.5k sqft77 New Hampshire Street, Millinocket, ME 04462Active
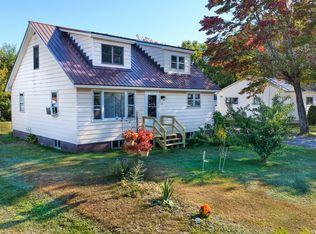 MLS ID #1682421, United Country Lifestyle Properties of Maine. Maine Listings
- $185,9004 bd2 ba1.4k sqft120 Prospect Street, Millinocket, ME 04462Active
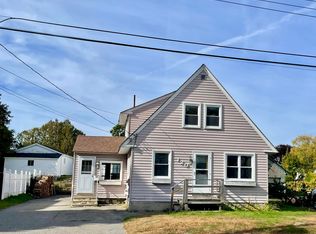 MLS ID #1683138, True North Realty, Inc.. Maine Listings
- $179,9004 bd2 ba1.6k sqft375 Katahdin Avenue, Millinocket, ME 04462Active
 MLS ID #1673299, North Woods Real Estate, LLC. Maine Listings
- $165,0005 bd1 ba2k sqft247 Maine Avenue, Millinocket, ME 04462ActiveMLS ID #1683538, NextHome Experience. Maine Listings
- $189,0003 bd2 ba1.7k sqft172 Maine Avenue, Millinocket, ME 04462ActiveMLS ID #1672502, North Woods Real Estate, LLC. Maine Listings
- $190,0003 bd1 ba1.2k sqft14 New York Street, Millinocket, ME 04462ActiveMLS ID #1672308, Realty of Maine. Maine Listings
- $229,0003 bd3 ba2.1k sqft310 Katahdin Avenue, Millinocket, ME 04462ActiveMLS ID #1654186, North Woods Real Estate, LLC. Maine Listings
- $244,9003 bd2 ba1.3k sqft6 Pleasant Street, Millinocket, ME 04462ActiveMLS ID #1683135, North Woods Real Estate, LLC. Maine Listings
- $179,9003 bd1 ba1.5k sqft90 East Terrace, Millinocket, ME 04462ActiveMLS ID #1669490, ERA Dawson-Bradford Co.. Maine Listings
- $174,9003 bd2 ba1.7k sqft142 Westwood Avenue, Millinocket, ME 04462ActiveMLS ID #1682206, North Woods Real Estate, LLC. Maine Listings
- $129,0003 bd2 ba1.5k sqft482 Aroostook Avenue, Millinocket, ME 04462ActiveMLS ID #1684806, Acres Away, Inc.. Maine Listings
- $140,0004 bd1 ba1.5k sqft421 Penobscot Avenue, Millinocket, ME 04462ActiveMLS ID #1684774, NextHome Experience. Maine Listings
- $140,0004 bd2 ba1.4k sqft420 Katahdin Avenue, Millinocket, ME 04462ActiveMLS ID #1659550, North Woods Real Estate, LLC. Maine Listings
- $149,0003 bd1 ba1.2k sqft244 Bates Street, Millinocket, ME 04462ActiveMLS ID #1671790, North Woods Real Estate, LLC. Maine Listings
- $165,0004 bd2 ba1.4k sqft28 Eastland Avenue, Millinocket, ME 04462ActiveMLS ID #1664299, Realty of Maine. Maine Listings
- $165,9003 bd2 ba1.1k sqft27 Eastland Avenue, Millinocket, ME 04462ActiveMLS ID #1680715, North Woods Real Estate, LLC. Maine Listings
- $144,9003 bd2 ba1.2k sqft90 Somerset Street, Millinocket, ME 04462ActiveMLS ID #1684302, North Woods Real Estate, LLC. Maine Listings
- $149,9004 bd2 ba1.7k sqft29 Katahdin Avenue, Millinocket, ME 04462ActiveMLS ID #1673402, North Woods Real Estate, LLC. Maine Listings
- $162,9003 bd1 ba1.4k sqft77 Connecticut Avenue, Millinocket, ME 04462ActiveMLS ID #1657693, Realty of Maine. Maine Listings
