A RARE DOWNTOWN MONTICELLO OPPORTUNITY! Commercial Space, Showroom, Residential Living & Investment Potential All in One! Don’t miss this unique opportunity in the heart of Downtown Monticello! Whether you’re an investor, entrepreneur, or buyer looking for a versatile property, this one offers a variety of possibilities. Featuring commercial storefront and showroom space, a spacious upstairs apartment, and additional basement space, this property offers flexibility for a variety of investment strategies.The main level features a long-standing business storefront with beautiful hardwood floors, a spacious breakroom, and an additional showroom area. The layout offers potential for a variety of business uses, while the covered two-car parking area in the rear adds convenience and functionality.Upstairs, you’ll find a spacious 2-bedroom, 2-bath apartment, recently updated with new carpet and fresh paint. Additional features include a large laundry area with a full-size washer and dryer, along with a large deck offering a wonderful outdoor retreat in the heart of downtown.The additional basement space provides even more room and versatility, adding to the property's overall potential.Looking for a residential investment? The upstairs apartment offers potential for rental income, while the commercial storefront and showroom provide opportunities for business use or leasing. Buyers can explore a variety of possibilities, including commercial, residential, or a combination of both, subject to applicable zoning and regulations.ONE PROPERTY. MULTIPLE POSSIBILITIES. A UNIQUE INVESTMENT OPPORTUNITY! Whether you envision a commercial investment, a residential rental, or a combination of business and residential use, this distinctive downtown property deserves a closer look. Schedule your showing today and discover the potential this rare Downtown Monticello property has to offer!
Active
$275,000
109 N Main St, Monticello, IN 47960
2beds
5,232sqft
Single Family Residence
Built in 1886
3,920 Square Feet Lot
$265,000 Zestimate®
$--/sqft
$-- HOA
What's special
Spacious breakroomBeautiful hardwood floors
- 12 days
- 621
- 37
Likely to sell faster than
Zillow last checked:
Listing updated:
Listed by:
Holly Holmes 317-316-4861,
Redlow Group
Source: IRMLS,MLS#: 202643669
Facts & features
Interior
Bedrooms & bathrooms
- Bedrooms: 2
- Bathrooms: 4
- Full bathrooms: 2
- 1/2 bathrooms: 2
Bedroom 1
- Level: Upper
Bedroom 2
- Level: Upper
Kitchen
- Level: Upper
- Area: 180
- Dimensions: 15 x 12
Living room
- Level: Upper
- Area: 364
- Dimensions: 26 x 14
Heating
- Natural Gas, Forced Air, Multiple Heating Systems
Cooling
- Central Air, Multi Units
Features
- Ceiling-9+, Ceiling Fan(s)
- Flooring: Hardwood, Other
- Basement: Partial,Unfinished
- Has fireplace: No
- Fireplace features: None
Interior area
- Total structure area: 7,104
- Total interior livable area: 5,232 sqft
- Finished area above ground: 5,232
- Finished area below ground: 0
Video & virtual tour
Property
Parking
- Total spaces: 2
- Parking features: Carport
- Has garage: Yes
- Carport spaces: 2
Features
- Levels: Two
- Stories: 2
- Patio & porch: Deck
- Fencing: None
Lot
- Size: 3,920 Square Feet
- Dimensions: 24x165
- Features: Level, Rural
Details
- Parcel number: 917333000005.100021
Construction
Type & style
- Home type: SingleFamily
- Property subtype: Single Family Residence
Materials
- Brick, Vinyl Siding, Wood Siding
- Roof: Shingle
Condition
- New construction: No
- Year built: 1886
Utilities & green energy
- Sewer: City
- Water: City
Community & HOA
Community
- Subdivision: None
Location
- Region: Monticello
Financial & listing details
- Annual tax amount: $3,056
- Date on market: 10/22/2026
Estimated market value
$265,000
$252,000 - $278,000
Not available
Price history
| Date | Event | Price |
|---|---|---|
| 10/22/2026 | Listed for sale | $275,000+5.8% |
Source:  IRMLS #202643669 Report a problem | ||
| 12/5/2024 | Listing removed | $260,000 |
Source: IRMLS #202420906 Report a problem | ||
| 6/8/2024 | Listed for sale | $260,000 |
Source: IRMLS #202420906 Report a problem | ||
Public tax history
Tax history is unavailable.
Monthly payment
Est. payment
Payment breakdown
Explore the cost of this home by adjusting the details. Changes won't be saved.Climate risks
Neighborhood: 47960
Nearby schools
Schools provided by the listing agent
- Elementary: Twin Lakes
- Middle: Twin Lakes
- High: Twin Lakes
- District: Twin Lakes School Corp.
Source: IRMLS. This data may not be complete. We recommend contacting the local school district to confirm school assignments for this home.
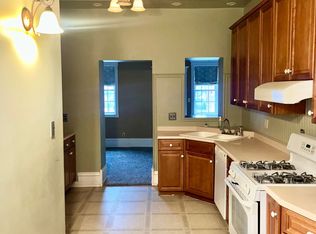

Similar homes
- $249,9003 bd2 ba2.8k sqft425 W Washington St, Monticello, IN 47960For Sale By Owner
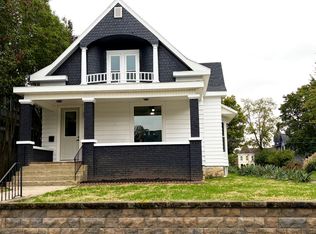
- $329,9003 bd3 ba2.9k sqft1193 N Saddlebrook Ct, Monticello, IN 47960For Sale
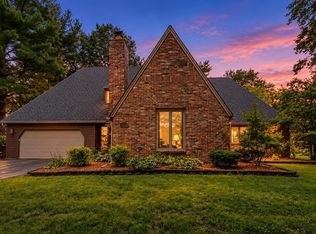 MLS ID #202625784, Bart Hickman, REAL ESTATE NETWORK L.L.C. IRMLS
- $384,9004 bd3 ba3.6k sqft4386 E Luse Rd, Monticello, IN 47960For Sale
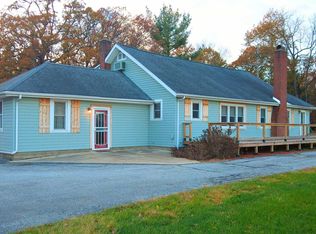 MLS ID #202607824, Gregory Vogel II, Gri, VOGEL REAL ESTATE. IRMLS
- $335,0005 bd2 ba3.3k sqft103 E Walnut St, Chalmers, IN 47929For Sale
 MLS ID #202640210, Sirena Conway, Indiana Integrity REALTORS. IRMLS
- $194,9005 bd2 ba3.2k sqft601 W Gordon St, Francesville, IN 47946For Sale
 MLS ID #830690, Jessica Cardin, Realty Executives Premier. NIRA as distributed by MLS GRID
