Spacious home, spacious lot, small town living. Main floor primary bedroom with fireplace, main floor laundry, living room, dining room, kitchen with cut out window/counter for additional seating area. 2 additional finished areas- currently used for mudroom/foyer, covered porch. Upper level has 3 more bedrooms and a half bathroom- spacious closets, hardwood floors. Unfinished basement- primarily for utilities/ additional storage. Detached garage and large shed/storage with fenced yard. This charming home has a little bit of everything go for it - schedule a showing today.
Active
$194,900
601 W Gordon St, Francesville, IN 47946
5beds
3,286sqft
Single Family Residence
Built in 1900
0.43 Acres Lot
$190,300 Zestimate®
$59/sqft
$-- HOA
What's special
Finished areasFenced yardDetached garageCovered porchMain floor laundryDining roomAdditional seating area
- 342 days
- 187
- 17
Zillow last checked:
Listing updated:
Listed by:
Jessica Cardin,
Realty Executives Premier 219-462-2224
Source: NIRA as distributed by MLS GRID,MLS#: 830690
Facts & features
Interior
Bedrooms & bathrooms
- Bedrooms: 5
- Bathrooms: 2
- Full bathrooms: 1
- 1/2 bathrooms: 1
Rooms
- Room types: Bedroom 2, Other Room, Primary Bedroom, Living Room, Kitchen, Dining Room, Bedroom 5, Bedroom 4, Bedroom 3
Primary bedroom
- Level: Main
- Area: 252
- Dimensions: 18.0 x 14.0
Bedroom 2
- Level: Main
- Area: 88
- Dimensions: 11.0 x 8.0
Bedroom 3
- Level: Upper
- Area: 90
- Dimensions: 10.0 x 9.0
Bedroom 4
- Level: Upper
- Area: 120
- Dimensions: 12.0 x 10.0
Bedroom 5
- Level: Upper
- Area: 72
- Dimensions: 9.0 x 8.0
Dining room
- Level: Main
- Area: 99
- Dimensions: 11.0 x 9.0
Foyer
- Level: Main
- Area: 60
- Dimensions: 10.0 x 6.0
Kitchen
- Level: Main
- Area: 156
- Dimensions: 13.0 x 12.0
Living room
- Level: Main
- Area: 144
- Dimensions: 12.0 x 12.0
Other
- Description: buyer to verify all measurements
- Level: Main
- Area: 72
- Dimensions: 12.0 x 6.0
Heating
- Forced Air
Appliances
- Included: Range, Refrigerator
- Laundry: Main Level
Features
- Walk-In Closet(s)
- Basement: Unfinished
- Number of fireplaces: 1
- Fireplace features: Other
Interior area
- Total structure area: 3,286
- Total interior livable area: 3,286 sqft
- Finished area above ground: 2,356
Property
Parking
- Total spaces: 1
- Parking features: Garage
- Garage spaces: 1
Features
- Levels: One and One Half
- Patio & porch: Covered, Front Porch, Enclosed
- Exterior features: Private Yard, Storage, Rain Gutters
- Fencing: Back Yard,Fenced
- Has view: Yes
- View description: Neighborhood
Lot
- Size: 0.43 Acres
- Features: Back Yard, Rectangular Lot, Private, Front Yard
Details
- Parcel number: 661504321006000014
- Special conditions: Standard
Construction
Type & style
- Home type: SingleFamily
- Property subtype: Single Family Residence
Condition
- New construction: No
- Year built: 1900
Utilities & green energy
- Sewer: Public Sewer
- Water: Public
- Utilities for property: Natural Gas Connected
Community & HOA
Community
- Subdivision: Browns Add
HOA
- Has HOA: No
Location
- Region: Francesville
Financial & listing details
- Price per square foot: $59/sqft
- Tax assessed value: $128,000
- Annual tax amount: $705
- Date on market: 11/12/2025
- Listing agreement: Exclusive Right To Sell
- Listing terms: Cash,VA Loan,USDA Loan,FHA,Conventional
Estimated market value
$190,300
$181,000 - $200,000
Not available
Price history
| Date | Event | Price |
|---|---|---|
| 1/8/2026 | Price change | $194,900-2.5%$59/sqft |
Source:  NIRA as distributed by MLS GRID #830690 Report a problem NIRA as distributed by MLS GRID #830690 Report a problem | ||
| 12/17/2025 | Listed for sale | $199,900$61/sqft |
Source: NIRA as distributed by MLS GRID #830690 Report a problem | ||
| 12/3/2025 | Pending sale | $199,900$61/sqft |
Source: NIRA as distributed by MLS GRID #830690 Report a problem | ||
| 11/12/2025 | Listed for sale | $199,900$61/sqft |
Source: NIRA as distributed by MLS GRID #830690 Report a problem | ||
Public tax history
| Year | Property taxes | Tax assessment |
|---|---|---|
| 2025 | $705 +47.4% | $137,700 +7.6% |
| 2024 | $478 -15.3% | $128,000 +24.2% |
| 2023 | $565 -0.3% | $103,100 +4.5% |
| 2022 | $566 -62.8% | $98,700 +2.9% |
| 2021 | $1,522 +35.6% | $95,900 +10.2% |
| 2020 | $1,123 +266.5% | $87,000 +7.8% |
| 2019 | $306 -16.7% | $80,700 +3.5% |
| 2018 | $368 -9.2% | $78,000 -1.1% |
| 2017 | $405 +221.7% | $78,900 +4.1% |
| 2016 | $126 +14.8% | $75,800 +6.3% |
| 2014 | $110 +3.2% | $71,300 +1% |
| 2013 | $106 -21.6% | $70,600 |
| 2012 | $136 -19.3% | $70,600 +21.7% |
| 2011 | $168 -2.1% | $58,000 -9.2% |
| 2010 | $172 +92.6% | $63,900 +8.1% |
| 2009 | $89 -45.2% | $59,100 +6.1% |
| 2007 | $162 -62.4% | $55,700 -3.5% |
| 2006 | $432 | $57,700 |
Find assessor info on the county website
Monthly payment
Est. payment
Payment breakdown
Explore the cost of this home by adjusting the details. Changes won't be saved.Climate risks
Neighborhood: 47946
Similar homes
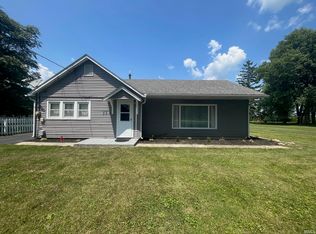
- $169,9003 bd2 ba2k sqft215 E Lyman St, Francesville, IN 47946For Sale
 MLS ID #202636340, Wendy Kopka, Neihouser Realty & Auction, Inc. IRMLS
 - $189,7005 bd1 ba2.2k sqft401 W Talmer Ave, North Judson, IN 46366For Sale
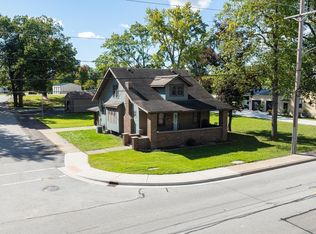 MLS ID #202641655, Ashli Rowe, Redlow Group. IRMLS
 - $200,0004 bd2 ba2.1k sqft737 N College Ave, Rensselaer, IN 47978For Sale

 MLS ID #845023, Trisha Potts, RE/MAX Executives. NIRA as distributed by MLS GRID
 - $237,0005 bd1 ba1.9k sqft766 W Park Rd, Monon, IN 47959For Sale
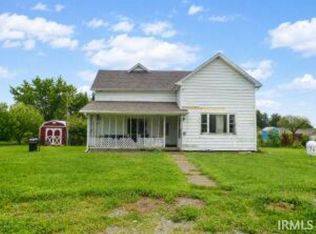 MLS ID #202633595, Abergayle Sheets, Listing Leaders Executive Real Estate Group, LLC. IRMLS
 - $214,9003 bd2 ba2.2k sqft100 E Oak St, Rensselaer, IN 47978For SaleMLS ID #846900, Kaylie Black, Brick Built Real Estate. NIRA as distributed by MLS GRID
