Looking for more than just a place to call home? Welcome to **109 Orkney Drive**, where comfort, quality, and thoughtful updates come together.
This inviting 3-bedroom, 2.5-bath home offers a spacious, well-designed layout that's perfect for both everyday living and entertaining. The heart of the home is the beautifully updated kitchen, featuring modern appliances, abundant cabinet storage, generous counter space, and stunning **Dekton countertops** that are heat-resistant, stain-resistant, and UV-resistant--providing exceptional durability with minimal maintenance.
Step outside to enjoy the newly fenced backyard, where the brand-new privacy fence creates the ideal setting for summer barbecues, family gatherings, or simply relaxing after a long day. Additional recent improvements include a **new roof**, offering added peace of mind for years to come.
As an added bonus, the home includes a **Jackery partial-home generator**, providing extra convenience and preparedness during unexpected power outages.
Conveniently located just minutes from **MCAS New River** and within easy reach of shopping, dining, schools, and area beaches, this home offers the perfect blend of comfort, convenience, and value. Don't miss your opportunity to make 109 Orkney Drive your next home!
Under contract
$330,500
109 Orkney Drive, Jacksonville, NC 28540
3beds
1,981sqft
Single Family Residence
Built in 2004
0.38 Acres Lot
$-- Zestimate®
$167/sqft
$-- HOA
What's special
- 18 days |
- 18 |
- 0 |
Zillow last checked:
Listing updated:
Listed by:
Christy Wing 910-389-3613,
Terri Alphin Smith & Co
Source: Hive MLS,MLS#: 100588364 Originating MLS: Jacksonville Board of Realtors
Originating MLS: Jacksonville Board of RealtorsFacts & features
Interior
Bedrooms & bathrooms
- Bedrooms: 3
- Bathrooms: 3
- Full bathrooms: 2
- 1/2 bathrooms: 1
Rooms
- Room types: Master Bedroom, Bedroom 1, Bedroom 2, Living Room, Laundry
Primary bedroom
- Level: Second
Bedroom 1
- Level: Second
Bedroom 2
- Level: Second
Kitchen
- Level: First
Laundry
- Level: Second
Living room
- Level: First
Heating
- Fireplace(s), Electric
Cooling
- Central Air
Features
- None
Interior area
- Total structure area: 1,981
- Total interior livable area: 1,981 sqft
Property
Parking
- Total spaces: 2
- Parking features: Garage
- Attached garage spaces: 2
Features
- Levels: Two
- Patio & porch: Deck, See Remarks, Front Porch
- Fencing: Back Yard
- Has view: Yes
- View description: None
- Frontage type: See Remarks
Lot
- Size: 0.38 Acres
- Dimensions: 85 x 200 x 85 198
- Features: See Remarks
Details
- Parcel number: 322d5
- Zoning: R-15
- Special conditions: Standard
Construction
Type & style
- Home type: SingleFamily
- Property subtype: Single Family Residence
Materials
- Vinyl Siding, Wood Frame
- Foundation: Slab
- Roof: Composition
Condition
- New construction: No
- Year built: 2004
Utilities & green energy
- Utilities for property: Cable Available, Water Connected, Other, See Remarks
Community & HOA
Community
- Subdivision: Shetland Farms
HOA
- Has HOA: No
Location
- Region: Jacksonville
Financial & listing details
- Price per square foot: $167/sqft
- Tax assessed value: $224,267
- Annual tax amount: $1,468
- Date on market: 7/18/2026
- Cumulative days on market: 18 days
- Listing agreement: Exclusive Right To Sell
- Listing terms: Cash,Conventional,FHA,VA Loan,See Remarks
Estimated market value
Not available
Estimated sales range
Not available
$1,797/mo
Price history
| Date | Event | Price |
|---|---|---|
| 7/19/2026 | Contingent | $330,500$167/sqft |
Source:  Hive MLS #100588364 Report a problem Hive MLS #100588364 Report a problem | ||
| 7/18/2026 | Listed for sale | $330,500+58.9%$167/sqft |
Source: Hive MLS #100588364 Report a problem | ||
| 5/22/2008 | Sold | $208,000+0.2%$105/sqft |
Source: Public Record Report a problem | ||
| 3/5/2008 | Listed for sale | $207,650+20%$105/sqft |
Source: Century 21 #87965 Report a problem | ||
| 4/27/2005 | Sold | $173,000$87/sqft |
Source: Public Record Report a problem | ||
Public tax history
| Year | Property taxes | Tax assessment |
|---|---|---|
| 2025 | $1,174 | $224,267 |
| 2024 | $1,174 | $224,267 |
| 2023 | $1,174 0% | $224,267 |
| 2022 | $1,174 +3% | $224,267 +38.7% |
| 2021 | $1,140 | $161,750 |
| 2020 | $1,140 | $161,750 |
| 2019 | $1,140 | $161,750 |
| 2018 | $1,140 -8.9% | $161,750 -12.8% |
| 2017 | $1,251 | $185,390 |
| 2016 | $1,251 | $185,390 |
| 2015 | $1,251 | $185,390 |
| 2014 | $1,251 +13.2% | $185,390 -1.9% |
| 2013 | $1,106 | $189,000 |
| 2012 | $1,106 | $189,000 |
| 2011 | $1,106 | $189,000 |
| 2010 | $1,106 +3.9% | $189,000 +4.8% |
| 2009 | $1,064 +17.3% | $180,375 |
| 2008 | $907 -4.7% | $180,375 |
| 2007 | $952 +5% | $180,375 |
| 2006 | $907 +79.7% | $180,375 +139.4% |
| 2005 | $505 | $75,355 |
Find assessor info on the county website
Monthly payment
Est. payment
Payment breakdown
Explore the cost of this home by adjusting the details. Changes won't be saved.Climate risks
Neighborhood: 28540
Nearby schools
GreatSchools rating
- 7/10Meadow View ElementaryGrades: K-5Distance: 0.5 mi
- 3/10Southwest MiddleGrades: 6-8Distance: 3.7 mi
- 2/10Southwest HighGrades: 9-12Distance: 3.1 mi
Schools provided by the listing agent
- Elementary: Meadow View
- Middle: Southwest
- High: Southwest
Source: Hive MLS. This data may not be complete. We recommend contacting the local school district to confirm school assignments for this home.
- $341,5004 bd3 ba2.3k sqft111 Orkney Dr, Jacksonville, NC 28540Off Market
- $313,3004 bd3 ba2k sqft107 Orkney Dr, Jacksonville, NC 28540Off Market
- $320,3003 bd2 ba2.1k sqft113 Orkney Dr, Jacksonville, NC 28540Off Market
- $337,5004 bd2 ba2.2k sqft105 Orkney Dr, Jacksonville, NC 28540Off Market

- $85,0003 bd3 ba2.1k sqft112 Orkney Dr, Jacksonville, NC 28540Sold
- $315,0004 bd2 ba1.9k sqft115 Orkney Dr, Jacksonville, NC 28540Off Market
- $330,4003 bd2 ba2.1k sqft110 Orkney Dr, Jacksonville, NC 28540Off Market
- $292,5003 bd2 ba1.8k sqft108 Orkney Dr, Jacksonville, NC 28540Off Market
A local agent can set up tours, give advice and negotiate with sellers.
A local lender can help you make sure your offer is ready when you are.
Similar homes
- $352,0003 bd3 ba2.3k sqft261 Rutherford Way, Jacksonville, NC 28540For Sale

 MLS ID #100580983, Wendy Robinson, Compass Residential Properties. Hive MLS
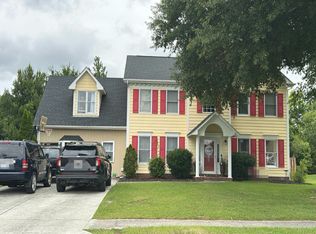
 - $--4 bd3 ba2.6k sqft204 Plantation Blvd, Jacksonville, NC 28540Auction
 Auction.com 1
 - $320,0003 bd2 ba1.6k sqft165 Backfield Place, Jacksonville, NC 28540For Sale
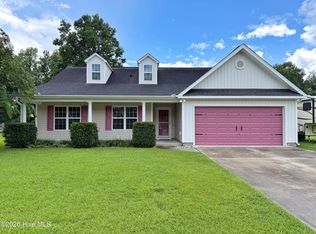 MLS ID #100595379, Carl Cole, Carolina Real Estate Group. Hive MLS
 - $349,0003 bd3 ba2.3k sqft228 Rutherford Way, Jacksonville, NC 28540For Sale
 MLS ID #100585553, Cody Hostetler, eXp Realty. Hive MLS
 - $329,9003 bd3 ba1.8k sqft111 Sidney Lane, Jacksonville, NC 28540For SaleMLS ID #100579223, Todd Fowler, RE/MAX Elite Realty Group. Hive MLS
- $324,9003 bd3 ba1.6k sqft214 Hayden Place, Jacksonville, NC 28540New ConstructionMLS ID #100592323, Jenna Morton, Coldwell Banker Sea Coast Advantage. Hive MLS
- $283,0004 bd2 ba1.5k sqft409 Spring Drive, Jacksonville, NC 28540For SaleMLS ID #100584504, Rhea Grondziak, Carolina Real Estate Group. Hive MLS
- $235,0003 bd2 ba1.2k sqft103 Granite Court, Jacksonville, NC 28540For SaleMLS ID #100569085, Alexis McGinnis, Realty One Group Affinity. Hive MLS
- $330,0004 bd2 ba1.7k sqft204 Hudson Ln, Jacksonville, NC 28540For SaleBHHS broker feed
- $335,0003 bd3 ba2.1k sqft222 Diamond Court, Jacksonville, NC 28546For SaleMLS ID #100586997, Sue Cruddas, The Sue Cruddas Real Estate Team. Hive MLS
- $305,0004 bd3 ba2k sqft114 Sparkling Brook Way, Jacksonville, NC 28546For SaleMLS ID #100595261, Roger Riggs, Great Moves Realty. Hive MLS
- $349,9004 bd3 ba2k sqft812 Commons Drive N, Jacksonville, NC 28546For SaleMLS ID #100591086, Rebecca Godissart, CENTURY 21 Champion Real Estate. Hive MLS
- $315,0003 bd3 ba1.8k sqft305 Vito Court, Richlands, NC 28574For SaleMLS ID #100594611, Buie's Legacy Realty, Berkshire Hathaway HomeServices Carolina Premier Properties. Hive MLS
- $349,9004 bd3 ba2.1k sqft302 Squire Court, Maple Hill, NC 28454For SaleMLS ID #100592609, Devin Carver, Keller Williams Innovate - Jax. Hive MLS
- $269,9004 bd2 ba1.6k sqft1407 Clifton Road, Jacksonville, NC 28540For SaleMLS ID #100587725, Jacob Evans, RE/MAX Elite Realty Group. Hive MLS
- $349,9004 bd4 ba2k sqft120 Cypress Manor Court, Jacksonville, NC 28540For SaleMLS ID #100571994, Nate E Carithers, Helm Real Estate. Hive MLS
- $344,0003 bd3 ba2.4k sqft124 Empire Boulevard, Jacksonville, NC 28546For SaleMLS ID #100570244, Buie's Legacy Realty, Berkshire Hathaway HomeServices Carolina Premier Properties. Hive MLS
- $305,0004 bd3 ba1.8k sqft186 Fire Tower Road, Richlands, NC 28574For SaleMLS ID #100586798, Dana Thompson, Terri Alphin Smith & Co. Hive MLS
- $270,0003 bd2 ba1.3k sqft402 Kant Place, Jacksonville, NC 28540For SaleMLS ID #100580621, Bridgette Farrow, RE/MAX Executive. Hive MLS
- $299,0004 bd2 ba1.8k sqft900 Welsh Lane, Jacksonville, NC 28546For SaleMLS ID #100592640, Meredith & Matt Team Johnson, RE/MAX Ocean Properties. Hive MLS
