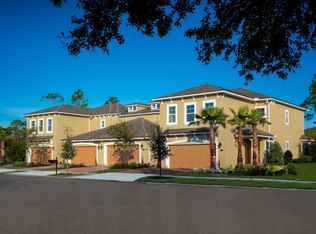
Welcome to this beautifully maintained 2-bedroom, 2 bathroom townhome nestled in the highly sought-after Coastal Oaks neighborhood of Nocatee, one of the nation's premier master-planned communities.
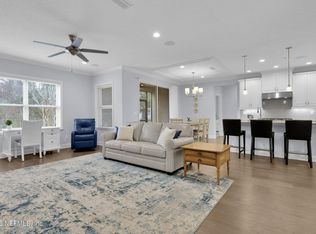
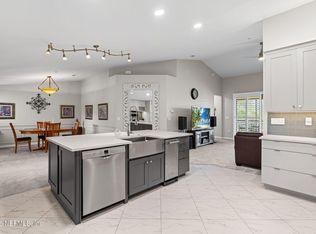
Step inside to discover a bright, open-concept floor plan designed for effortless everyday living and entertaining. The spacious living and dining areas flow seamlessly into the well-appointed kitchen, while the private primary suite provides a relaxing retreat with an en-suite bath and generous closet space. A second bedroom and full bath offer flexibility for guests, a home office, or additional living needs.
Enjoy maintenance-free living with access to Coastal Oaks' exclusive gated amenities, including a resort-style pool, fitness center, clubhouse, parks, walking trails, and more. As a resident of Nocatee, you'll also enjoy world-class amenities featuring water parks, additional pools, pickleball and tennis courts, playgrounds, fitness facilities, community events, shopping, dining, and top-rated St. Johns County schools.
Whether you're looking for a primary residence, a seasonal getaway, or an investment opportunity, this exceptional townhome offers the best of the Nocatee lifestyle just minutes from Ponte Vedra Beach, golf, and the Atlantic Ocean.
Active under contract
$399,000
109 OYSTER BAY Way, Ponte Vedra, FL 32081
2beds
1,644sqft
:
Get pre-qualified$3,306/mo
Condominium
Built in 2017
-- sqft lot
$-- Zestimate®
$243/sqft
$680/mo HOA
What's special
Resort-style poolEn-suite bathBright open-concept floor planAdditional poolsPickleball and tennis courtsWell-appointed kitchenWater parks
- 11 days |
- 303 |
- 10 |
Likely to sell faster than
Zillow last checked:
Listing updated:
Listed by:
CICI J ANDERSON 904-537-0457,
MARSH LANDING REALTY 904-881-4201,
JENNA ELIZABETH FISHER 904-881-4201
Source: realMLS,MLS#: 2155316
Facts & features
Interior
Bedrooms & bathrooms
- Bedrooms: 2
- Bathrooms: 2
- Full bathrooms: 2
Heating
- Central, Electric, Heat Pump
Cooling
- Central Air, Electric
Appliances
- Included: Dishwasher, Disposal, Electric Oven, Gas Cooktop, Gas Water Heater, Microwave, Refrigerator, Tankless Water Heater
- Laundry: Electric Dryer Hookup
Features
- Entrance Foyer, Kitchen Island, Pantry, Primary Bathroom - Shower No Tub, Master Downstairs, Walk-In Closet(s)
- Flooring: Carpet, Tile
Interior area
- Total interior livable area: 1,644 sqft
Property
Parking
- Total spaces: 2
- Parking features: Additional Parking, Garage, Garage Door Opener
- Garage spaces: 2
Features
- Levels: One
- Stories: 1
- Patio & porch: Porch, Screened
- Has view: Yes
- View description: Trees/Woods
Lot
- Features: Sprinklers In Front, Sprinklers In Rear, Wooded
Details
- Parcel number: 0702930911
- Zoning description: Residential
Construction
Type & style
- Home type: Condo
- Property subtype: Condominium
- Attached to another structure: Yes
Materials
- Frame, Stucco
- Roof: Shingle
Condition
- New construction: No
- Year built: 2017
Utilities & green energy
- Sewer: Public Sewer
- Water: Public
- Utilities for property: Cable Available, Electricity Connected, Natural Gas Connected, Sewer Connected, Water Connected
Green energy
- Energy efficient items: Windows
Community & HOA
Community
- Security: Fire Sprinkler System, Security System Owned, Smoke Detector(s)
- Subdivision: Coastal Oaks At Nocatee Condo
HOA
- Has HOA: Yes
- Amenities included: Pool, Basketball Court, Children's Pool, Clubhouse, Dog Park, Fitness Center, Gated, Park, Playground, Tennis Court(s)
- HOA fee: $1,274 quarterly
- Second HOA fee: $766 quarterly
Location
- Region: Ponte Vedra
Financial & listing details
- Price per square foot: $243/sqft
- Tax assessed value: $386,000
- Annual tax amount: $6,954
- Date on market: 7/14/2026
- Listing terms: Cash,Conventional
Estimated market value
Not available
Estimated sales range
Not available
Not available
Price history
| Date | Event | Price |
|---|---|---|
| 7/14/2026 | Listed for sale | $399,000+44%$243/sqft |
Source:  realMLS #2155316 Report a problem realMLS #2155316 Report a problem | ||
| 12/19/2017 | Sold | $276,995$168/sqft |
Source: realMLS #913634 Report a problem | ||
| 2/13/2017 | Sold | $276,995$168/sqft |
Source: Public Record Report a problem | ||
Public tax history
| Year | Property taxes | Tax assessment |
|---|---|---|
| 2025 | $6,954 +12.3% | $386,000 +5.1% |
| 2024 | $6,192 +3% | $367,350 |
| 2023 | $6,008 +8.8% | $367,350 +16.6% |
| 2022 | $5,522 +6.7% | $315,000 +16.2% |
| 2021 | $5,175 +0.3% | $271,000 |
| 2020 | $5,161 +4.2% | $271,000 +13.2% |
| 2019 | $4,951 | $239,500 |
| 2018 | $4,951 | $239,500 +40.9% |
| 2017 | -- | $170,000 |
Find assessor info on the county website
Monthly payment
Est. payment
Payment breakdown
Explore the cost of this home by adjusting the details. Changes won't be saved.Climate risks
Neighborhood: 32081
Nearby schools
GreatSchools rating
- 9/10Pine Island AcademyGrades: PK-8Distance: 2.6 mi
- 9/10Allen D Nease Senior High SchoolGrades: 8-12Distance: 2 mi
Schools provided by the listing agent
- Elementary: Pine Island Academy
- Middle: Pine Island Academy
- High: Allen D. Nease
Source: realMLS. This data may not be complete. We recommend contacting the local school district to confirm school assignments for this home.
- $558,5003 bd3 ba2.2k sqft101 Oyster Bay Way #913, Ponte Vedra, FL 32081Off Market
- $464,6002 bd2 ba1.6k sqft79 Oyster Bay Way #916, Ponte Vedra, FL 32081Off Market

- $429,0002 bd2 ba1.6k sqft83 Oyster Bay Way, Ponte Vedra, FL 32081For Sale
- $519,4003 bd3 ba-- sqft136 Oyster Bay Way, Ponte Vedra, FL 32081Off Market
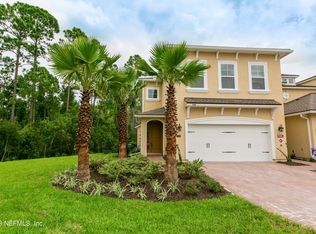
- $408,600-- bd-- ba1.6k sqft132 Oyster Bay Way, Ponte Vedra, FL 32081Off Market
- $394,9002 bd2 ba1.6k sqft128 Oyster Bay Way, Ponte Vedra, FL 32081Off Market
- $407,0002 bd2 ba1.6k sqft133 Oyster Bay Way, Ponte Vedra, FL 32081Off Market
- $524,8003 bd3 ba-- sqft137 Oyster Bay Way, Ponte Vedra, FL 32081Off Market
A local agent can set up tours, give advice and negotiate with sellers.
A local lender can help you make sure your offer is ready when you are.
Similar homes
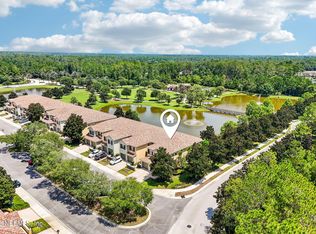
- $400,0002 bd2 ba1.7k sqft16 FAWN GULLY Lane #H, Ponte Vedra, FL 32081For Sale
 MLS ID #2156396, CHRISTINE RICH. realMLS
 - $429,0002 bd2 ba1.6k sqft83 OYSTER BAY Way, Ponte Vedra, FL 32081For SaleMLS ID #2130455, PAMELA HOFFMAN. realMLS
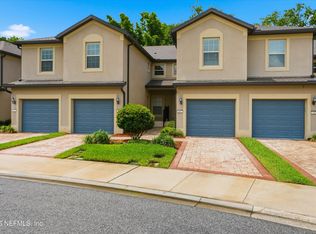
- $400,0003 bd2 ba1.8k sqft86 FAWN GULLY Lane, Ponte Vedra, FL 32081For Sale
 MLS ID #2139997, James Valenti. realMLS
 - $405,0003 bd3 ba1.8k sqft403 ORCHARD PASS Avenue, Ponte Vedra, FL 32081For Sale
 MLS ID #2149228, MARNIE GOMES MILLER. realMLS
 - $339,9002 bd2 ba1.4k sqft488 ORCHARD PASS Avenue, Ponte Vedra, FL 32081For SaleMLS ID #2155672, MICHAEL J PAULL. realMLS
- $365,0002 bd2 ba1.7k sqft43 FAWN GULLY Lane #F, Ponte Vedra, FL 32081For SaleMLS ID #2140158, CHRISTINA WELCH. realMLS
- $396,5003 bd3 ba1.8k sqft347 ORCHARD PASS Avenue, Ponte Vedra, FL 32081For SaleMLS ID #2129978, GWINN VOLEN. realMLS
- $419,0002 bd2 ba1.3k sqft232 HAWKS HARBOR Road, Ponte Vedra, FL 32081For SaleMLS ID #2153388, JOHN INAMA. realMLS
- $419,9002 bd2 ba1.8k sqft404 ORCHARD PASS Avenue, Ponte Vedra, FL 32081For SaleMLS ID #2092192, JASON GREENFIELD. realMLS
- $388,0002 bd2 ba1.2k sqft233 CASPIA Lane, Ponte Vedra, FL 32081For SaleMLS ID #2144776, KIMBERLEY SANDBERG. realMLS
- $415,0002 bd2 ba1.4k sqft163 GOLDENROD PARK Road, Ponte Vedra, FL 32081For SaleMLS ID #2147396, JUSTIN LOTT. realMLS
- $399,8953 bd3 ba1.8k sqft447 ORCHARD PASS Avenue, Ponte Vedra, FL 32081For SaleMLS ID #2073076, CICI J ANDERSON. realMLS
- $355,0002 bd2 ba1.8k sqft192 ORCHARD PASS Avenue #528, Ponte Vedra, FL 32081For SaleMLS ID #2150976, DIANE FARMER. realMLS
- $425,0002 bd2 ba1.4k sqft179 HAWKS HARBOR Road, Ponte Vedra, FL 32081For SaleMLS ID #2149753, NAOMI WILKINSON. realMLS
- $409,0002 bd2 ba1.3k sqft80 COVERED CREEK Drive, Ponte Vedra, FL 32081For SaleMLS ID #2148330, MARNIE GOMES MILLER. realMLS
- $385,0002 bd2 ba1.3k sqft144 GOLDENROD PARK Road, Ponte Vedra, FL 32081For SaleMLS ID #2125826, JOHN KELLER III. realMLS
- $495,0002 bd2 ba1.6k sqft163 BREEZY BAY Drive, Ponte Vedra, FL 32081For SaleMLS ID #2155520, Melissa Naldzin. realMLS
- $369,9002 bd2 ba1.2k sqft186 COVERED CREEK Drive, Ponte Vedra, FL 32081For SaleMLS ID #2151147, MICHAEL J PAULL. realMLS
- $340,0002 bd2 ba1.5k sqft490 ORCHARD PASS Avenue, Ponte Vedra, FL 32081For SaleMLS ID #2139204, MATT CAPERTON. realMLS
- $380,0002 bd2 ba1.3k sqft116 WOODBRIAR Road, Ponte Vedra, FL 32081For SaleMLS ID #2122774, PATTI AUCHTER. realMLS
