Welcome to effortless, maintenance-free living! This beautiful condo features a bright, open-concept layout that seamlessly connects the kitchen and living areas. The chef-friendly kitchen boasts marble tile and abundant cabinetry for all your storage needs. A stunning double-sided fireplace serves as the centerpiece of the home, radiating warmth into both the spacious living and dining rooms. Retreat to the generously sized primary suite, complete with a walk-in closet and a private bath. Outside, relax on your private deck and enjoy serene views. Perfectly situated just minutes from schools, shopping, and historic Downtown Greeneville, this home offers the ultimate blend of comfort and convenience. Buyer and buyer's agent to verify all information.
For sale
Price cut: $10K (7/10)
$269,900
109 Park Pl #109, Greeneville, TN 37743
2beds
1,420sqft
:
Get pre-qualified$1,667/mo
Condominium, Residential
Built in 1994
-- sqft lot
$259,700 Zestimate®
$190/sqft
$65/mo HOA
What's special
Walk-in closetPrivate deckPrivate bathSerene viewsBright open-concept layoutStunning double-sided fireplaceMarble tile
- 67 days |
- 402 |
- 19 |
Zillow last checked:
Listing updated:
Listed by:
Melanie Williams 423-972-8919,
CENTURY 21 Legacy - Greeneville 423-639-6781
Source: TVRMLS,MLS#: 9995640
Facts & features
Interior
Bedrooms & bathrooms
- Bedrooms: 2
- Bathrooms: 2
- Full bathrooms: 2
Primary bedroom
- Level: First
- Area: 196
- Dimensions: 14 x 14
Bedroom 2
- Level: First
- Area: 154
- Dimensions: 14 x 11
Bathroom 1
- Level: First
Bathroom 2
- Level: First
Kitchen
- Level: First
- Area: 234
- Dimensions: 18 x 13
Living room
- Level: First
- Area: 504
- Dimensions: 18 x 28
Heating
- Fireplace(s), Heat Pump, Natural Gas
Cooling
- Heat Pump
Appliances
- Included: Dishwasher, Electric Range, Refrigerator
- Laundry: Electric Dryer Hookup, Washer Hookup
Features
- Master Downstairs, Kitchen Island, Kitchen/Dining Combo, Open Floorplan, Tile Counters
- Flooring: Carpet, Laminate, Tile
- Windows: Double Pane Windows
- Number of fireplaces: 1
- Fireplace features: Great Room, Living Room
Interior area
- Total structure area: 1,420
- Total interior livable area: 1,420 sqft
Property
Parking
- Total spaces: 2
- Parking features: Attached, Concrete, Garage Door Opener
- Attached garage spaces: 2
Features
- Levels: One
- Stories: 1
- Patio & porch: Covered, Deck, Front Porch
- Fencing: Privacy
Lot
- Topography: Level
Details
- Parcel number: 110f A 029.01
- Zoning: A-1
Construction
Type & style
- Home type: Condo
- Architectural style: Other
- Property subtype: Condominium, Residential
Materials
- Brick
- Foundation: Slab
- Roof: Shingle
Condition
- Above Average
- New construction: No
- Year built: 1994
Utilities & green energy
- Sewer: Public Sewer
- Water: Public
- Utilities for property: Cable Available, Electricity Connected, Natural Gas Connected, Sewer Connected, Water Connected
Community & HOA
Community
- Security: Smoke Detector(s)
- Subdivision: Park Place
HOA
- Has HOA: Yes
- Amenities included: Landscaping
- HOA fee: $65 monthly
Location
- Region: Greeneville
Financial & listing details
- Price per square foot: $190/sqft
- Date on market: 5/19/2026
- Listing terms: Cash,Conventional,FHA
- Electric utility on property: Yes
Estimated market value
$259,700
$247,000 - $273,000
$1,558/mo
Price history
| Date | Event | Price |
|---|---|---|
| 7/10/2026 | Price change | $269,900-3.6%$190/sqft |
Source: TVRMLS #9995640 Report a problem | ||
| 5/19/2026 | Listed for sale | $279,900$197/sqft |
Source: TVRMLS #9995640 Report a problem | ||
Public tax history
Tax history is unavailable.
Monthly payment
Est. payment
Payment breakdown
Explore the cost of this home by adjusting the details. Changes won't be saved.Climate risks
Neighborhood: 37743
Nearby schools
GreatSchools rating
- 6/10C Hal Henard Elementary SchoolGrades: PK-5Distance: 0.2 mi
- 8/10Greeneville Middle SchoolGrades: 6-8Distance: 0.2 mi
- 8/10Greeneville High SchoolGrades: 9-12Distance: 1.5 mi
Schools provided by the listing agent
- Elementary: Hal Henard
- Middle: Greeneville
- High: Greeneville
Source: TVRMLS. This data may not be complete. We recommend contacting the local school district to confirm school assignments for this home.
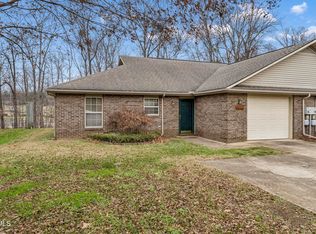
- $249,9002 bd2 ba1.4k sqft111 Park Pl #0, Greeneville, TN 37743Pending
- $301,300-- bd1 ba1.4k sqft129 Park Pl, Greeneville, TN 37743Off Market
- $285,6002 bd2 ba1.6k sqft127 Park Pl, Greeneville, TN 37743Off Market
- $278,7002 bd2 ba1.6k sqft127 Park Pl #0, Greeneville, TN 37743Off Market
- $341,000-- bd1 ba1.9k sqft125 Park Pl, Greeneville, TN 37743Off Market
- $2,500-- bd-- ba-- sqft138 Park Pl, Greeneville, TN 37743Off Market
- $2,500-- bd-- ba-- sqft136 Park Pl, Greeneville, TN 37743Off Market
- $259,8002 bd4 ba1.2k sqft116 Park Pl #Q1, Greeneville, TN 37743Off Market
A local agent can set up tours, give advice and negotiate with sellers.
A local lender can help you make sure your offer is ready when you are.
Similar homes
- $279,5002 bd2 ba1.4k sqft112 Southridge Dr #12, Greeneville, TN 37743For Sale
 MLS ID #9992172, Michael McNeese. TVRMLS
 - $259,9004 bd2 ba2k sqft417 W Main St, Greeneville, TN 37743For Sale
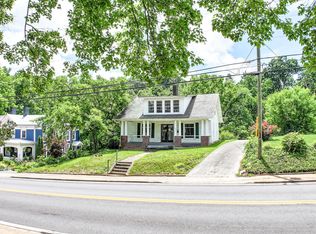 MLS ID #9998174, Sharon Fletcher. TVRMLS
 - $259,9002 bd2 ba1.3k sqft1111 Timbers E, Greeneville, TN 37745For Sale
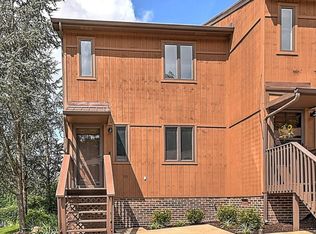 MLS ID #9998496, Mark Williams. TVRMLS
 - $275,0003 bd3 ba1.9k sqft31 Dearstone Dr, Greeneville, TN 37743For Sale
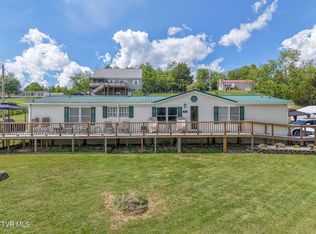 MLS ID #9994373, Rebecca Rideout. TVRMLS
 - $249,9003 bd2 ba1.4k sqft113 Starlite Dr, Greeneville, TN 37743For SaleMLS ID #9997836, Mark Williams. TVRMLS
- $300,0003 bd3 ba2k sqft101 S Hickory Cir, Greeneville, TN 37743For SaleMLS ID #9998079, Thomas Kellner. TVRMLS
- $265,0003 bd2 ba1.1k sqft706 W Irish St, Greeneville, TN 37743For SaleMLS ID #9997451, Brenda Chavez. TVRMLS
- $289,9004 bd2 ba1.3k sqft211 Linda St, Greeneville, TN 37743For SaleMLS ID #9991778, Nellie Metcalfe. TVRMLS
- $225,0003 bd2 ba1.2k sqft114 Robinson St, Greeneville, TN 37743For SaleMLS ID #9996837, Lauren Burns. TVRMLS
- $250,0003 bd2 ba1.5k sqft1916 Susong Memorial Rd, Greeneville, TN 37743For Sale
 MLS ID #711370, Rachel Orlando, Heartland Realty & Property Group. Lakeway Area AOR
 - $299,9003 bd2 ba1.8k sqft1156 Shiloh Rd, Greeneville, TN 37745For SaleMLS ID #712335, Elyse Wolfe, The Real Estate Depot. Lakeway Area AOR
- $360,0004 bd3 ba1.9k sqft108 Plymouth Hl, Greeneville, TN 37743For SaleMLS ID #9993688, Logan Shipley. TVRMLS
- $239,9003 bd3 ba1.6k sqft1141 Timbers E #1141, Greeneville, TN 37745For SaleMLS ID #9996461, Rebecca Rideout. TVRMLS
- $309,9002 bd2 ba1.4k sqft205 Farmington Dr, Greeneville, TN 37743For SaleMLS ID #9990219, Tammy Coffey. TVRMLS
- $299,9004 bd2 ba2k sqft1405 Brentwood Dr, Greeneville, TN 37743For SaleMLS ID #9994067, Priscilla Hutto. TVRMLS
- $289,9003 bd2 ba1.7k sqft619 E Barton Ridge Rd, Greeneville, TN 37745For SaleMLS ID #9997554, Regie Jones. TVRMLS
- $180,0003 bd2 ba1.2k sqft553 Hartman Ln, Greeneville, TN 37743For SaleMLS ID #9995789, Barry Carter. TVRMLS
- $260,0003 bd3 ba1.2k sqft82 Greenway St, Greeneville, TN 37743For SaleMLS ID #9995795, Brian Parlier. TVRMLS
- $323,9003 bd2 ba1.3k sqft215 Linda St, Greeneville, TN 37743For SaleMLS ID #9990731, Lisa Elliott. TVRMLS
- $229,0003 bd1 ba1.9k sqft515 S McKee St, Greeneville, TN 37743For SaleMLS ID #9996120, Timothy Wright. TVRMLS
