Welcome home to this charming brick beauty! Nestled on over an acre, this lovely property combines timeless character with the updates you need for complete peace of mind. Step inside to find original hardwood floors stretching throughout and a bright, expansive living room flooded with natural light—the perfect canvas for your cozy evenings and gathering with family and friends. Flow right into the sunlit dining room, where large windows look out onto the sunroom and expansive backyard. Speaking of the sunroom, it’s destined to become your favorite spot. Picture sipping your coffee here while watching the kids or pets play in the yard. The spacious kitchen offers cabinets galore and generous prep space, making family meals and Saturday pancakes an absolute breeze. Down the hall, your quiet primary bedroom awaits, complete with a private ensuite powder room and a generous walk-in closet. Two additional cozy bedrooms offer plenty of space for family, guests, or a dedicated home office and both feature built-in cabinets and large closets. The main bath retains its original tile charm along with fantastic storage. Outside, the massive yard features a large detached workshop, ideal for tinkerers, crafters, or extra storage. Best of all, the big-ticket items are already done: enjoy new windows throughout, a roof replaced in 2023, and a new HVAC installed in 2024. Lovingly cared for and full of heart, this home is completely move-in ready and just waiting for your personal touch. Come fall in love!
Cont house sale with ror
$225,000
109 Pleasant Meadows Dr, Gaffney, SC 29341
3beds
1,455sqft
Single Family Residence
Built in 1965
1.04 Acres Lot
$224,400 Zestimate®
$155/sqft
$-- HOA
What's special
Large detached workshopExpansive backyardMassive yardGenerous walk-in closet
- 72 days
- 22
- 1
Likely to sell faster than
Zillow last checked:
Listing updated:
Listed by:
Keaira Huffman 864-415-3580,
Howard Hanna Allen Tate - Greer
Source: SAR as distributed by MLS GRID,MLS#: 340011
Facts & features
Interior
Bedrooms & bathrooms
- Bedrooms: 3
- Bathrooms: 2
- Full bathrooms: 1
- 1/2 bathrooms: 1
Rooms
- Room types: Sun Room, Workshop
Primary bedroom
- Area: 154
- Dimensions: 11x14
Bedroom 1
- Area: 144
- Dimensions: 12x12
Bedroom 2
- Area: 204
- Dimensions: 17x12
Dining room
- Area: 168
- Dimensions: 12x14
Kitchen
- Area: 126
- Dimensions: 9x14
Laundry
- Area: 84
- Dimensions: 12x7
Living room
- Area: 216
- Dimensions: 18x12
Other
- Description: Workshop/Detached Garage
- Area: 552
- Dimensions: 23x24
Patio
- Area: 56
- Dimensions: 14x4
Sun room
- Area: 207
- Dimensions: 23x9
Heating
- Heat Pump, Electricity
Cooling
- Central Air, Electricity
Appliances
- Included: Electric Cooktop, Dishwasher, Wall Oven, Range Hood, Electric Water Heater
- Laundry: Electric Dryer Hookup, In Garage, Washer Hookup
Features
- Ceiling Fan(s), Attic Stairs Pulldown, Laminate Counters
- Flooring: Ceramic Tile, Hardwood
- Doors: Storm Door(s)
- Windows: Insulated Windows, Window Treatments
- Attic: Pull Down Stairs,Storage
- Has fireplace: No
Interior area
- Total interior livable area: 1,455 sqft
- Finished area above ground: 1,455
- Finished area below ground: 0
Property
Parking
- Total spaces: 2
- Parking features: Attached, Carport, 2 Car Carport, Workshop in Garage, Yard Door, Attached Carport
- Attached garage spaces: 2
- Carport spaces: 2
Features
- Levels: One
- Stories: 1
- Patio & porch: Patio, Porch
- Exterior features: Aluminum/Vinyl Trim
- Fencing: Fenced
Lot
- Size: 1.04 Acres
- Features: Level
- Topography: Level
Details
- Parcel number: 0801100013000
Construction
Type & style
- Home type: SingleFamily
- Architectural style: Ranch
- Property subtype: Single Family Residence
Materials
- Brick Veneer
- Foundation: Crawl Space
- Roof: Architectural
Condition
- New construction: No
- Year built: 1965
Utilities & green energy
- Sewer: Public Sewer
- Water: Public
Community & HOA
Community
- Features: None
- Security: Smoke Detector(s)
- Subdivision: None
HOA
- Has HOA: No
Location
- Region: Gaffney
Financial & listing details
- Price per square foot: $155/sqft
- Tax assessed value: $136,000
- Annual tax amount: $1,000
- Date on market: 7/29/2026
Estimated market value
$224,400
$213,000 - $236,000
$1,649/mo
Price history
| Date | Event | Price |
|---|---|---|
| 8/2/2026 | Contingent | $225,000$155/sqft |
Source:  SAR as distributed by MLS GRID #340011 Report a problem SAR as distributed by MLS GRID #340011 Report a problem | ||
| 7/29/2026 | Listed for sale | $225,000+63%$155/sqft |
Source: SAR as distributed by MLS GRID #340011 Report a problem | ||
| 3/1/2021 | Sold | $138,000-9.7%$95/sqft |
Source: SAR as distributed by MLS GRID #276955 Report a problem | ||
| 1/19/2021 | Pending sale | $152,900$105/sqft |
Source: BOWERS & ASSOCIATES REAL ESTATE #29790 Report a problem | ||
| 1/8/2021 | Listed for sale | $152,900$105/sqft |
Source: BOWERS & ASSOCIATES REAL ESTATE #29790 Report a problem | ||
| 12/23/2020 | Pending sale | $152,900$105/sqft |
Source: BOWERS & ASSOCIATES REAL ESTATE #29790 Report a problem | ||
| 12/20/2020 | Listed for sale | $152,900$105/sqft |
Source: BOWERS & ASSOCIATES REAL ESTATE #29790 Report a problem | ||
Public tax history
| Year | Property taxes | Tax assessment |
|---|---|---|
| 2024 | $918 +1.8% | $5,440 |
| 2023 | $902 +4.8% | $5,440 |
| 2022 | $860 | $5,440 +39.5% |
| 2021 | -- | $3,900 |
| 2020 | -- | $3,900 |
| 2019 | -- | $3,900 |
| 2018 | -- | $3,900 -11.4% |
| 2017 | $131 | $4,400 |
| 2016 | $131 | $4,400 |
| 2015 | $131 | $4,400 |
| 2014 | $131 | $4,400 |
| 2013 | $131 | $4,400 +15.2% |
| 2011 | -- | $3,820 |
| 2010 | -- | $3,820 |
| 2009 | -- | $3,820 |
Find assessor info on the county website
Monthly payment
Est. payment
Payment breakdown
Explore the cost of this home by adjusting the details. Changes won't be saved.Climate risks
Neighborhood: 29341
Nearby schools
Schools provided by the listing agent
- Elementary: 11-B D Lee
- Middle: 11-Gaffney Middle
- High: 11-Gaffney High
Source: SAR as distributed by MLS GRID. This data may not be complete. We recommend contacting the local school district to confirm school assignments for this home.
- $210,300-- bd-- ba1.6k sqft111 Pleasant Meadows Dr, Gaffney, SC 29341Off Market
- $194,600-- bd-- ba1.4k sqft107 Pleasant Meadows Dr, Gaffney, SC 29341Off Market
- $195,400-- bd-- ba1.6k sqft105 Pleasant Meadows Dr, Gaffney, SC 29341Off Market
- $241,1003 bd2 ba1.4k sqft112 Pleasant Meadows Dr, Gaffney, SC 29341Off Market
Similar homes
- $223,0003 bd2 ba1.2k sqft215 Camellia Cir, Gaffney, SC 29341For Sale
 MLS ID #339262, Robert R Ortega, Keller Williams Realty. SAR as distributed by MLS GRID
 - $239,9004 bd2 ba1.9k sqft1207 Elmore St, Gaffney, SC 29340For Sale
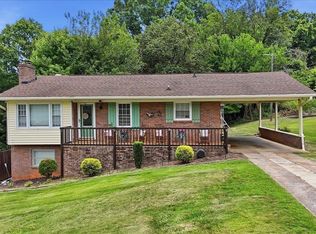 MLS ID #341526, Jenica Jenkins, Realty One Group Freedom. SAR as distributed by MLS GRID
 - $194,9003 bd2 ba1k sqft412 Brookside Dr, Gaffney, SC 29340For Sale
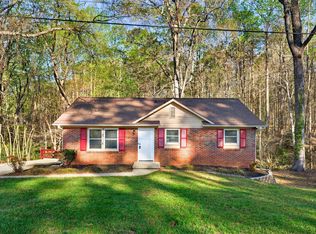 MLS ID #335328, Davis Dickson, REMAX Solutions. SAR as distributed by MLS GRID
 - $--3 bd2 ba1.6k sqft2305 Wellington Rd, Spartanburg, SC 29302Auction
 Auction.com 1
