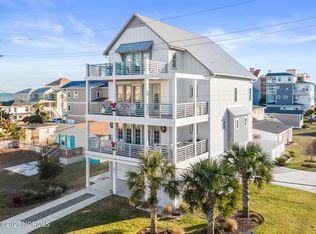
This coastal home truly stands out, offering incredible ocean views from multiple decks and a design that maximizes both light and livability. With 6 bedrooms, 4 full baths, and 2 half baths, there's plenty of space for hosting, relaxing, or generating rental income.
The kitchen is thoughtfully finished with granite countertops, a detailed backsplash, an oversized island, and high-end Bosch appliances including a gas cooktop. The primary suite is a standout, featuring a spacious bath and a large walk-in California closet.
Outdoor living takes center stage here - enjoy a private top-floor deck with ocean-facing views, while additional decks provide the perfect spots for sunrise mornings or sunset evenings. Inside, you'll also find both a dry bar and a top-level wet bar, ideal for entertaining.
A four-stop elevator services every level, with the option to create a private top-floor suite, studio, or flex space. Built with durability in mind, the home includes composite decking, a metal roof, impact-rated windows, and low-maintenance exterior materials.
Situated on a corner lot, the property offers a three garage with additional space for recreational storage. After a day at the beach - just a short walk away - unwind in the 5-person hot tub surrounded by turf and a custom paver patio.
Whether you're looking for a primary residence, second home, or investment opportunity, this property offers flexibility and strong rental potential.
For sale
Price cut: $50K (8/19)
$1,775,000
109 South Carolina Avenue, Carolina Beach, NC 28428
5beds
3,891sqft
Single Family Residence
Built in 2019
5,009 Square Feet Lot
$-- Zestimate®
$456/sqft
$-- HOA
What's special
- 120 days |
- 164 |
- 13 |
Zillow last checked:
Listing updated:
Listed by:
Michael Urti 910-460-6890,
Nest Realty
Source: Hive MLS,MLS#: 100570056 Originating MLS: Cape Fear Realtors MLS, Inc.
Originating MLS: Cape Fear Realtors MLS, Inc.Facts & features
Interior
Bedrooms & bathrooms
- Bedrooms: 5
- Bathrooms: 6
- Full bathrooms: 4
- 1/2 bathrooms: 2
Rooms
- Room types: Master Bedroom, Bedroom 2, Bedroom 3, Bedroom 4, Bedroom 5, Bedroom 6, Living Room, Dining Room, Bonus Room
Primary bedroom
- Level: Second
- Dimensions: 13.9 x 16.17
Bedroom 2
- Level: Third
- Dimensions: 12.9 x 11.17
Bedroom 3
- Level: Third
- Dimensions: 12.9 x 12
Bedroom 4
- Level: Third
- Dimensions: 12.25 x 12
Bedroom 5
- Level: Third
- Dimensions: 12.25 x 11
Bedroom 6
- Level: Fourth
- Dimensions: 14.9 x 11.83
Bonus room
- Level: Fourth
- Dimensions: 12.08 x 15.83
Bonus room
- Level: Third
- Dimensions: 13.25 x 20.08
Dining room
- Level: Second
- Dimensions: 16.17 x 13.67
Kitchen
- Level: Second
- Dimensions: 12.9 x 14
Living room
- Level: Second
- Dimensions: 22.75 x 15.83
Heating
- Electric, Heat Pump
Cooling
- Central Air
Appliances
- Included: Mini Refrigerator, Gas Cooktop, Electric Oven, Built-In Microwave, Refrigerator, Disposal, Dishwasher
- Laundry: Laundry Room
Features
- Master Downstairs, Walk-in Closet(s), High Ceilings, Mud Room, Kitchen Island, Elevator, Ceiling Fan(s), Hot Tub, Walk-in Shower, Wet Bar, Blinds/Shades, Dry Bar, Walk-In Closet(s)
- Flooring: LVT/LVP, Tile, Wood
- Has fireplace: No
Interior area
- Total structure area: 3,891
- Total interior livable area: 3,891 sqft
Video & virtual tour
Property
Parking
- Total spaces: 8
- Parking features: Garage Faces Side, Garage Faces Front, Covered, Concrete, Garage Door Opener, On Site
- Attached garage spaces: 3
Accessibility
- Accessibility features: Accessible Elevator Installed
Features
- Levels: Three Or More
- Patio & porch: Covered, Deck, Patio, Porch, Balcony, Front Porch, Side Porch
- Exterior features: Outdoor Shower, Irrigation System, DP50 Windows
- Pool features: None
- Fencing: Back Yard,Wood
- Has view: Yes
- View description: Ocean, Water
- Has water view: Yes
- Water view: Ocean,Water
- Waterfront features: None
- Frontage type: See Remarks
Lot
- Size: 5,009 Square Feet
- Dimensions: 50 x 100
- Features: Corner Lot
Details
- Parcel number: R09018010001000
- Zoning: MX
- Special conditions: Standard
Construction
Type & style
- Home type: SingleFamily
- Property subtype: Single Family Residence
Materials
- Fiber Cement, Wood Frame
- Foundation: Other, Pilings
- Roof: Metal
Condition
- New construction: No
- Year built: 2019
Utilities & green energy
- Sewer: Public Sewer
- Water: Public
- Utilities for property: Cable Available, Sewer Connected, Water Connected
Community & HOA
Community
- Subdivision: Wilmington Beach
HOA
- Has HOA: No
Location
- Region: Carolina Beach
Financial & listing details
- Price per square foot: $456/sqft
- Tax assessed value: $1,452,700
- Annual tax amount: $6,503
- Date on market: 4/28/2026
- Cumulative days on market: 120 days
- Listing agreement: Exclusive Right To Sell
- Listing terms: Cash,Conventional,VA Loan
- Road surface type: Paved
Estimated market value
Not available
Estimated sales range
Not available
Not available
Price history
| Date | Event | Price |
|---|---|---|
| 8/19/2026 | Price change | $1,775,000-2.7%$456/sqft |
Source:  Hive MLS #100570056 Report a problem Hive MLS #100570056 Report a problem | ||
| 4/28/2026 | Listed for sale | $1,825,000$469/sqft |
Source: Hive MLS #100570056 Report a problem | ||
Public tax history
Tax history is unavailable.
Monthly payment
Est. payment
Payment breakdown
Explore the cost of this home by adjusting the details. Changes won't be saved.Climate risks
Neighborhood: 28428
Nearby schools
GreatSchools rating
- 8/10Carolina Beach ElementaryGrades: K-5Distance: 1 mi
- 7/10Charles P Murray MiddleGrades: 6-8Distance: 5.8 mi
- 5/10Eugene Ashley HighGrades: 9-12Distance: 5.8 mi
Schools provided by the listing agent
- Elementary: Carolina Beach
- Middle: Murray
- High: Ashley
Source: Hive MLS. This data may not be complete. We recommend contacting the local school district to confirm school assignments for this home.
- $1,525,0005 bd6 ba3.6k sqft109 S Carolina Ave #13, Carolina Beach, NC 28428Sold
- $567,6003 bd2 ba1k sqft1505 Bowfin Ln, Carolina Beach, NC 28428Off Market
- $1,946,1003 bd1 ba748 sqft1504 Bowfin Ln, Carolina Beach, NC 28428Off Market
- $1,110,4004 bd3 ba2.4k sqft205 S Carolina Ave, Carolina Beach, NC 28428Off Market
- $660,6003 bd3 ba1.7k sqft204 S Carolina Ave #1, Carolina Beach, NC 28428Off Market
- $663,9003 bd3 ba1.7k sqft204 S Carolina Ave #2, Carolina Beach, NC 28428Off Market
- $636,2003 bd2 ba936 sqft107 S Carolina Ave, Carolina Beach, NC 28428Off Market
- $904,5004 bd3 ba2.5k sqft106 S Carolina Ave #2, Carolina Beach, NC 28428Off Market
A local agent can set up tours, give advice and negotiate with sellers.
Similar homes
- $1,550,0005 bd5 ba3.2k sqft1602 Snapper Lane, Carolina Beach, NC 28428For Sale
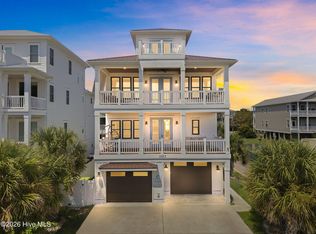
 MLS ID #100596845, Kim D Lane, eXp Realty. Hive MLS
 - $1,950,0004 bd4 ba2.6k sqft517 Canal Drive, Carolina Beach, NC 28428For Sale
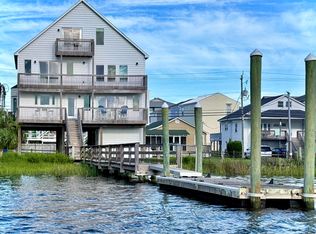 MLS ID #100595846, Jaci H Ponzoni, Coldwell Banker Sea Coast Advantage-CB. Hive MLS
 - $995,0006 bd4 ba2.1k sqft1516 S Lake Park Boulevard #2, Carolina Beach, NC 28428For Sale
 MLS ID #100598382, Kathy Ross, Palm Realty, Inc.. Hive MLS
 - $995,0006 bd4 ba2.1k sqft1516 S Lake Park Boulevard #1, Carolina Beach, NC 28428For SaleMLS ID #100598378, Kathy Ross, Palm Realty, Inc.. Hive MLS
- $1,295,0004 bd4 ba2.5k sqft1119 Bonito Lane, Carolina Beach, NC 28428For SaleMLS ID #100593825, Aimee Sposeep, REAL Broker LLC. Hive MLS
- $1,795,0004 bd5 ba2.9k sqft114 Hooks Road, Carolina Beach, NC 28428New ConstructionMLS ID #100585764, Michael Urti, Nest Realty. Hive MLS
- $1,550,0003 bd4 ba4.4k sqft213 Oak Outlook Way, Carolina Beach, NC 28428For SaleMLS ID #100576961, Tracey Hart, Intracoastal Realty Corporation. Hive MLS
- $1,200,0004 bd4 ba2.5k sqft803 North Carolina Avenue, Carolina Beach, NC 28428For SaleMLS ID #100576439, Shelly Brock, Coldwell Banker Sea Coast Advantage-CB. Hive MLS
- $1,795,0004 bd4 ba3.8k sqft109 Fifth Avenue S, Kure Beach, NC 28449For SaleMLS ID #100576048, Dee G Vick, Landmark Sotheby's International Realty. Hive MLS
- $1,124,0004 bd4 ba2.4k sqft1605 Spot Lane, Carolina Beach, NC 28428For SaleMLS ID #100576057, Beatty Pittman Real Estate Team LLC, Intracoastal Realty Corporation. Hive MLS
- $1,590,0008 bd4 ba2.3k sqft500 Carolina Beach Avenue N, Carolina Beach, NC 28428For SaleMLS ID #100585169, Andy Richardson, RE/MAX Essential. Hive MLS
- $999,9002 bd4 ba2.7k sqft206 S Alabama Avenue, Carolina Beach, NC 28428For SaleMLS ID #100591576, David A Robertson, Coastal Lights Realty. Hive MLS
- $1,249,0004 bd4 ba2.2k sqft408 Goldsboro Avenue, Carolina Beach, NC 28428For SaleMLS ID #100584327, Michael Urti, Nest Realty. Hive MLS
- $1,990,0005 bd4 ba2.5k sqft1216 Fort Fisher Boulevard N #A, Kure Beach, NC 28449For SaleMLS ID #100586989, Laura L Betz, RE/MAX Essential. Hive MLS
- $949,0003 bd4 ba2.1k sqft400 Sumter Avenue, Carolina Beach, NC 28428For SaleMLS ID #100597442, Max Jiampetti, Intracoastal Realty Corporation. Hive MLS
- $1,375,0004 bd4 ba2k sqft1603 Lake Park Boulevard S, Carolina Beach, NC 28428For SaleMLS ID #100534749, Abby D Harris, Nest Realty. Hive MLS
- $899,9993 bd3 ba2.5k sqft400 Dow Road N, Carolina Beach, NC 28428For SaleMLS ID #100596898, Kala Bannerman, Keller Williams Innovate-Wilmington. Hive MLS
- $1,190,0005 bd4 ba3.4k sqft1705 Carolina Beach Avenue N Unit B, Carolina Beach, NC 28428For SaleMLS ID #100596802, Lorna R Lovitt, Coldwell Banker Sea Coast Advantage-CB. Hive MLS
- $1,425,0004 bd4 ba2.8k sqft1117 Bonito Lane, Carolina Beach, NC 28428New ConstructionMLS ID #100541418, Kelli A Taylor, Carolina Retreats Vacations LLC. Hive MLS
- $1,350,0005 bd4 ba2.4k sqft1100 S Sixth Street S, Carolina Beach, NC 28428For SaleMLS ID #100591290, Tracy P Bradshaw, Ivester Jackson Christie's. Hive MLS
