Tucked away in the coastal town of Carolina Beach, surrounded by mature live oaks and natural landscapes. Quiet, private, and isolated like an island retreat, yet only a quick golf cart ride to the Carolina Beach Boardwalk, sandy beaches, restaurants and fun galore.
Located in the Hidden Hills community, this home features 4442 sq. ft. of living space.
A private downstairs features a bedroom, bath, living area with second kitchen, perfect for guests or multi generational living. Also located on this level is the two car garage with an abundance of additional storage.
An elevator provides access to all levels.
The main floor features 2 bedrooms, full bath, open concept kitchen, living, dining. and large walk in pantry and laundry room.
The generous owners suite encompasses the entire 3rd floor with a dedicated private covered balcony, large bath, walk-in closet and an additional flex space to use for an office, nursery or as you please.
Outside enjoy front and back covered porches, wood decks and a covered patio. An irrigation system is supplied by a private well. .
A Generac generator provides peace of mind and there is also a Culligan water softener.
This is a beautiful home located in an ideal location to provide the ultimate beach llifestyle.
For sale
$1,550,000
213 Oak Outlook Way, Carolina Beach, NC 28428
3beds
4,442sqft
:
Get pre-qualified$8,450/mo
Single Family Residence
Built in 2007
0.33 Acres Lot
$1,468,600 Zestimate®
$349/sqft
$25/mo HOA
What's special
- 76 days |
- 285 |
- 4 |
Zillow last checked:
Listing updated:
Listed by:
Tracey Hart 919-696-8643,
Intracoastal Realty Corporation,
Fabian Mendoza 910-616-8910,
Intracoastal Realty Corporation
Source: Hive MLS,MLS#: 100576961 Originating MLS: Cape Fear Realtors MLS, Inc.
Originating MLS: Cape Fear Realtors MLS, Inc.Facts & features
Interior
Bedrooms & bathrooms
- Bedrooms: 3
- Bathrooms: 4
- Full bathrooms: 4
Rooms
- Room types: Dining Room, Living Room, Master Bedroom, Bedroom 1, Bedroom 2, Bedroom 3, Family Room, Office, Bedroom 4
Primary bedroom
- Description: 31 x 16 Level: 3rd Floor
- Level: Third
- Dimensions: 31 x 16
Bedroom 1
- Description: 15x11 Level: Up- 2nd Floor
- Level: Second
- Dimensions: 15 x 11
Bedroom 2
- Description: 15x11 Level: Down- 1st Floor
- Level: First
- Dimensions: 15 x 11
Bedroom 3
- Description: 17x11 Level: Up- 2nd Floor
- Level: Second
- Dimensions: 17 x 11
Bedroom 4
- Description: 15 x 11 Level:Down-1st floor
- Level: First
- Dimensions: 15 x 11
Dining room
- Description: 15 x 9.5 Level: Up- 2nd Floor
- Level: Second
- Dimensions: 15 x 9.5
Family room
- Description: 25x15 Level: Down- 1st Floor
- Level: First
- Dimensions: 25 x 15
Kitchen
- Description: 15 x 14 Level: Up- 2nd Floor
- Level: Second
- Dimensions: 15 x 14
Living room
- Description: 28 x19 Level: Up- 2nd Floor
- Level: Second
- Dimensions: 28 x 19
Office
- Description: 27 x 9 Level: 3rd Floor
- Level: Third
- Dimensions: 27 x 9
Heating
- Electric, Forced Air
Cooling
- Other, Central Air
Appliances
- Included: Built-In Microwave, Built-In Electric Oven, Water Softener, Washer, Refrigerator, Dryer, Dishwasher
- Laundry: Laundry Room
Features
- Walk-in Closet(s), Whole-Home Generator, Elevator, Ceiling Fan(s), Pantry, Walk-in Shower, Blinds/Shades, Walk-In Closet(s)
- Flooring: Tile, Wood
- Basement: None
- Attic: Pull Down Stairs
Interior area
- Total structure area: 4,442
- Total interior livable area: 4,442 sqft
Property
Parking
- Total spaces: 2
- Parking features: Garage Door Opener, Garage
- Attached garage spaces: 2
Accessibility
- Accessibility features: Accessible Elevator Installed
Features
- Levels: Three Or More
- Patio & porch: Covered, Deck, Patio, Balcony
- Exterior features: Irrigation System
- Pool features: None
- Fencing: Back Yard
- Has view: Yes
- View description: None
- Waterfront features: None
- Frontage type: See Remarks
Lot
- Size: 0.33 Acres
- Dimensions: 178 x 85
Details
- Parcel number: R08810004106000
- Zoning: R-2
- Special conditions: Standard
- Other equipment: Generator
Construction
Type & style
- Home type: SingleFamily
- Property subtype: Single Family Residence
Materials
- Shake Siding, Wood Frame
- Foundation: Other, Slab, Pilings
- Roof: Metal
Condition
- New construction: No
- Year built: 2007
Utilities & green energy
- Sewer: Public Sewer
- Water: Public
- Utilities for property: Sewer Available, Water Available
Community & HOA
Community
- Security: Security System, Smoke Detector(s)
- Subdivision: Hidden Hills
HOA
- Has HOA: Yes
- Amenities included: Street Lights
- HOA fee: $300 annually
- HOA name: Hidden Hills HOA
- HOA phone: 703-855-9494
Location
- Region: Carolina Beach
Financial & listing details
- Price per square foot: $349/sqft
- Tax assessed value: $1,319,100
- Annual tax amount: $5,905
- Date on market: 5/27/2026
- Cumulative days on market: 76 days
- Listing agreement: Exclusive Right To Sell
- Listing terms: Cash,Conventional,FHA
- Road surface type: Paved
Estimated market value
$1,468,600
$1.40M - $1.54M
$4,364/mo
Price history
| Date | Event | Price |
|---|---|---|
| 5/27/2026 | Listed for sale | $1,550,000+131.7%$349/sqft |
Source:  Hive MLS #100576961 Report a problem Hive MLS #100576961 Report a problem | ||
| 8/31/2015 | Listing removed | $668,900$151/sqft |
Source: Coastwalk Real Estate #508060 Report a problem | ||
| 10/28/2014 | Price change | $668,900-0.7%$151/sqft |
Source: Coastwalk Real Estate #508060 Report a problem | ||
| 6/26/2014 | Price change | $673,900-0.1%$152/sqft |
Source: Coastwalk Real Estate #508060 Report a problem | ||
| 3/25/2014 | Price change | $674,900-3.6%$152/sqft |
Source: Intracoastal Realty #492230 Report a problem | ||
| 10/12/2013 | Price change | $699,900-6.6%$158/sqft |
Source: Intracoastal Realty Corp #492230 Report a problem | ||
| 6/18/2013 | Listed for sale | $749,000+199.6%$169/sqft |
Source: Intracoastal Realty #492230 Report a problem | ||
| 2/21/2007 | Sold | $250,000$56/sqft |
Source: Public Record Report a problem | ||
Public tax history
| Year | Property taxes | Tax assessment |
|---|---|---|
| 2025 | $5,906 +31% | $1,319,100 +100.4% |
| 2024 | $4,509 +3% | $658,300 |
| 2023 | $4,378 -0.7% | $658,300 |
| 2022 | $4,411 -2.9% | $658,300 |
| 2021 | $4,542 -3.7% | $658,300 +11.7% |
| 2020 | $4,715 | $589,400 |
| 2019 | $4,715 | $589,400 |
| 2018 | $4,715 +2.6% | $589,400 |
| 2017 | $4,597 +29.3% | $589,400 +42.2% |
| 2016 | $3,556 +6.1% | $414,500 |
| 2015 | $3,353 +6.1% | $414,500 +3.5% |
| 2014 | $3,161 | $400,600 |
| 2013 | -- | $400,600 |
| 2012 | -- | $400,600 -31% |
| 2011 | -- | $580,355 |
| 2010 | -- | $580,355 |
| 2009 | -- | -- |
| 2008 | -- | -- |
| 2007 | -- | -- |
Find assessor info on the county website
Monthly payment
Est. payment
Payment breakdown
Explore the cost of this home by adjusting the details. Changes won't be saved.Climate risks
Neighborhood: 28428
Nearby schools
GreatSchools rating
- 8/10Carolina Beach ElementaryGrades: K-5Distance: 1.3 mi
- 7/10Charles P Murray MiddleGrades: 6-8Distance: 3.6 mi
- 5/10Eugene Ashley HighGrades: 9-12Distance: 3.6 mi
Schools provided by the listing agent
- Elementary: Carolina Beach
- Middle: Murray
- High: Ashley
Source: Hive MLS. This data may not be complete. We recommend contacting the local school district to confirm school assignments for this home.
- $1,117,6004 bd4 ba3.3k sqft217 Oak Outlook Way, Carolina Beach, NC 28428Off Market
- $1,024,2004 bd5 ba2.8k sqft209 Oak Outlook Way, Carolina Beach, NC 28428Off Market

- $---- bd-- ba-- sqft209 Oak Outlook Way N, Carolina Beach, NC 28428Off Market
- $441,7001.57 acres101 Oak Outlook Way, Carolina Beach, NC 28428Off Market
- $1,314,7003 bd4 ba2.9k sqft110 Hidden Hills Dr, Carolina Beach, NC 28428Off Market
- $1,550,0004 bd5 ba4.3k sqft208 Oak Outlook Way N, Carolina Beach, NC 28428Sold
- $648,2000.71 acres205 Oak Outlook Way, Carolina Beach, NC 28428Off Market
- $1,100,0004 bd3 ba2.6k sqft113 Hidden Hills Dr, Carolina Beach, NC 28428Sold
A local agent can set up tours, give advice and negotiate with sellers.
A local lender can help you make sure your offer is ready when you are.
Similar homes
- $1,499,0003 bd4 ba5.3k sqft806 Paoli Court, Wilmington, NC 28409For Sale
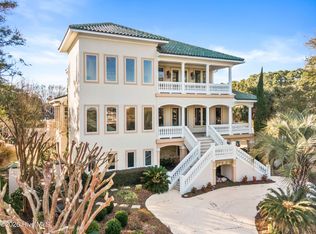
 MLS ID #100557099, The Rising Tide Team, Intracoastal Realty Corporation. Hive MLS
 - $1,295,0004 bd3 ba2.4k sqft109 Reef Road, Carolina Beach, NC 28428New Construction
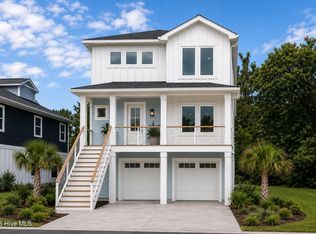 MLS ID #100580212, Reidi Troy, Prosper Real Estate. Hive MLS
 - $1,390,0003 bd4 ba2.5k sqft301 Carolina Beach Avenue S Unit 2, Carolina Beach, NC 28428For Sale
 MLS ID #100548194, Karen Parrish, Intracoastal Realty Corporation. Hive MLS
 - $1,295,0004 bd3 ba2.3k sqft113 Reef Road, Carolina Beach, NC 28428New Construction
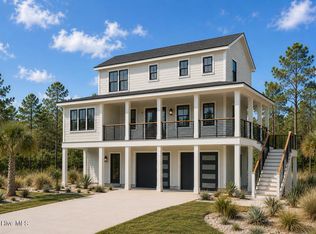 MLS ID #100580220, Reidi Troy, Prosper Real Estate. Hive MLS
 - $1,195,0004 bd4 ba2.2k sqft101 Reef Road, Carolina Beach, NC 28428New ConstructionMLS ID #100556991, Reidi Troy, Prosper Real Estate. Hive MLS
- $1,200,0004 bd4 ba2.5k sqft803 North Carolina Avenue, Carolina Beach, NC 28428For SaleMLS ID #100576439, Shelly Brock, Coldwell Banker Sea Coast Advantage-CB. Hive MLS
- $1,549,0004 bd3 ba2.6k sqft907 Radnor Road, Wilmington, NC 28409For SaleMLS ID #100572632, Jeffrey J Humphrey, BlueCoast Realty Corporation. Hive MLS
- $1,825,0005 bd6 ba3.8k sqft109 South Carolina Avenue, Carolina Beach, NC 28428For SaleMLS ID #100570056, Michael Urti, Nest Realty. Hive MLS
- $850,0004 bd4 ba2.3k sqft110 Palm Breeze Drive, Carolina Beach, NC 28428For SaleMLS ID #100574481, Nicole E Chalmers, Coldwell Banker Sea Coast Advantage-CB. Hive MLS
- $1,395,0005 bd5 ba3.1k sqft107 River Court, Wilmington, NC 28412For SaleMLS ID #100586841, Jeremiah Barnett, Keller Williams Innovate-Wilmington. Hive MLS
- $850,0005 bd5 ba2.4k sqft1102 Canal Drive #B, Carolina Beach, NC 28428For SaleMLS ID #100593567, Charlie J Jones, Charles Jones Realty, Inc.. Hive MLS
- $1,299,9004 bd3 ba2.6k sqft611 Third Street S, Carolina Beach, NC 28428For SaleMLS ID #100540464, Kathy A MacNish, Margaret Rudd Assoc/O.I.. Hive MLS
- $1,495,0005 bd4 ba2.4k sqft1507 Carolina Beach Avenue N #1, Carolina Beach, NC 28428For SaleMLS ID #100576108, Brian M Baucom, Anchored Real Estate, LLC. Hive MLS
- $1,295,0004 bd4 ba4k sqft531 E Seaview Road, Wilmington, NC 28409For SaleMLS ID #100571945, Alison J Keller, Coldwell Banker Sea Coast Advantage-CB. Hive MLS
- $1,299,0004 bd5 ba3.3k sqft1013 Saltspray Lane, Wilmington, NC 28409For SaleMLS ID #100584747, Kevin A Hine, Threshold Realty Corp.. Hive MLS
- $995,0005 bd3 ba2.7k sqft510 Seafarer Drive, Carolina Beach, NC 28428For SaleMLS ID #100592545, Stacy L Warren, RE/MAX Executive. Hive MLS
- $945,0003 bd4 ba2.6k sqft109 Green Turtle Lane, Carolina Beach, NC 28428For SaleMLS ID #100560012, Kathy Webb, Corcoran HM Properties. Hive MLS
- $1,124,0004 bd4 ba2.4k sqft1605 Spot Lane, Carolina Beach, NC 28428For SaleMLS ID #100576057, Beatty Pittman Real Estate Team LLC, Intracoastal Realty Corporation. Hive MLS
- $945,0005 bd5 ba2.4k sqft1204 Canal Drive Unit 2, Carolina Beach, NC 28428For SaleMLS ID #100578023, April F Williams, Intracoastal Realty Corporation. Hive MLS
- $1,200,0004 bd3 ba2.9k sqft8915 Shipwatch Drive, Wilmington, NC 28412For SaleMLS ID #100590766, Viviana George, Southern Realty Group LLC. Hive MLS
