Welcome to 109 South Shore Drive, a beautifully appointed 4-bedroom, 3-bath ranch home in the coveted Parkview community on Lake Hartwell. Thoughtfully designed and meticulously maintained, this residence offers approximately 3,300 finished square feet of elevated lake living on a private .95-acre parcel comprised of three combined lots.
Inside, you’ll find a refined open-concept layout anchored by a spacious great room with soaring ceilings, expansive windows, and an effortless flow to the surrounding living areas. The heart of the home is its exceptional chef’s kitchen, equipped with a Wolf six-burner gas range, Cove dishwasher, built-in coffee bar, and generous butler’s pantry. Sleek countertops, custom cabinetry, and elegant finishes blend functionality with beauty, creating the perfect space for entertaining or everyday living.
The main level features three bedrooms, including the serene primary suite with its own private porch, an ideal setting for morning coffee or peaceful evening views. Two additional guest suites provide comfort and privacy for family and visitors, with one guest suite enjoying exclusive access to a private porch overlooking the beautifully landscaped grounds and lake.
The terrace level adds even more flexible living space with a fourth bedroom, a custom wine cellar, and a walkout to a covered outdoor living area enhanced by an under-decking system that allows for year-round enjoyment, rain or shine.
Outdoors, the park-like grounds are a true showpiece. A beautifully manicured lawn is framed by mature trees, flowering shrubs, and thoughtfully designed landscaping that invites both relaxation and recreation. Whether you’re entertaining under the stars or enjoying quiet moments in nature, the setting is equally inspiring.
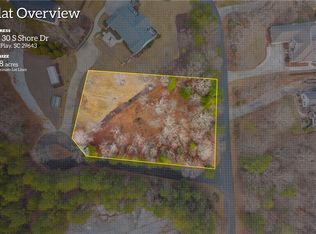
For the boating enthusiast, one assigned boat slip is located at the end of the nearby community dock, just a short, paved stroll from the home. The slips are situated in consistently deep water, ensuring easy access and year-round enjoyment on Lake Hartwell. An additional .58 acre lot is available adjacent to this property for a total of 1.53 acres.
Additional highlights include a detached workshop with power and water, ideal for hobbies or potential guest quarters, and a fully equipped greenhouse with water and power, making this property a true gardener’s dream.
Ideally located just off I-85, 109 South Shore Drive is only 45 minutes to Greenville and under two hours to downtown Atlanta, offering the perfect blend of peaceful lake living with convenient access to city amenities.
This is Lake Hartwell living at its finest, private, polished, and perfectly positioned.
Under contract
$849,643
109 S Shore Dr, Fair Play, SC 29643
4beds
3,300sqft
Single Family Residence
Built in 2005
0.95 Acres Lot
$794,400 Zestimate®
$257/sqft
$108/mo HOA
What's special
Elegant finishesMature treesSleek countertopsCustom wine cellarFlowering shrubsBeautifully manicured lawnThoughtfully designed landscaping
- 244 days
- 31
- 2
Zillow last checked:
Listing updated:
Listed by:
Danny Sylvester 864-710-7971,
Herlong Sotheby's International Realty - Lake Keow,
Michael Schultz 219-741-7449,
Herlong Sotheby's Int'l Realty -Clemson
Source: WUMLS,MLS#: 20287686 Originating MLS: Western Upstate Association of Realtors
Originating MLS: Western Upstate Association of RealtorsFacts & features
Interior
Bedrooms & bathrooms
- Bedrooms: 4
- Bathrooms: 3
- Full bathrooms: 3
- Main level bathrooms: 2
- Main level bedrooms: 3
Rooms
- Room types: Bonus Room, Laundry
Heating
- Central, Electric
Cooling
- Central Air, Electric
Appliances
- Included: Double Oven, Dishwasher, Gas Cooktop, Disposal, Microwave, Refrigerator
Features
- Bookcases, Built-in Features, Ceiling Fan(s), Cathedral Ceiling(s), Dual Sinks, Fireplace, High Ceilings, Jetted Tub, Bath in Primary Bedroom, Main Level Primary, Quartz Counters, Separate Shower, Walk-In Closet(s), Window Treatments, Workshop
- Flooring: Hardwood, Tile
- Windows: Blinds
- Basement: Daylight,Full,Finished,Heated,Interior Entry,Walk-Out Access
- Has fireplace: Yes
Interior area
- Total structure area: 3,300
- Total interior livable area: 3,300 sqft
Video & virtual tour
Property
Parking
- Total spaces: 2
- Parking features: Attached, Garage
- Attached garage spaces: 2
Features
- Levels: Two
- Stories: 1
- Patio & porch: Deck, Front Porch, Patio, Porch
- Exterior features: Deck, Landscape Lights, Porch, Patio
- Has view: Yes
- View description: Water
- Has water view: Yes
- Water view: Water
- Waterfront features: Boat Dock/Slip, Dock Access, Water Access
- Body of water: Hartwell
Lot
- Size: 0.95 Acres
- Features: Outside City Limits, Subdivision, Trees, Views, Wooded, Interior Lot
Details
- Additional structures: Greenhouse
- Parcel number: 3390402002
Construction
Type & style
- Home type: SingleFamily
- Architectural style: Ranch
- Property subtype: Single Family Residence
Materials
- Vinyl Siding
- Foundation: Basement
- Roof: Architectural,Shingle
Condition
- Year built: 2005
Utilities & green energy
- Sewer: Septic Tank
- Water: Public
Community & HOA
Community
- Features: Boat Slip, Dock, Lake
- Subdivision: Park View
HOA
- Has HOA: Yes
- Services included: Common Areas
- HOA fee: $1,300 annually
Location
- Region: Fair Play
Financial & listing details
- Price per square foot: $257/sqft
- Tax assessed value: $297,383
- Annual tax amount: $2,557
- Date on market: 3/4/2025
- Cumulative days on market: 499 days
- Listing agreement: Exclusive Agency
Estimated market value
$794,400
$755,000 - $834,000
$5,270/mo
Price history
| Date | Event | Price |
|---|---|---|
| 5/12/2026 | Contingent | $849,643$257/sqft |
Source:  WUMLS #20287686 Report a problem WUMLS #20287686 Report a problem | ||
| 2/15/2026 | Listed for sale | $849,643-5.6%$257/sqft |
Source: WUMLS #20287686 Report a problem | ||
| 12/15/2025 | Listing removed | $899,643$273/sqft |
Source: WUMLS #20287686 Report a problem | ||
| 10/23/2025 | Price change | $899,643-5.3%$273/sqft |
Source: WUMLS #20287686 Report a problem | ||
| 7/9/2025 | Listed for sale | $949,643$288/sqft |
Source: WUMLS #20287686 Report a problem | ||
| 6/8/2025 | Listing removed | $949,643$288/sqft |
Source: WUMLS #20287686 Report a problem | ||
| 5/16/2025 | Listed for sale | $949,643+427.9%$288/sqft |
Source: WUMLS #20287686 Report a problem | ||
| 3/20/2012 | Listing removed | $179,900$55/sqft |
Source: Emailflyers LLC #20111542 Report a problem | ||
| 7/23/2011 | Listed for sale | $179,900+19.9%$55/sqft |
Source: Emailflyers LLC #20111542 Report a problem | ||
| 5/2/2011 | Sold | $150,000-16.6%$45/sqft |
Source: Public Record Report a problem | ||
| 4/27/2011 | Price change | $179,900+5.2%$55/sqft |
Source: Auction Services Int'l #20111542 Report a problem | ||
| 4/13/2011 | Price change | $171,000-4.9%$52/sqft |
Source: Foothills of Anderson, Inc. #20111542 Report a problem | ||
| 3/10/2011 | Price change | $179,900-26.5%$55/sqft |
Source: Foothills of Anderson, Inc. #20111542 Report a problem | ||
| 2/25/2011 | Price change | $244,600+29.2%$74/sqft |
Source: RE/MAX Foothills Realty #20111542 Report a problem | ||
| 12/23/2010 | Price change | $189,291-5%$57/sqft |
Source: Foothills of Anderson, Inc. #20111542 Report a problem | ||
| 12/1/2010 | Price change | $199,254-5%$60/sqft |
Source: Foothills of Anderson, Inc. #20111542 Report a problem | ||
| 11/4/2010 | Price change | $209,741-5%$64/sqft |
Source: Foothills of Anderson, Inc. #20111542 Report a problem | ||
| 9/24/2010 | Listed for sale | $220,780-32.4%$67/sqft |
Source: Foothills of Anderson, Inc. #20111542 Report a problem | ||
| 8/13/2010 | Sold | $326,646+33.5%$99/sqft |
Source: Public Record Report a problem | ||
| 8/11/2010 | Price change | $244,600-5%$74/sqft |
Source: Foothills of Anderson, Inc. #20111542 Report a problem | ||
| 7/19/2010 | Listed for sale | $257,400-21.8%$78/sqft |
Source: Foothills of Anderson, Inc. #20111542 Report a problem | ||
| 10/10/2007 | Sold | $329,000$100/sqft |
Source: Public Record Report a problem | ||
Public tax history
| Year | Property taxes | Tax assessment |
|---|---|---|
| 2025 | $2,557 | $11,900 |
| 2024 | $2,557 | $11,900 |
| 2023 | $2,557 | $11,900 |
| 2022 | -- | -- |
| 2021 | -- | -- |
| 2020 | -- | $287,010 |
| 2019 | -- | $287,010 |
| 2018 | -- | -- |
| 2017 | -- | -- |
| 2016 | -- | -- |
| 2015 | -- | -- |
| 2014 | -- | $19,082 |
| 2013 | -- | -- |
| 2012 | -- | -- |
| 2011 | -- | -- |
| 2010 | -- | -- |
Find assessor info on the county website
Monthly payment
Est. payment
Payment breakdown
Explore the cost of this home by adjusting the details. Changes won't be saved.Climate risks
Neighborhood: 29643
Nearby schools
Schools provided by the listing agent
- Elementary: Fair-Oak Elem
- Middle: West Oak Middle
- High: West Oak High
Source: WUMLS. This data may not be complete. We recommend contacting the local school district to confirm school assignments for this home.


Similar homes
- $799,9004 bd4 ba2.6k sqft119 S Shore Dr, Fair Play, SC 29643New Construction
 MLS ID #20308406, Sarah Lawson Powell, JW Martin Real Estate. WUMLS
 - $899,0004 bd5 ba3.6k sqft120 Edgewater Dr, Fair Play, SC 29643For Sale
 MLS ID #20305476, Chappelear and Associates, Western Upstate Keller William. WUMLS
 - $760,0003 bd3 ba1.7k sqft910 Highway 182, Fair Play, SC 29643For Sale
 MLS ID #20305435, Heather Wood, Living Down South Realty. WUMLS
 - $710,0004 bd2 ba2.2k sqft1320 Highway 182, Fair Play, SC 29643For Sale
 MLS ID #20304566, Heather Wood, Living Down South Realty. WUMLS
 - $781,0004 bd4 ba3.6k sqft110 Mystic Cove Ln, Townville, SC 29689Active
 MLS ID #10730440, Debbie Henry, Living Down South Realty. GAMLS
