Come home to a place designed for connection, comfort, and everyday enjoyment. Tucked on a quiet cul-de-sac, this inviting residence welcomes you with a backyard oasis featuring a stamped patio and park-like setting—perfect for gathering around the firepit, relaxing outdoors, or enjoying open green space. Inside, the kitchen offers generous workspace and a warm, functional layout ideal for everyday meals or hosting memorable get-togethers. The finished lower level expands your living options with a spacious recreation area, bar seating, room for entertainment, hobbies, bonus rooms, a full bath, and ample storage—all with tall ceilings that create an open, airy feel. When the day winds down, retreat upstairs to the primary bedroom with a beautifully tiled en-suite, along with additional bedrooms offering flexibility for rest, work, or guests. Located near parks, shopping, dining, and convenient access to major routes, this home offers a lifestyle where comfort meets possibility and coming home feels just right. HVAC 2025 with transferable warranty, Roof 2025. 48hr to respond. Buyers should independently verify all MLS data, which is derived from various sources and not warranted as accurate.
Active under contract
Listed by: Berkshire Hathaway HomeServices Select Properties • John D Grissom • 618-363-9004
Price cut: $10K (9/8)
$415,000
109 Sherryl Ct, O'Fallon, IL 62269
4beds
3,048sqft
Single Family Residence
Built in 1990
0.33 Acres Lot
$409,700 Zestimate®
$136/sqft
$-- HOA
What's special
Bar seatingKitchen offers generous workspaceAmple storageOpen green spaceFinished lower levelWarm functional layoutSpacious recreation area
- 244 days
- 46
- 0
Zillow last checked:
Listing updated:
Listed by:
John D Grissom 618-363-9004,
Berkshire Hathaway HomeServices Select Properties,
Chad Fuhrhop 618-531-4586,
Berkshire Hathaway HomeServices Select Properties
Source: MARIS,MLS#: 26006981 Originating MLS: Southwestern Illinois Board of REALTORS
Originating MLS: Southwestern Illinois Board of REALTORSFacts & features
Interior
Bedrooms & bathrooms
- Bedrooms: 4
- Bathrooms: 3
- Full bathrooms: 3
- Main level bathrooms: 2
- Main level bedrooms: 4
Primary bedroom
- Features: Floor Covering: Carpeting
- Level: Main
- Area: 280
- Dimensions: 14x20
Bedroom
- Features: Floor Covering: Carpeting
- Level: Main
- Area: 120
- Dimensions: 10x12
Bedroom
- Features: Floor Covering: Carpeting
- Level: Main
- Area: 120
- Dimensions: 10x12
Bedroom
- Features: Floor Covering: Carpeting
- Level: Main
- Area: 130
- Dimensions: 13x10
Primary bathroom
- Features: Floor Covering: Ceramic Tile
- Level: Main
- Area: 90
- Dimensions: 9x10
Bathroom
- Level: Main
- Area: 50
- Dimensions: 10x5
Bonus room
- Features: Floor Covering: Carpeting
- Level: Lower
- Area: 110
- Dimensions: 11x10
Breakfast room
- Features: Floor Covering: Ceramic Tile
- Level: Main
- Area: 96
- Dimensions: 12x8
Dining room
- Features: Floor Covering: Wood
- Level: Main
- Area: 132
- Dimensions: 11x12
Family room
- Level: Main
- Area: 252
- Dimensions: 14x18
Kitchen
- Features: Floor Covering: Ceramic Tile
- Level: Main
- Area: 120
- Dimensions: 12x10
Laundry
- Features: Floor Covering: Vinyl
- Level: Main
- Area: 96
- Dimensions: 6x16
Living room
- Features: Floor Covering: Carpeting
- Level: Main
- Area: 180
- Dimensions: 15x12
Office
- Features: Floor Covering: Carpeting
- Level: Lower
- Area: 110
- Dimensions: 11x10
Recreation room
- Features: Floor Covering: Carpeting
- Level: Lower
- Area: 792
- Dimensions: 33x24
Storage
- Features: Floor Covering: Other
- Level: Lower
- Area: 264
- Dimensions: 22x12
Heating
- Natural Gas
Cooling
- Central Air
Appliances
- Laundry: Main Level
Features
- Has basement: Yes
- Number of fireplaces: 1
- Fireplace features: Family Room
Interior area
- Total structure area: 3,048
- Total interior livable area: 3,048 sqft
- Finished area above ground: 2,102
- Finished area below ground: 946
Property
Parking
- Total spaces: 2
- Parking features: Garage, Garage Door Opener, Garage Faces Front
- Garage spaces: 2
Features
- Levels: One
- Fencing: Back Yard
Lot
- Size: 0.33 Acres
- Features: Cul-De-Sac
Details
- Parcel number: 0420.0300056
- Special conditions: Standard
Construction
Type & style
- Home type: SingleFamily
- Architectural style: Traditional
- Property subtype: Single Family Residence
Materials
- Brick Veneer, Vinyl Siding
- Roof: Asbestos Shingle
Condition
- Year built: 1990
Utilities & green energy
- Electric: 220 Volts, Ameren
- Sewer: Public Sewer
- Water: Public
- Utilities for property: Electricity Connected
Community & HOA
Community
- Subdivision: Windy Hill Estates
HOA
- Has HOA: No
Location
- Region: Ofallon
Financial & listing details
- Price per square foot: $136/sqft
- Tax assessed value: $101,084
- Annual tax amount: $6,931
- Date on market: 2/10/2026
- Cumulative days on market: 244 days
- Listing terms: Cash,Conventional,FHA,VA Loan
- Electric utility on property: Yes
Estimated market value
$409,700
$389,000 - $430,000
$3,160/mo
Price history
| Date | Event | Price |
|---|---|---|
| 9/11/2026 | Pending sale | $415,000$136/sqft |
Source:  Berkshire Hathaway HomeServices Select Properties #26006981 Report a problem Berkshire Hathaway HomeServices Select Properties #26006981 Report a problem | ||
| 9/11/2026 | Contingent | $415,000$136/sqft |
Source:  MARIS #26006981 Report a problem MARIS #26006981 Report a problem | ||
| 9/8/2026 | Price change | $415,000-2.4%$136/sqft |
Source: MARIS #26006981 Report a problem | ||
| 7/30/2026 | Price change | $425,000-1.2%$139/sqft |
Source: MARIS #26006981 Report a problem | ||
| 6/23/2026 | Price change | $430,000-2.3%$141/sqft |
Source: MARIS #26006981 Report a problem | ||
| 5/22/2026 | Listed for sale | $440,000$144/sqft |
Source: MARIS #26006981 Report a problem | ||
| 5/18/2026 | Pending sale | $440,000$144/sqft |
Source: MARIS #26006981 Report a problem | ||
| 4/16/2026 | Price change | $440,000-2.2%$144/sqft |
Source: MARIS #26006981 Report a problem | ||
| 2/10/2026 | Listed for sale | $450,000+62.2%$148/sqft |
Source: MARIS #26006981 Report a problem | ||
| 7/10/2020 | Sold | $277,500$91/sqft |
Source: MARIS #20025931 Report a problem | ||
Public tax history
| Year | Property taxes | Tax assessment |
|---|---|---|
| 2024 | $6,931 +9.3% | $101,084 +12.7% |
| 2023 | $6,343 +6.4% | $89,717 +8.8% |
| 2022 | $5,961 +4.1% | $82,483 +5.6% |
| 2021 | $5,726 +0.9% | $78,118 +2.1% |
| 2020 | $5,677 +2.5% | $76,518 +3.5% |
| 2019 | $5,538 +2.9% | $73,945 +3% |
| 2018 | $5,382 -8.8% | $71,798 -4.6% |
| 2017 | $5,901 | $75,253 +2.4% |
| 2016 | $5,901 +6.8% | $73,497 +1.2% |
| 2014 | $5,522 -4.7% | $72,647 +1.6% |
| 2013 | $5,793 | $71,531 -1.6% |
| 2012 | -- | $72,724 -9.6% |
| 2011 | -- | $80,443 -1.9% |
| 2010 | -- | $82,026 |
| 2009 | -- | $82,026 |
| 2008 | -- | $82,026 +8.5% |
| 2006 | -- | $75,612 +7% |
| 2005 | $4,959 +9% | $70,646 +6.8% |
| 2004 | $4,550 | $66,148 +9% |
| 2003 | -- | $60,703 +25.1% |
| 2002 | -- | $48,507 +2.2% |
| 2001 | -- | $47,454 |
| 2000 | -- | $47,454 |
Find assessor info on the county website
Monthly payment
Est. payment
Payment breakdown
Explore the cost of this home by adjusting the details. Changes won't be saved.Climate risks
Neighborhood: 62269
Nearby schools
Schools provided by the listing agent
- Elementary: Ofallon Dist 90
- Middle: Ofallon Dist 90
- High: Ofallon
Source: MARIS. This data may not be complete. We recommend contacting the local school district to confirm school assignments for this home.

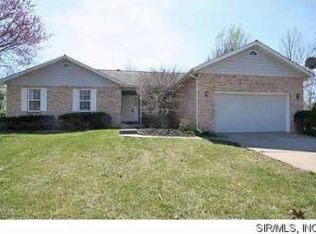
Similar homes
- $393,0004 bd3 ba2.7k sqft1117 Woodleaf Dr, O Fallon, IL 62269For Sale
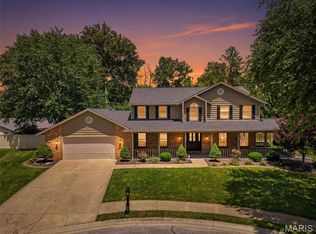
 MLS ID #26040356, Stephen A Ellerbrake, Keller Williams Pinnacle. MARIS
 - $450,0004 bd4 ba3.5k sqft923 Saint Nicholas Dr, O Fallon, IL 62269For Sale
 MLS ID #26054178, James L Blasingame, Keller Williams Marquee. MARIS
 - $375,0004 bd4 ba2.5k sqft516 Highland View Dr, O'Fallon, IL 62269For Sale
 MLS ID #26063979, Carla T Owens, Coldwell Banker Brown Realtors. MARIS
 - $420,0004 bd4 ba3.1k sqft1511 Nottinghill Dr, O'Fallon, IL 62269For Sale
 MLS ID #26042851, Sally R Hohn, Coldwell Banker Brown Realtors. MARIS
 - $315,0004 bd3 ba2.8k sqft912 Reiss Rd, O Fallon, IL 62269For SaleMLS ID #26042546, Rob L Cole, Judy Dempcy Homes Powered by KW Pinnacle. MARIS
- $520,0005 bd3 ba4.1k sqft126 Fairwood Hills Rd, O'Fallon, IL 62269For SaleMLS ID #26050300, Lori Roberts, Century 21 Bailey & Company. MARIS
- $530,0004 bd3 ba3.1k sqft1026 Shadow Ridge Xing, O'Fallon, IL 62269For SaleMLS ID #26058999, Kenbra Knight, RE/MAX Alliance. MARIS
- $365,0004 bd4 ba2.4k sqft630 Aladar Dr, O Fallon, IL 62269For SaleMLS ID #26030760, Monica Lemp, Keller Williams Marquee. MARIS
- $425,0004 bd3 ba2.7k sqft1895 Cedarwood Trl, Belleville, IL 62226For SaleMLS ID #26058304, Shannon Scott, Keller Williams Marquee. MARIS
- $484,9004 bd3 ba3.4k sqft428 Marbleton Cir, O'Fallon, IL 62269For SaleMLS ID #26037304, Caitlin Brinkmann, Keller Williams Pinnacle. MARIS
- $450,0004 bd4 ba3.7k sqft799 Allenbrook Ave, O Fallon, IL 62269For SaleMLS ID #26048122, Mareva Durbin, Keller Williams Marquee. MARIS
- $299,0003 bd3 ba1.8k sqft920 Reiss Rd, O'Fallon, IL 62269For SaleMLS ID #26056571, Jan V Fiss, Nester Realty. MARIS
- $549,0003 bd4 ba3.2k sqft132 Callaway Ct, O'Fallon, IL 62269For SaleMLS ID #26053037, Connie F Kappert, Re/Max Signature Properties. MARIS
- $385,0004 bd4 ba2.7k sqft579 N Green Mount Rd, Shiloh, IL 62221For SaleMLS ID #26063943, Drake Westcott, 360 Prime Realty Group, LLC. MARIS
- $455,0004 bd3 ba3.1k sqft4301 Woodfield Pl, Belleville, IL 62226For SaleMLS ID #26048805, Rob L Cole, Judy Dempcy Homes Powered by KW Pinnacle. MARIS
- $294,0005 bd3 ba2.4k sqft407 E 4th St, O'Fallon, IL 62269For SaleMLS ID #26059129, Ana Montoya, Keller Williams Pinnacle. MARIS
- $389,9003 bd3 ba2k sqft5120 Wesleyan Dr, O'Fallon, IL 62269For SaleMLS ID #26063644, Courtney N Marsh, Red Door Realty Group Inc. MARIS
- $585,0004 bd4 ba3.5k sqft1331 Timber Ridge Trace Dr #O, O'Fallon, IL 62269For SaleMLS ID #26040435, David A Walker, Keller Williams Marquee. MARIS
- $430,0003 bd2 ba2.1k sqft7344 Wolf Lake Ct, Fairview Heights, IL 62208For SaleMLS ID #26063378, Linda R Frierdich, Century 21 Advantage. MARIS
- $435,0005 bd5 ba3.4k sqft1145 Stonewolf Trl, Fairview Heights, IL 62208For SaleMLS ID #26025864, Linda R Frierdich, Century 21 Advantage. MARIS
