Welcome home to this gorgeous residence, thoughtfully designed with style, comfort, and everyday living in mind. The open-concept floor plan creates a bright, spacious atmosphere, enhanced by an abundance of natural light throughout the home.
The beautifully appointed kitchen is a true highlight, featuring ample cabinet space, a large center island, elegant granite countertops, and sleek stainless steel appliances—perfect for both everyday meals and entertaining guests. Exquisite finishing touches throughout the home add an elevated sense of style and sophistication.
Step outside to your own private retreat, complete with a stunning pool and spa, plus a covered patio that creates the perfect space for relaxing, dining, and enjoying the outdoors year-round.
Conveniently located close to shops, restaurants, and all the everyday amenities you need, this exceptional home offers the ideal blend of comfort, style, and convenience. Don’t miss the opportunity to make this beautiful property your own!
Pending
$499,000
109 Spur Ranch Ave, North Las Vegas, NV 89032
4beds
2,707sqft
Single Family Residence
Built in 2008
6,098 Square Feet Lot
$498,000 Zestimate®
$184/sqft
$29/mo HOA
What's special
Stunning pool and spaSleek stainless steel appliancesBright spacious atmospherePrivate retreatCovered patioElegant granite countertopsBeautifully appointed kitchen
- 45 days
- 232
- 9
Likely to sell faster than
Zillow last checked:
Listing updated:
Listed by:
Mary Kopp BS.0146557 (702)375-4033,
Simply Vegas
Source: LVR,MLS#: 2820760 Originating MLS: Greater Las Vegas Association of Realtors Inc
Facts & features
Interior
Bedrooms & bathrooms
- Bedrooms: 4
- Bathrooms: 3
- Full bathrooms: 2
- 1/2 bathrooms: 1
Primary bedroom
- Description: Ceiling Fan,Ceiling Light,Walk-In Closet(s)
- Dimensions: 18x16
Bedroom 2
- Description: Ceiling Fan,Ceiling Light,Closet
- Dimensions: 12x11
Bedroom 3
- Description: Ceiling Light,Closet
- Dimensions: 12x10
Bedroom 4
- Description: Ceiling Fan,Ceiling Light,Closet
- Dimensions: 12x11
Primary bathroom
- Description: Double Sink,Separate Shower,Separate Tub
Dining room
- Description: Dining Area
- Dimensions: 12x10
Family room
- Description: Ceiling Fan,Downstairs
- Dimensions: 16x16
Kitchen
- Description: Breakfast Bar/Counter,Island,Luxury Vinyl Plank,Pantry,Stainless Steel Appliances
Living room
- Description: Front
- Dimensions: 13x10
Heating
- Central, Gas
Cooling
- Central Air, Electric
Appliances
- Included: Dryer, Dishwasher, Disposal, Gas Range, Microwave, Refrigerator, Water Softener Owned, Washer
- Laundry: Gas Dryer Hookup, Main Level
Features
- Bathroom on Main Level, Ceiling Fan(s), Half Bath on Main Level, Window Treatments
- Flooring: Carpet, Luxury Vinyl Plank
- Windows: Blinds
- Number of fireplaces: 1
- Fireplace features: Family Room, Gas
Interior area
- Total structure area: 2,707
- Total interior livable area: 2,707 sqft
Video & virtual tour
Property
Parking
- Total spaces: 3
- Parking features: Attached, Garage, Garage Door Opener, Inside Entrance, Private, Tandem
- Attached garage spaces: 3
Features
- Stories: 2
- Patio & porch: Covered, Patio, Porch
- Exterior features: Porch, Patio
- Has private pool: Yes
- Pool features: Heated, In Ground, Private
- Has spa: Yes
- Fencing: Block,Back Yard
Lot
- Size: 6,098 Square Feet
- Features: Desert Landscaping, Landscaped, Rocks, < 1/4 Acre
Details
- Parcel number: 13910513037
- Zoning description: Single Family
- Horse amenities: None
Construction
Type & style
- Home type: SingleFamily
- Architectural style: Two Story
- Property subtype: Single Family Residence
Materials
- Roof: Tile
Condition
- Resale
- Year built: 2008
Utilities & green energy
- Sewer: Public Sewer
- Water: Public
- Utilities for property: Underground Utilities
Green energy
- Energy efficient items: Solar Panel(s)
Community & HOA
Community
- Subdivision: Alexander & Commerce
HOA
- Has HOA: Yes
- Services included: Association Management
- HOA fee: $29 monthly
- HOA name: Canyon Springs
- HOA phone: 702-655-7064
Location
- Region: North Las Vegas
Financial & listing details
- Price per square foot: $184/sqft
- Tax assessed value: $504,840
- Annual tax amount: $2,663
- Date on market: 9/23/2026
- Listing agreement: Exclusive Right To Sell
- Listing terms: Cash,Conventional,FHA,VA Loan
Estimated market value
$498,000
$473,000 - $523,000
$2,873/mo
Price history
| Date | Event | Price |
|---|---|---|
| 10/9/2026 | Pending sale | $499,000$184/sqft |
Source:  LVR #2820760 Report a problem | ||
| 9/23/2026 | Listed for sale | $499,000+62.5%$184/sqft |
Source: LVR #2820760 Report a problem | ||
| 10/2/2018 | Sold | $307,000-1%$113/sqft |
Source: LVR #2018144 Report a problem | ||
| 9/18/2018 | Pending sale | $310,000$115/sqft |
Source: Redfin #2018144 Report a problem | ||
| 9/18/2018 | Listed for sale | $310,000$115/sqft |
Source: Redfin #2018144 Report a problem | ||
| 9/18/2018 | Pending sale | $310,000$115/sqft |
Source: Redfin #2018144 Report a problem | ||
| 9/14/2018 | Listed for sale | $310,000$115/sqft |
Source: Redfin #2018144 Report a problem | ||
| 8/20/2018 | Pending sale | $310,000$115/sqft |
Source: Redfin #2018144 Report a problem | ||
| 8/1/2018 | Listed for sale | $310,000+21.6%$115/sqft |
Source: Redfin #2018144 Report a problem | ||
| 10/29/2008 | Sold | $254,990$94/sqft |
Source: Public Record Report a problem | ||
Public tax history
| Year | Property taxes | Tax assessment |
|---|---|---|
| 2026 | $2,666 +3% | $176,694 -1.3% |
| 2025 | $2,588 +3% | $179,071 +7% |
| 2024 | $2,513 +3% | $167,294 +11.3% |
| 2023 | $2,440 +3% | $150,269 +22.1% |
| 2022 | $2,369 +3% | $123,110 +16.4% |
| 2021 | $2,299 +34.9% | $105,742 +1.6% |
| 2020 | $1,705 +3% | $104,127 +22.1% |
| 2019 | $1,655 +6.9% | $85,299 |
| 2018 | $1,548 | $85,299 +7.5% |
| 2017 | $1,548 | $79,324 +13.6% |
| 2016 | $1,548 +3.3% | $69,803 +56.3% |
| 2015 | $1,499 | $44,667 -0.7% |
| 2014 | $1,499 | $44,996 |
| 2013 | -- | $44,996 -30.2% |
| 2012 | -- | $64,497 -13.2% |
| 2011 | -- | $74,348 -2.9% |
| 2010 | -- | $76,595 -16.5% |
| 2009 | -- | $91,678 |
Find assessor info on the county website
Monthly payment
Est. payment
Payment breakdown
Explore the cost of this home by adjusting the details. Changes won't be saved.Climate risks
Neighborhood: 89032
Nearby schools
Schools provided by the listing agent
- Elementary: Wilhelm, Elizabeth,Wilhelm, Elizabeth
- Middle: Sedway Marvin M
- High: Canyon Springs HS
Source: LVR. This data may not be complete. We recommend contacting the local school district to confirm school assignments for this home.
- $421,2004 bd2 ba1.9k sqft113 Spur Ranch Ave, North Las Vegas, NV 89032Off Market

- $434,6004 bd2 ba1.9k sqft105 Spur Ranch Ave, North Las Vegas, NV 89032Off Market
- $481,0005 bd3 ba3k sqft117 Spur Ranch Ave, North Las Vegas, NV 89032Off Market

- $---- bd-- ba-- sqft3908 Ropers Ranch St, North Las Vegas, NV 89032Off Market
Similar homes
- $470,0004 bd3 ba2.6k sqft3213 Fence Rider Ave, North Las Vegas, NV 89031For Sale
 MLS ID #2831906, Mark D. Perry, Local Realty. LVR
- $530,0004 bd3 ba1.9k sqft4337 Silvercrest Ct, North Las Vegas, NV 89032For Sale
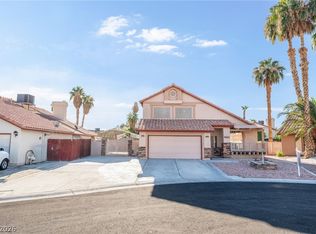 MLS ID #2829011, Bryan Leon-Perez, Realty of America LLC. LVR
- $450,0004 bd3 ba2.6k sqft2608 Campobello Ave, North Las Vegas, NV 89081For Sale
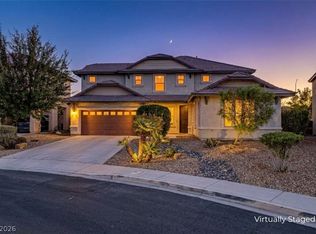 MLS ID #2831647, Ashley S. Lee, Keller Williams Realty Las Veg. LVR
- $445,0004 bd3 ba2.1k sqft4605 Fragrant St, North Las Vegas, NV 89031For Sale
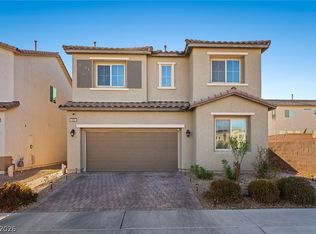 MLS ID #2815788, Angenisa Deseo, Coldwell Banker Premier. LVR
