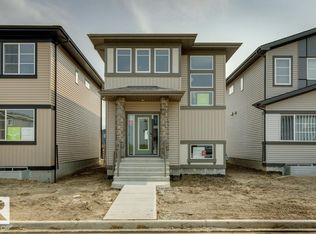
Welcome to this brand new single-family home in the desirable community of Greenbury, Spruce Grove. Designed for modern family living, the open-concept main floor offers a bright great room with an electric fireplace, a fully equipped contemporary kitchen, a versatile bedroom or den, and a full bathroom. Upstairs, you'll find a spacious primary retreat featuring a walk-in closet and private ensuite, along with two additional bedrooms, another full bathroom, a generous bonus room, and the convenience of upper-floor laundry. Complete with a separate side basement entrance, appliances, window coverings, and a double detached garage, this move-in-ready home offers exceptional value in a family-friendly neighbourhood close to parks, schools, shopping, and everyday amenities.
For sale
C$439,900
109 Westwind Dr, Spruce Grove, AB T7X 4C6
4beds
1,736sqft
Single Family Residence
Built in 2026
-- sqft lot
$-- Zestimate®
C$253/sqft
C$-- HOA
What's special
Open-concept main floorBright great roomElectric fireplaceFully equipped contemporary kitchenVersatile bedroom or denSpacious primary retreatWalk-in closet
- 9 days |
- 8 |
- 0 |
Zillow last checked:
Listing updated:
Listed by:
Sandy Kahlon,
RE/MAX Excellence,
Ajay Kahlon,
RE/MAX Excellence
Source: RAE,MLS®#: E4498539
Facts & features
Interior
Bedrooms & bathrooms
- Bedrooms: 4
- Bathrooms: 3
- Full bathrooms: 3
Primary bedroom
- Level: Upper
Heating
- Forced Air-1, Natural Gas
Appliances
- Included: Dishwasher-Built-In, Dryer, Exhaust Fan, Oven-Built-In, Microwave, Refrigerator, Electric Cooktop, Washer
Features
- Ceiling 9 ft.
- Flooring: Carpet, Ceramic Tile, Vinyl Plank
- Windows: Window Coverings
- Basement: Full, Unfinished
- Fireplace features: Electric
Interior area
- Total structure area: 1,736
- Total interior livable area: 1,736 sqft
Video & virtual tour
Property
Parking
- Total spaces: 2
- Parking features: Double Garage Detached, Garage Control, Garage Opener
- Garage spaces: 2
Features
- Levels: 2 Storey,2
- Exterior features: Low Maintenance Landscape, Playground Nearby
Lot
- Features: Airport Nearby, Near Golf Course, Low Maintenance Landscape, Playground Nearby, Near Public Transit, Schools, Shopping Nearby, Golf Nearby, Public Transportation
Construction
Type & style
- Home type: SingleFamily
- Property subtype: Single Family Residence
Materials
- Foundation: Concrete Perimeter
- Roof: Asphalt
Condition
- Year built: 2026
Community & HOA
Community
- Features: Ceiling 9 ft., See Remarks
Location
- Region: Spruce Grove
Financial & listing details
- Price per square foot: C$253/sqft
- Date on market: 7/13/2026
- Ownership: Private
Sandy Kahlon
Sandy Kahlon
By pressing Contact Agent, you agree that the real estate professional identified above may call/text you about your search, which may involve use of automated means and pre-recorded/artificial voices. You don't need to consent as a condition of buying any property, goods, or services. Message/data rates may apply. You also agree to our Terms of Use. Zillow does not endorse any real estate professionals. We may share information about your recent and future site activity with your agent to help them understand what you're looking for in a home.
Price history
Price history is unavailable.
Public tax history
Tax history is unavailable.
Climate risks
Neighborhood: T7X
Nearby schools
GreatSchools rating
No schools nearby
We couldn't find any schools near this home.
- C$439,9004 bd3 ba1.7k sqft97 Westwind Dr, Spruce Grove, AB T7X0Y5For Sale

- C$439,9004 bd3 ba1.7k sqft95 Westwind Dr, Spruce Grove, AB T7X0Y5For Sale

- C$482,8953 bd3 ba1.6k sqft59 Gambel Loop, Spruce Grove, AB T7X4B9For Sale
- C$461,8953 bd3 ba1.7k sqft61 Gambel Loop, Spruce Grove, AB T7X4B9For Sale

- C$--3 bd3 ba1.3k sqft71 Westwind Dr #71, Spruce Grove, AB T7X4C6Off Market
- C$--3 bd3 ba1.3k sqft71 Westwind Dr, Spruce Grove, AB T7X4C6Off Market
- C$587,8953 bd3 ba2k sqft62 Gambel Loop, Spruce Grove, AB T7X4B9For Sale
- C$629,8953 bd3 ba2.3k sqft50 Gambel Loop, Spruce Grove, AB T7X4B9For Sale
Similar homes
- C$439,9004 bd3 ba1.7k sqft97 Westwind Dr, Spruce Grove, AB T7X 0Y5For SaleMLS ID #E4498446, Sandy Kahlon, RE/MAX Excellence. RAE
- C$439,9004 bd3 ba1.7k sqft95 Westwind Dr, Spruce Grove, AB T7X 0Y5For SaleMLS ID #E4498445, Sandy Kahlon, RE/MAX Excellence. RAE
- C$459,9003 bd3 ba1.4k sqft89 Gambel Loop, Spruce Grove, AB T7X 4B9For Sale
 MLS ID #E4500017, David Lofthaug, Bode. RAE
 - C$449,9004 bd4 ba1.3k sqft92 Greenbury Blvd, Spruce Grove, AB T7X 0M4For Sale
 MLS ID #E4497391, Travis S Simpson, Exp Realty. RAE
 - C$399,9002 bd3 ba1.3k sqft124 Westwind Dr, Spruce Grove, AB T7X 4B9For SaleMLS ID #E4500003, David Lofthaug, Bode. RAE
- C$485,0004 bd4 ba1.6k sqft61 Spruce Village Dr E, Spruce Grove, AB T7X 0H1For SaleMLS ID #E4497895, Adam J Benke, Real Broker. RAE
- C$474,9004 bd3 ba1.3k sqft7 Burlington Ave, Spruce Grove, AB T7X 1C9For SaleMLS ID #E4499588, Tammy Colbow, Royal LePage Noralta Real Estate. RAE
- C$419,9002 bd3 ba1.5k sqft44 Vaughn Ave, Spruce Grove, AB T7X 4R9For SaleMLS ID #E4499078, Kalan M Savill, REMAX River City. RAE
- C$475,0004 bd4 ba1.4k sqft78 Garneau Gate, Spruce Grove, AB T7X 0Z7For SaleMLS ID #E4486423, Scott Tougas, Royal LePage Noralta Real Estate. RAE
- C$370,0004 bd3 ba1k sqft121 Greenwood Dr, Spruce Grove, AB T7X 1X8For SaleMLS ID #E4500192, Terilynn S Atwell, RE/MAX PREFERRED CHOICE. RAE
- C$444,0004 bd3 ba1.3k sqft3 Benton St, Spruce Grove, AB T7X 1H9For SaleMLS ID #E4493136, Clay Kleparchuk, RE/MAX PREFERRED CHOICE. RAE
- C$461,8953 bd3 ba1.7k sqft61 Gambel Loop, Spruce Grove, AB T7X 4B9For SaleMLS ID #E4490012, David Lofthaug, Bode. RAE
- C$405,0004 bd3 ba1.4k sqft8 Vega Ave, Spruce Grove, AB T7X 4M7For SaleMLS ID #E4491804, Amy Williams, Black Sheep Realty. RAE
- C$449,9005 bd3 ba1.2k sqft60 Leyland Way, Spruce Grove, AB T7X 4P2For SaleMLS ID #E4495572, Michael T Pelley, REMAX River City. RAE
- C$459,9004 bd3 ba1.2k sqft33 Brookside Ave, Spruce Grove, AB T7X 1B6For SaleMLS ID #E4497751, Mark Randall, Royal LePage Noralta Real Estate. RAE
- C$430,0003 bd3 ba1.6k sqft50 Vanderbilt Cmn, Spruce Grove, AB T7X 0S9For SaleMLS ID #E4491571, Ryan P Dutka, REMAX River City. RAE
- C$409,9003 bd3 ba1.3k sqft148 Pierwyck Loop, Spruce Grove, AB T7X 3H1For SaleMLS ID #E4499760, Kristie A Basaraba, Century 21 Leading. RAE
- C$395,0003 bd3 ba1.3k sqft69 Tonewood Blvd, Spruce Grove, AB T7X 0W4For SaleMLS ID #E4498093, Jun Serrano, Rite Realty. RAE
- C$425,0004 bd3 ba1k sqft6 Beverly Ave, Spruce Grove, AB T7X 1J4For SaleMLS ID #E4497289, John W Acevedo, Royal LePage Noralta Real Estate. RAE
- C$377,9004 bd2 ba979 sqft2 Beechmont Ave, Spruce Grove, AB T7X 1C7For SaleMLS ID #E4499424, Benjamin R Loates, The Good Real Estate Company. RAE
