What an exceptional home! This home is tastefully decorated and definitely in move-in ready condition. Living room with Trey Ceiling and bay window giving the open concept feel, master bedroom with Trey Ceiling located on one end of the home & two guest bedrooms on other. Updated kitchen with stainless refrigerator, DW, electric stove, center island that accents the kitchen & gives so much storage & work space. Dining room combo with window overlooking the pristine back yard. The yard is fenced with chain link & privacy, deck that was rebuilt 2 years ago. The home has a full basement with large finished den with another full bath. There is hardwood flooring upstairs & laminate downstairs with the only carpeting on the steps. There is a 2 car attached garage in the basement with electric openers. Extra closets upstairs, storage downstairs & a detached storage building. There is a concrete drive with turn-around, nice landscaping and a lovely level front yard. The back yard offers privacy where you can enjoy the wildlife and not worry about a close neighbor. This home has so much to offer. Would make a great family home. It is located on a dead-end street. Call today for appointment to see this home!
Under contract - showing
Price cut: $14K (6/11)
$315,000
109 Whippoorwill Dr, Waverly, TN 37185
3beds
2,104sqft
:
Get pre-qualified$1,943/mo
Single Family Residence, Residential
Built in 2005
0.48 Acres Lot
$-- Zestimate®
$150/sqft
$-- HOA
What's special
Center islandNice landscapingStainless refrigeratorFenced with chain linkUpdated kitchenTrey ceilingHardwood flooring
- 393 days |
- 122 |
- 4 |
Zillow last checked:
Listing updated:
Listed by:
Vicki Stribling 931-296-2766,
Bill Collier Realty & Auction Co. 931-296-2766
Source: RealTracs MLS as distributed by MLS GRID,MLS#: 2927326
Facts & features
Interior
Bedrooms & bathrooms
- Bedrooms: 3
- Bathrooms: 3
- Full bathrooms: 3
- Main level bedrooms: 3
Bedroom 1
- Features: Full Bath
- Level: Full Bath
- Area: 238 Square Feet
- Dimensions: 14x17
Bedroom 2
- Features: Extra Large Closet
- Level: Extra Large Closet
- Area: 143 Square Feet
- Dimensions: 13x11
Bedroom 3
- Features: Extra Large Closet
- Level: Extra Large Closet
- Area: 110 Square Feet
- Dimensions: 10x11
Primary bathroom
- Features: Suite
- Level: Suite
Dining room
- Features: Combination
- Level: Combination
Kitchen
- Area: 204 Square Feet
- Dimensions: 12x17
Living room
- Features: Great Room
- Level: Great Room
- Area: 208 Square Feet
- Dimensions: 16x13
Recreation room
- Features: Basement Level
- Level: Basement Level
- Area: 399 Square Feet
- Dimensions: 19x21
Heating
- Central, Natural Gas
Cooling
- Ceiling Fan(s), Central Air, Electric
Appliances
- Included: Electric Oven, Electric Range, Dishwasher, Disposal, Refrigerator
- Laundry: Electric Dryer Hookup, Washer Hookup
Features
- Built-in Features, Ceiling Fan(s), Extra Closets, High Ceilings, Pantry, Walk-In Closet(s), High Speed Internet, Kitchen Island
- Flooring: Carpet, Wood, Laminate
- Basement: Full
- Number of fireplaces: 2
- Fireplace features: Den, Gas, Great Room
Interior area
- Total structure area: 2,104
- Total interior livable area: 2,104 sqft
- Finished area above ground: 1,332
- Finished area below ground: 772
Property
Parking
- Total spaces: 4
- Parking features: Garage Door Opener, Garage Faces Side, Driveway
- Garage spaces: 2
- Uncovered spaces: 2
Features
- Levels: Two
- Stories: 1
- Patio & porch: Porch, Covered, Deck
- Fencing: Back Yard
- Has view: Yes
- View description: City
Lot
- Size: 0.48 Acres
- Dimensions: 25 x 99.32 x 214.50 x 102.45 x
- Features: Level, Rolling Slope
- Topography: Level,Rolling Slope
Details
- Additional structures: Storage
- Parcel number: 053N C 02500 000
- Special conditions: Standard
Construction
Type & style
- Home type: SingleFamily
- Architectural style: Traditional
- Property subtype: Single Family Residence, Residential
Materials
- Frame, Brick, Vinyl Siding
- Roof: Shingle
Condition
- New construction: No
- Year built: 2005
Utilities & green energy
- Sewer: Public Sewer
- Water: Public
- Utilities for property: Electricity Available, Natural Gas Available, Water Available, Cable Connected
Green energy
- Energy efficient items: Windows, Doors
Community & HOA
Community
- Subdivision: East Ridge
HOA
- Has HOA: No
Location
- Region: Waverly
Financial & listing details
- Price per square foot: $150/sqft
- Tax assessed value: $240,400
- Annual tax amount: $1,832
- Date on market: 7/1/2025
- Electric utility on property: Yes
Estimated market value
Not available
Estimated sales range
Not available
Not available
Price history
| Date | Event | Price |
|---|---|---|
| 6/26/2026 | Contingent | $315,000$150/sqft |
Source:  RealTracs MLS as distributed by MLS GRID #2927326 Report a problem RealTracs MLS as distributed by MLS GRID #2927326 Report a problem | ||
| 6/11/2026 | Price change | $315,000-4.3%$150/sqft |
Source: RealTracs MLS as distributed by MLS GRID #2927326 Report a problem | ||
| 5/28/2026 | Listed for sale | $329,000$156/sqft |
Source: RealTracs MLS as distributed by MLS GRID #2927326 Report a problem | ||
| 3/6/2026 | Contingent | $329,000$156/sqft |
Source: RealTracs MLS as distributed by MLS GRID #2927326 Report a problem | ||
| 11/21/2025 | Price change | $329,000-2.9%$156/sqft |
Source: RealTracs MLS as distributed by MLS GRID #2927326 Report a problem | ||
| 8/30/2025 | Price change | $339,000-2.9%$161/sqft |
Source: RealTracs MLS as distributed by MLS GRID #2927326 Report a problem | ||
| 7/2/2025 | Listed for sale | $349,000+140.7%$166/sqft |
Source: RealTracs MLS as distributed by MLS GRID #2927326 Report a problem | ||
| 1/28/2015 | Sold | $145,000+11.6%$69/sqft |
Source: Public Record Report a problem | ||
| 6/30/2010 | Sold | $129,900$62/sqft |
Source: Public Record Report a problem | ||
| 8/14/2009 | Listing removed | $129,900$62/sqft |
Source: Bill Collier Realty & Auction Co. #1100349 Report a problem | ||
| 8/2/2009 | Listed for sale | $129,900$62/sqft |
Source: Bill Collier Realty & Auction Co. #1100349 Report a problem | ||
Public tax history
| Year | Property taxes | Tax assessment |
|---|---|---|
| 2025 | $1,826 -0.3% | $60,100 |
| 2024 | $1,832 | $60,100 |
| 2023 | $1,832 +45.7% | $60,100 +53.5% |
| 2022 | $1,257 | $39,150 |
| 2021 | $1,257 | $39,150 |
| 2020 | $1,257 +19.8% | $39,150 +22.9% |
| 2019 | $1,049 +1.6% | $31,850 +1.6% |
| 2018 | $1,032 | $31,350 |
| 2017 | $1,032 +62.9% | $31,350 +6.4% |
| 2016 | $634 -39.6% | $29,475 |
| 2015 | $1,049 -0.1% | $29,475 -0.1% |
| 2014 | $1,050 | $29,495 |
| 2013 | $1,050 0% | $29,495 |
| 2012 | $1,050 | $29,495 |
| 2011 | -- | $29,495 |
| 2010 | -- | $29,495 -2.6% |
| 2009 | $805 | $30,296 |
| 2008 | $805 +4.5% | $30,296 +18% |
| 2007 | $770 | $25,678 |
| 2006 | $770 | $25,678 |
| 2005 | $770 +2179.1% | $25,678 +2315.6% |
| 2003 | $34 +17.9% | $1,063 +17.8% |
| 2002 | $29 | $902 +10.9% |
| 2001 | -- | $813 |
Find assessor info on the county website
Monthly payment
Est. payment
Payment breakdown
Explore the cost of this home by adjusting the details. Changes won't be saved.Climate risks
Neighborhood: 37185
Nearby schools
GreatSchools rating
- 4/10Waverly Jr High SchoolGrades: 4-8Distance: 0.6 mi
- 4/10Waverly Central High SchoolGrades: 9-12Distance: 4.6 mi
- 9/10Waverly Elementary SchoolGrades: PK-3Distance: 0.6 mi
Schools provided by the listing agent
- Elementary: Waverly Elementary
- Middle: Waverly Jr High School
- High: Waverly Central High School
Source: RealTracs MLS as distributed by MLS GRID. This data may not be complete. We recommend contacting the local school district to confirm school assignments for this home.
- $254,900-- bd1 ba1.2k sqft107 Whippoorwill Dr, Waverly, TN 37185Off Market
- $288,8003 bd2 ba1.2k sqft111 Whippoorwill Dr, Waverly, TN 37185Off Market
- $274,9003 bd2 ba1.4k sqft113 Whippoorwill Dr, Waverly, TN 37185Off Market
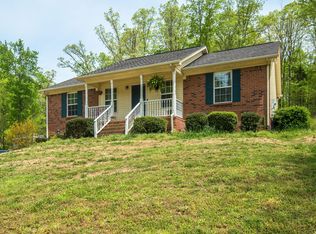
- $255,300-- bd2 ba1.2k sqft105 Whippoorwill Dr, Waverly, TN 37185Off Market
- $274,700-- bd2 ba1.2k sqft108 Whippoorwill Dr, Waverly, TN 37185Off Market
- $293,3003 bd2 ba1.3k sqft110 Whippoorwill Dr, Waverly, TN 37185Off Market
- $33,100-- bd-- ba672 sqft131 Whippoorwill Ln, Waverly, TN 37185Off Market
- $253,000-- bd2 ba1.2k sqft106 Whippoorwill Dr, Waverly, TN 37185Off Market
A local agent can set up tours, give advice and negotiate with sellers.
A local lender can help you make sure your offer is ready when you are.
Similar homes
- $359,0003 bd3 ba2.8k sqft106 Dogwood Cir, Waverly, TN 37185For Sale

 MLS ID #3218075, Corinne Gonzalez. RealTracs MLS as distributed by MLS GRID
 - $279,0003 bd2 ba1.5k sqft206 Dreaden St, Waverly, TN 37185For Sale
 MLS ID #3178179, Marcus L Vine. RealTracs MLS as distributed by MLS GRID
 - $287,0003 bd2 ba1.4k sqft1865 Clydeton Rd, Waverly, TN 37185For Sale
 MLS ID #3244414, Misty James. RealTracs MLS as distributed by MLS GRID
 - $350,0003 bd3 ba2.7k sqft120 Ulcer Hollow Rd, Waverly, TN 37185For Sale
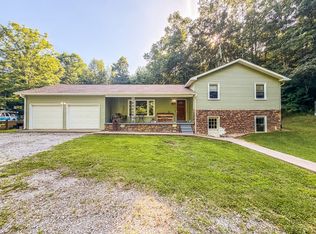 MLS ID #3231669, Kennedy Lofton. RealTracs MLS as distributed by MLS GRID
 - $255,0003 bd2 ba1.3k sqft101 Simpson Ave, Waverly, TN 37185For SaleMLS ID #3137963, John Hedge Whitfield. RealTracs MLS as distributed by MLS GRID
- $319,9003 bd2 ba1.4k sqft690 Brazzle Rd, Waverly, TN 37185New ConstructionMLS ID #3220267, Chris Davis, SFR, PSA. RealTracs MLS as distributed by MLS GRID
- $245,0003 bd2 ba1.3k sqft811 Powers Blvd, Waverly, TN 37185For SaleMLS ID #3229026, Vicki Stribling. RealTracs MLS as distributed by MLS GRID
- $215,0003 bd2 ba1.3k sqft102 Sutton Ave, Waverly, TN 37185For SaleMLS ID #3133898, Donna Piehl. RealTracs MLS as distributed by MLS GRID
- $455,0005 bd2 ba2.4k sqft298 Langford Rd, Waverly, TN 37185For SaleMLS ID #3263056, Rebecca (Becki) Steverson, GRI. RealTracs MLS as distributed by MLS GRID
- $299,0003 bd2 ba1.2k sqft209 Armstrong St, Waverly, TN 37185For SaleMLS ID #3246772, John Hedge Whitfield. RealTracs MLS as distributed by MLS GRID
- $279,0003 bd2 ba1.2k sqft6866 Cuba Landing Rd, Waverly, TN 37185For SaleMLS ID #3278187, Katelynn Schiro. RealTracs MLS as distributed by MLS GRID
- $348,0003 bd2 ba1.5k sqft301 Knob Hill Dr, Waverly, TN 37185New ConstructionMLS ID #3216828, Janel Mallard. RealTracs MLS as distributed by MLS GRID
- $285,0003 bd2 ba1.4k sqft951 Hellsneck Ln, Waverly, TN 37185For Sale By Owner
- $235,0003 bd2 ba1.2k sqft234 W End Dr, Waverly, TN 37185For SaleMLS ID #3191862, Mary Bagwell. RealTracs MLS as distributed by MLS GRID
- $329,9003 bd3 ba1.8k sqft55 College St N, Mc Ewen, TN 37101For SaleMLS ID #3220947, June Twisdale. RealTracs MLS as distributed by MLS GRID
- $409,9003 bd2 ba1.5k sqft470 Powers Blvd, Waverly, TN 37185New ConstructionMLS ID #3228936, Karen Felts. RealTracs MLS as distributed by MLS GRID
- $349,9003 bd3 ba3k sqft1110 Harmon Creek Rd, Eva, TN 38333For SaleMLS ID #3285805, James Jonathan Fuertes. RealTracs MLS as distributed by MLS GRID
- $314,9994 bd3 ba2.3k sqft630 Lakeview Cir, Tennessee Ridge, TN 37178For SaleMLS ID #3098488, Melody Young. RealTracs MLS as distributed by MLS GRID
- $292,0003 bd2 ba1k sqft2625 Old Blacktop Rd, Mc Ewen, TN 37101For SaleMLS ID #3208381, Michelle Dreaden Sanders. RealTracs MLS as distributed by MLS GRID
- $365,0003 bd2 ba1.9k sqft78 Patterson Cir, Mc Ewen, TN 37101For SaleMLS ID #3245077, Brittany Mullinax. RealTracs MLS as distributed by MLS GRID
