Custom-built and lovingly maintained, this brick, one-level home offers a wonderful combination of character, space, and functionality, tucked away on a peaceful cul-de-sac. Hardwood floors in the formal living room, spacious den, and dining room add warmth and charm, while high ceilings and abundant windows fill the home with natural light, creating an open and inviting atmosphere throughout. Thoughtfully designed for both everyday living and entertaining, the spacious floor plan features formal living and dining rooms, a large open kitchen with a breakfast nook, and a generous den. The den is enhanced by an electric fireplace, creating a cozy focal point for gatherings and relaxation. The generously sized primary suite serves as a private retreat, featuring a beautiful tray ceiling and an ensuite bath with a large walk-in closet, jetted tub, and separate shower. Step outside to the expansive rear deck, the perfect place to relax, entertain guests, or take in beautiful mountain views. Whether hosting family gatherings, enjoying outdoor dining, or savoring a quiet morning coffee, this outdoor living space offers a seamless extension of the home. The unfinished basement boasts impressive ceiling heights and a convenient utility door, offering exceptional potential for future expansion, a workshop, recreation room, home gym, or abundant storage. Additional features include central vacuum and a large floored attic storage area. Combining custom construction, single-level convenience, mountain views, quality finishes, and endless possibilities, this is a truly special home that offers both immediate comfort and exciting future potential. BUYER/BUYER'S AGENT TO VERIFY ALL INFORMATION
Pending
$470,000
109 White Hawk Way, Kingsport, TN 37663
3beds
2,233sqft
Single Family Residence, Residential
Built in 1993
0.44 Acres Lot
$452,800 Zestimate®
$210/sqft
$-- HOA
What's special
Beautiful mountain viewsPeaceful cul-de-sacHigh ceilingsSpacious floor planCentral vacuum
- 16 days
- 941
- 58
Likely to sell faster than
Zillow last checked:
Listing updated:
Listed by:
Ramona Morrison 678-446-7709,
Weichert Realtors Saxon Clark KPT 423-765-9118
Source: TVRMLS,MLS#: 10001528
Facts & features
Interior
Bedrooms & bathrooms
- Bedrooms: 3
- Bathrooms: 3
- Full bathrooms: 2
- 1/2 bathrooms: 1
Heating
- Electric, Heat Pump
Cooling
- Heat Pump
Appliances
- Included: Dishwasher, Electric Range, Microwave, Refrigerator
- Laundry: Electric Dryer Hookup, Washer Hookup
Features
- Central Vacuum, Eat-in Kitchen, Entrance Foyer, Laminate Counters, Walk-In Closet(s), See Remarks
- Flooring: Carpet, Hardwood, Tile
- Windows: Double Pane Windows
- Basement: Unfinished,Walk-Out Access
- Number of fireplaces: 1
- Fireplace features: Den
Interior area
- Total structure area: 3,258
- Total interior livable area: 2,233 sqft
Property
Parking
- Total spaces: 2
- Parking features: Attached, Concrete
- Attached garage spaces: 2
Features
- Levels: One
- Stories: 1
- Patio & porch: Deck, Front Porch
- Has spa: Yes
- Spa features: Bath
- Has view: Yes
- View description: Mountain(s)
Lot
- Size: 0.44 Acres
- Dimensions: 108.91 x 147.5 irreg.
- Topography: Level, Sloped
Details
- Parcel number: 092a B 025.00
- Zoning: R 1B
Construction
Type & style
- Home type: SingleFamily
- Architectural style: Traditional
- Property subtype: Single Family Residence, Residential
Materials
- Brick
- Foundation: Block
- Roof: Shingle
Condition
- Above Average
- New construction: No
- Year built: 1993
Utilities & green energy
- Sewer: Public Sewer
- Water: Public
Community & HOA
Community
- Subdivision: Moccasin Ridge
HOA
- Has HOA: No
Location
- Region: Kingsport
Financial & listing details
- Price per square foot: $210/sqft
- Tax assessed value: $427,300
- Annual tax amount: $3,515
- Date on market: 9/30/2026
- Listing terms: Cash,FHA,VA Loan
Estimated market value
$452,800
$430,000 - $475,000
$2,294/mo
Price history
| Date | Event | Price |
|---|---|---|
| 10/12/2026 | Pending sale | $470,000$210/sqft |
Source: TVRMLS #10001528 Report a problem | ||
| 9/30/2026 | Listed for sale | $470,000+25.3%$210/sqft |
Source: TVRMLS #10001528 Report a problem | ||
| 1/27/2023 | Sold | $375,000$168/sqft |
Source: TVRMLS #9945812 Report a problem | ||
| 12/1/2022 | Contingent | $375,000$168/sqft |
Source: TVRMLS #9945812 Report a problem | ||
| 11/17/2022 | Listed for sale | $375,000+27.2%$168/sqft |
Source: TVRMLS #9945812 Report a problem | ||
| 5/3/2019 | Listing removed | $294,900$132/sqft |
Source: SOUTHERN DWELLINGS #420900 Report a problem | ||
| 5/1/2019 | Listed for sale | $294,900$132/sqft |
Source: SOUTHERN DWELLINGS #420900 Report a problem | ||
Public tax history
| Year | Property taxes | Tax assessment |
|---|---|---|
| 2025 | $3,515 +17.1% | $106,825 +60% |
| 2024 | $3,001 +2% | $66,775 |
| 2023 | $2,941 | $66,775 |
| 2022 | $2,941 | $66,775 |
| 2021 | -- | $66,775 +7.6% |
| 2020 | $2,876 +80.3% | $62,050 |
| 2019 | $1,595 -43.2% | $62,050 |
| 2018 | $2,808 +77.5% | $62,050 |
| 2017 | $1,582 | $62,050 +2% |
| 2016 | $1,582 -40.5% | $60,825 +0% |
| 2014 | $2,661 +3.1% | $60,813 |
| 2013 | $2,582 -1.3% | $60,813 |
| 2012 | $2,615 +4.1% | $60,813 -0.7% |
| 2011 | $2,513 +0.7% | $61,270 |
| 2010 | $2,494 | $61,270 |
| 2009 | $2,494 | $61,270 |
| 2008 | -- | $61,270 +18.1% |
| 2007 | $2,505 +90.9% | $51,873 |
| 2006 | $1,312 | $51,873 |
| 2005 | $1,312 -5.2% | $51,873 |
| 2004 | $1,385 +18.4% | $51,873 +4.2% |
| 2002 | $1,169 | $49,762 |
| 2001 | -- | $49,762 -72.1% |
| 2000 | -- | $178,332 |
Find assessor info on the county website
Monthly payment
Est. payment
Payment breakdown
Explore the cost of this home by adjusting the details. Changes won't be saved.Climate risks
Neighborhood: 37663
Nearby schools
Schools provided by the listing agent
- Elementary: Johnson
- Middle: Robinson
- High: Dobyns Bennett
Source: TVRMLS. This data may not be complete. We recommend contacting the local school district to confirm school assignments for this home.
Similar homes
- $420,0003 bd2 ba2.1k sqft518 Windsor Forest Dr, Kingsport, TN 37663For Sale
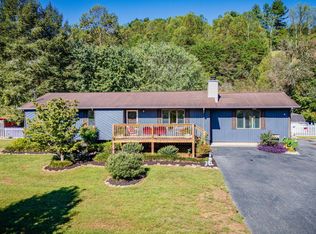 MLS ID #10001496, Julie Cantrell. TVRMLS
 - $420,0004 bd3 ba2.9k sqft127 Deadrick Dr, Kingsport, TN 37663For Sale
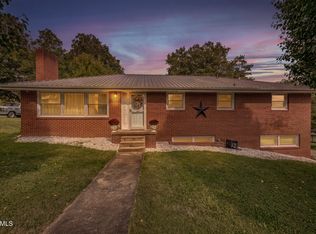 MLS ID #10002055, Tammy Pridemore. TVRMLS
 - $390,0003 bd3 ba2.3k sqft326 Claymore Dr, Kingsport, TN 37663For Sale
 MLS ID #10002122, Crystal Greene. TVRMLS
 - $477,9003 bd3 ba2.6k sqft1458 Shipley Ferry Rd E, Kingsport, TN 37663For Sale
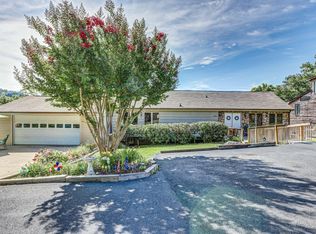 MLS ID #9998262, Steve Lohoff. TVRMLS
