Could this be the one you've been overlooking? Worth a closer look! Charming 3-bedroom, 1-bath home in the heart of Carbondale, offering a perfect blend of character and opportunity! The layout offers a spacious living area, formal dining room, and eat-in kitchen, with a full basement and walk-up attic providing excellent storage opportunities. Off-street parking adds convenience, all in a walkable location close to local amenities. With its classic charm and key improvements already in place, this property is ready for its next chapter! Recently reduced as motivated sellers prepare for their next move, creating an excellent opportunity for buyers - schedule your tour today!!
Pending
Price cut: $5.4K (6/13)
$134,500
109 Wyoming St, Carbondale, PA 18407
3beds
1,277sqft
:
Get pre-qualified$936/mo
Residential, Single Family Residence
Built in 1930
1,241 Square Feet Lot
$-- Zestimate®
$105/sqft
$-- HOA
What's special
Walk-up atticFull basementOff-street parkingEat-in kitchenFormal dining room
- 100 days |
- 88 |
- 6 |
Zillow last checked:
Listing updated:
Listed by:
Ashley M. Brzoska,
Endless Realty, LLC 570-836-7355
Source: GSBR as distributed by MLS GRID,MLS#: SC261611
Facts & features
Interior
Bedrooms & bathrooms
- Bedrooms: 3
- Bathrooms: 1
- Full bathrooms: 1
Rooms
- Room types: Bathroom, Living Room, Kitchen, Foyer, Dining Room, Bedroom 2, Bedroom 1, Bathroom 3
Bedroom 1
- Description: Balcony Access
- Area: 144.43 Square Feet
- Dimensions: 13.25 x 10.9
Bedroom 2
- Area: 87.75 Square Feet
- Dimensions: 11.7 x 7.5
Bathroom
- Area: 81.12 Square Feet
- Dimensions: 10.4 x 7.8
Bathroom 3
- Area: 100.1 Square Feet
- Dimensions: 13 x 7.7
Dining room
- Area: 104.55 Square Feet
- Dimensions: 10.25 x 10.2
Foyer
- Area: 90.09 Square Feet
- Dimensions: 11.7 x 7.7
Kitchen
- Area: 101.91 Square Feet
- Dimensions: 12.9 x 7.9
Living room
- Area: 126.14 Square Feet
- Dimensions: 11.9 x 10.6
Heating
- Electric, Natural Gas, Radiant
Cooling
- None
Appliances
- Included: Refrigerator, Washer/Dryer
Features
- Entrance Foyer
- Flooring: Carpet, Vinyl, Tile, Laminate
- Basement: Block,Unfinished,Full,Interior Entry
- Attic: Attic Storage,Floored,Walk Up
Interior area
- Total structure area: 1,277
- Total interior livable area: 1,277 sqft
- Finished area above ground: 1,277
- Finished area below ground: 0
Property
Parking
- Total spaces: 2
- Parking features: Asphalt, Driveway, Paved, On Street, Off Street
- Has uncovered spaces: Yes
Features
- Levels: Two
- Stories: 2
- Patio & porch: Covered, Porch
- Exterior features: Balcony, Rain Gutters
- Frontage length: 31.00
Lot
- Size: 1,241 Square Feet
- Dimensions: 31 x 40
- Features: Rectangular Lot
Details
- Parcel number: 05505010049
- Zoning: R1
- Zoning description: Residential
Construction
Type & style
- Home type: SingleFamily
- Architectural style: Traditional
- Property subtype: Residential, Single Family Residence
Materials
- Aluminum Siding, Attic/Crawl Hatchway(s) Insulated
- Foundation: Block
- Roof: Asphalt
Condition
- New construction: No
- Year built: 1930
Utilities & green energy
- Electric: 100 Amp Service
- Sewer: Public Sewer
- Water: Public
- Utilities for property: Electricity Connected, Water Connected, Sewer Connected, Natural Gas Connected
Community & HOA
Location
- Region: Carbondale
Financial & listing details
- Price per square foot: $105/sqft
- Tax assessed value: $7,500
- Annual tax amount: $1,724
- Date on market: 4/18/2026
- Cumulative days on market: 101 days
- Listing terms: Cash,Conventional
- Inclusions: Refrigerator, washer, dryer
- Exclusions: Range/oven, chest freezer, TV mounts and all other personal items
- Electric utility on property: Yes
- Road surface type: Paved
Estimated market value
Not available
Estimated sales range
Not available
$1,521/mo
Price history
| Date | Event | Price |
|---|---|---|
| 7/2/2026 | Pending sale | $134,500$105/sqft |
Source:  GSBR as distributed by MLS GRID #SC261611 Report a problem GSBR as distributed by MLS GRID #SC261611 Report a problem | ||
| 6/13/2026 | Price change | $134,500-3.9%$105/sqft |
Source: GSBR as distributed by MLS GRID #SC261611 Report a problem | ||
| 5/9/2026 | Price change | $139,900-9.7%$110/sqft |
Source: GSBR as distributed by MLS GRID #SC261611 Report a problem | ||
| 4/22/2026 | Price change | $155,000-6.1%$121/sqft |
Source: GSBR as distributed by MLS GRID #SC261611 Report a problem | ||
| 4/18/2026 | Listed for sale | $165,000+85%$129/sqft |
Source: GSBR as distributed by MLS GRID #SC261611 Report a problem | ||
| 6/4/2024 | Listing removed | -- |
Source:  RE/MAX International Report a problem RE/MAX International Report a problem | ||
| 4/17/2023 | Sold | $89,210-6.1%$70/sqft |
Source: GSBR as distributed by MLS GRID #23486 Report a problem | ||
| 3/20/2023 | Listed for sale | $95,000$74/sqft |
Source: RE/MAX International #23-486 Report a problem | ||
| 3/9/2023 | Pending sale | $95,000$74/sqft |
Source: GSBR as distributed by MLS GRID #23-486 Report a problem | ||
| 2/26/2023 | Price change | $95,000-4%$74/sqft |
Source: GSBR as distributed by MLS GRID #23-486 Report a problem | ||
| 2/16/2023 | Listed for sale | $99,000+200%$78/sqft |
Source: GSBR as distributed by MLS GRID #23-486 Report a problem | ||
| 11/10/2020 | Sold | $33,000$26/sqft |
Source: Public Record Report a problem | ||
Public tax history
| Year | Property taxes | Tax assessment |
|---|---|---|
| 2025 | $1,820 +14.8% | $7,500 |
| 2024 | $1,586 +5.1% | $7,500 |
| 2023 | $1,509 +2.6% | $7,500 |
| 2022 | $1,470 | $7,500 |
| 2021 | $1,470 -8.3% | $7,500 |
| 2020 | $1,603 +2.2% | $7,500 |
| 2018 | $1,569 +264.3% | $7,500 |
| 2017 | $431 | $7,500 |
| 2016 | -- | $7,500 |
| 2015 | -- | $7,500 |
| 2014 | -- | $7,500 |
| 2013 | -- | $7,500 |
| 2012 | -- | $7,500 |
| 2011 | -- | $7,500 |
| 2010 | -- | $7,500 |
| 2009 | -- | $7,500 |
| 2008 | -- | $7,500 |
| 2007 | -- | $7,500 |
| 2006 | -- | $7,500 |
| 2005 | -- | $7,500 |
| 2004 | -- | $7,500 |
| 2003 | -- | $7,500 |
| 2002 | -- | $7,500 |
| 2000 | -- | $7,500 |
Find assessor info on the county website
Monthly payment
Est. payment
Payment breakdown
Explore the cost of this home by adjusting the details. Changes won't be saved.Climate risks
Neighborhood: 18407
Nearby schools
GreatSchools rating
- 3/10Carbondale El SchoolGrades: PK-6Distance: 0.8 mi
- 4/10Carbondale Area Junior-Senior High SchoolGrades: 7-12Distance: 0.6 mi
- $120,3004 bd1 ba1.7k sqft111 Wyoming St, Carbondale, PA 18407Off Market
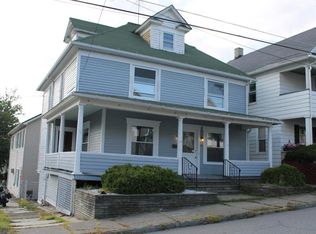
- $214,0005 bd2 ba2.5k sqft107 Wyoming St, Carbondale, PA 18407Off Market
- $134,300-- bd-- ba-- sqft106 Terrace St, Carbondale, PA 18407Off Market
- $180,8004 bd2 ba1.4k sqft104 Terrace St, Carbondale, PA 18407Off Market
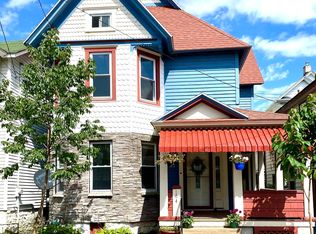
- $192,500-- bd-- ba-- sqft108 Terrace St, Carbondale, PA 18407Sold
- $1,000-- bd-- ba-- sqft105 Wyoming St, Carbondale, PA 18407Off Market
- $161,3004 bd2 ba1.5k sqft100 Terrace St, Carbondale, PA 18407Off Market
- $175,800-- bd-- ba-- sqft110 Wyoming St, Carbondale, PA 18407Off Market
A local agent can set up tours, give advice and negotiate with sellers.
A local lender can help you make sure your offer is ready when you are.
Similar homes
- $128,8003 bd1 ba1.2k sqft6 Oak Ave, Carbondale, PA 18407For Sale
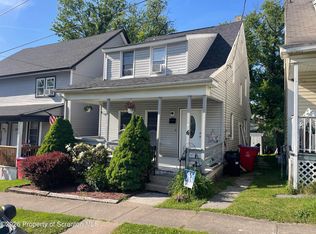
 MLS ID #SC262635, TOM RUDDY, Ruddy Realty. GSBR as distributed by MLS GRID
 - $150,0003 bd2 ba1.3k sqft114 Salem Ave, Carbondale, PA 18407For Sale
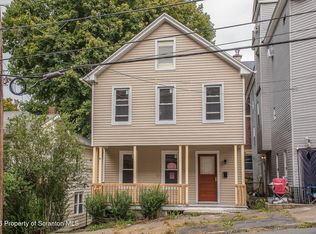 MLS ID #SC253910, Christine Kovaleski, ERA One Source Realty, Peckville. GSBR as distributed by MLS GRID
 - $129,5003 bd1 ba1.6k sqft303 Belmont St, Carbondale, PA 18407For Sale
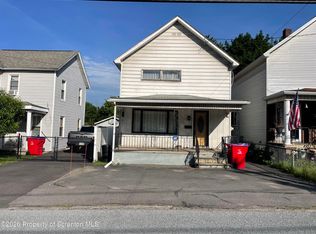 MLS ID #SC262867, TOM RUDDY, Ruddy Realty. GSBR as distributed by MLS GRID
 - $165,0003 bd2 ba1.3k sqft107 Farview St, Carbondale, PA 18407For Sale
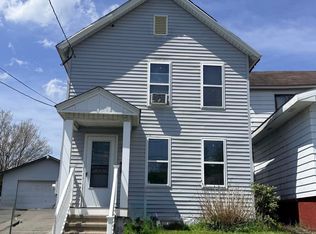 MLS ID #SC261991, TOM RUDDY, Ruddy Realty. GSBR as distributed by MLS GRID
 - $105,0003 bd2 ba1.2k sqft72 Spring St, Carbondale, PA 18407For SaleMLS ID #SC260272, Robert J Vanston, Berkshire Hathaway Home Services Preferred Properties. GSBR as distributed by MLS GRID
- $155,0002 bd2 ba1k sqft708 Morse Ave, Simpson, PA 18407For SaleMLS ID #SC255040, Nicole Clark, C21 Jack Ruddy Real Estate. GSBR as distributed by MLS GRID
- $179,0004 bd2 ba1.7k sqft70 Mill St, Carbondale, PA 18407For SaleMLS ID #26-2444, Samantha Rain Quinn, eXp Realty Philadelphia. Luzerne County AOR
- $154,9002 bd1 ba1k sqft176 Belmont St, Carbondale, PA 18407For SaleMLS ID #SC261244, Mary Ruddy, Ruddy Realty. GSBR as distributed by MLS GRID
- $179,0003 bd1 ba1.1k sqft2 Beaver St, Carbondale, PA 18407For SaleMLS ID #SC263132, Tiffany Lee Hurley, Paramount Real Estate. GSBR as distributed by MLS GRID
- $124,0002 bd1 ba1.2k sqft311 Hudson St, Forest City, PA 18421For SaleMLS ID #SC263077, Colin Striefsky, Real of Pennsylvania. GSBR as distributed by MLS GRID
- $159,9003 bd1 ba1.8k sqft430 Lackawanna St, Forest City, PA 18421For SaleMLS ID #SC263193, DAWN YATES, Iron Valley Real Estate Greater Scranton. GSBR as distributed by MLS GRID
- $135,0003 bd1 ba1.1k sqft1627 Luzerne St, Scranton, PA 18504For SaleMLS ID #PM-143032, Maxine Andre Foster, Keller Williams Real Estate - Stroudsburg. PMAR
- $148,0002 bd2 ba1.5k sqft173 Dundaff St, Forest City, PA 18421For SaleMLS ID #SC262605, Christina Cosmello, Berkshire Hathaway Home Services Preferred Properties. GSBR as distributed by MLS GRID
- $167,0003 bd1 ba1.3k sqft142 Center St, Waymart, PA 18472For Sale
 MLS ID #PW262039, Chassidy Babcock, Pocono Mountain Lakes Realty. PWAR as distributed by MLS GRID
 - $129,0002 bd2 ba1.1k sqft619 Hemlock St, Scranton, PA 18505For SaleMLS ID #SC263204, Alicia Stanton, Levy Realty Group. GSBR as distributed by MLS GRID
- $197,0003 bd2 ba1.2k sqft619 Penn Ave, Mayfield, PA 18433For SaleMLS ID #SC263081, The Bill Chupko Team, Keller Williams Real Estate-Clarks Summit. GSBR as distributed by MLS GRID
- $99,9003 bd2 ba1k sqft191 Poplar St, Archbald, PA 18403For SaleMLS ID #SC260747, Maria Muchal Berta, REALTY NETWORK GROUP. GSBR as distributed by MLS GRID
- $139,0003 bd1 ba1.1k sqft893 Scanlon Ave, Scranton, PA 18508For SaleMLS ID #SC262338, Halle Ann Stevens, Revolve Real Estate. GSBR as distributed by MLS GRID
- $150,0003 bd1 ba1k sqft65 Ross Hill Rd, Thompson, PA 18465For SaleMLS ID #SC262812, Stacey Phillips, Keller Williams Real Estate-Clarks Summit. GSBR as distributed by MLS GRID
- $149,9003 bd1 ba1.5k sqft1125 Main St, Peckville, PA 18452For SaleMLS ID #SC261569, Colleen A Weissman, Berkshire Hathaway Home Services Preferred Properties. GSBR as distributed by MLS GRID
