Welcome to your brand-new, never-lived-in dream home! Perfectly combining modern style and functionality, this stunning new construction features a bright, open-concept floor plan with 4 bedrooms and 3.5 bathrooms. The main level boasts soaring 10-foot ceilings, gorgeous laminate flooring, a cozy fireplace with a tiled surround, and two dining areas. At the heart of the home is a chef-inspired kitchen equipped with custom cabinetry, sleek quartz countertops, stainless steel appliances (oven, dishwasher, microwave vent hood, and disposal), and a stylish breakfast bar.
Unwind in the luxurious primary suite, complete with double quartz vanities, a spa-like tile shower, and a relaxing soaker tub. Upstairs offers 3 spacious bedrooms and 2 full baths. Step outside to your fully fenced backyard backing directly to the scenic Pine Ridge Golf Course! Additional highlights include 2-inch blinds throughout and an oversized 2-car garage with an 18-ft door. Move-in ready and pristine—schedule your tour today! Home is virtually staged.
For sale
$480,000
1090 Braydan, Paris, TX 75462
4beds
2,460sqft
Single Family Residence
Built in 2026
8,398 Square Feet Lot
$472,200 Zestimate®
$195/sqft
$-- HOA
What's special
Bright open-concept floor planStainless steel appliancesGorgeous laminate flooringDouble quartz vanitiesTwo dining areasSleek quartz countertopsRelaxing soaker tub
- 14 days
- 115
- 12
Zillow last checked:
Listing updated:
Listed by:
Rebecca Voth 0715668 469-400-3462,
eXp Realty LLC 888-519-7431
Source: NTREIS,MLS#: 21414720
Facts & features
Interior
Bedrooms & bathrooms
- Bedrooms: 4
- Bathrooms: 4
- Full bathrooms: 3
- 1/2 bathrooms: 1
Primary bedroom
- Level: First
- Dimensions: 15 x 12
Bedroom
- Level: Second
- Dimensions: 15 x 15
Bedroom
- Level: Second
- Dimensions: 12 x 13
Bedroom
- Level: Second
- Dimensions: 12 x 13
Breakfast room nook
- Level: First
- Dimensions: 10 x 11
Dining room
- Level: First
- Dimensions: 12 x 14
Living room
- Level: First
- Dimensions: 14 x 12
Appliances
- Included: Dishwasher, Electric Range, Disposal, Microwave
Features
- Built-in Features, Double Vanity, Open Floorplan, Pantry, Walk-In Closet(s)
- Has basement: No
- Number of fireplaces: 1
- Fireplace features: Decorative, Electric
Interior area
- Total interior livable area: 2,460 sqft
Video & virtual tour
Property
Parking
- Total spaces: 2
- Parking features: Driveway
- Attached garage spaces: 2
Features
- Levels: Two
- Stories: 2
- Pool features: None
Lot
- Size: 8,398 Square Feet
- Dimensions: 70 x 120
Details
- Parcel number: 876123
Construction
Type & style
- Home type: SingleFamily
- Architectural style: Detached
- Property subtype: Single Family Residence
Condition
- Year built: 2026
Utilities & green energy
- Sewer: Public Sewer
- Water: Public
- Utilities for property: Electricity Connected, Sewer Available, Water Available
Community & HOA
Community
- Subdivision: Wellington Point
HOA
- Has HOA: No
Location
- Region: Paris
Financial & listing details
- Price per square foot: $195/sqft
- Date on market: 10/18/2026
- Cumulative days on market: 15 days
- Listing terms: Cash,Conventional,FHA,VA Loan
Estimated market value
$472,200
$449,000 - $496,000
$2,826/mo
Price history
| Date | Event | Price |
|---|---|---|
| 10/18/2026 | Listed for sale | $480,000$195/sqft |
Source: NTREIS #21414720 Report a problem | ||
Public tax history
Tax history is unavailable.
Monthly payment
Est. payment
Payment breakdown
Explore the cost of this home by adjusting the details. Changes won't be saved.Climate risks
Neighborhood: 75462
Nearby schools
Schools provided by the listing agent
- Elementary: Higgins
- Middle: Stone
- High: Northlamar
- District: North Lamar ISD
Source: NTREIS. This data may not be complete. We recommend contacting the local school district to confirm school assignments for this home.

Similar homes
- $435,0004 bd3 ba2.6k sqft7123 Heather Ln, Paris, TX 75462For Sale
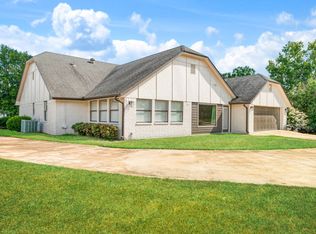 MLS ID #21385526, Sara Booth. NTREIS
- $275,0004 bd2 ba2k sqft5380 Colbie, Paris, TX 75462For Sale
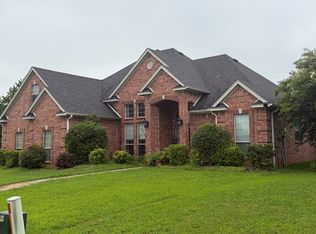 MLS ID #21305916, Lisa Spann. NTREIS
- $305,0003 bd2 ba1.9k sqft3820 Lakeshore Dr, Paris, TX 75462For Sale
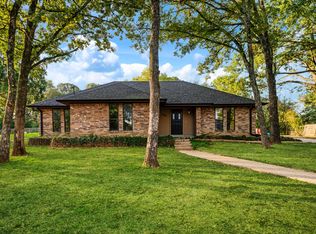 MLS ID #21420968, Meagen Smith. NTREIS
- $319,9003 bd3 ba2.3k sqft590 39th St SE, Paris, TX 75462For Sale
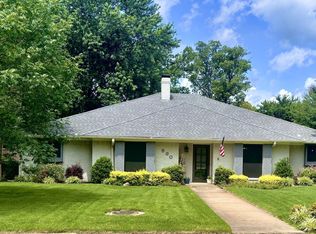 MLS ID #21415673, Michael Greiner. NTREIS
