Virtually Staged. Experience the resort lifestyle at Solivita! This beautifully maintained, move-in-ready home offers 1,703 square feet of comfortable living space and overlooks a serene conservation area. Featuring 2 bedrooms, 2 bathrooms, and a versatile flex space that can be used as an office, den, or hobby room, this home is designed for both functionality and privacy. The bright, open floor plan and split-bedroom layout create an inviting and comfortable living space. The kitchen is open to the main living area and features upgraded stainless steel appliances, including an induction cooktop and convection oven. Beautiful cabinetry provides plenty of storage, complemented by granite countertops and a functional layout that makes entertaining and everyday living easy. The primary suite is located at the rear of the home, offering peaceful conservation views. Guests will appreciate the convenience of a Murphy bed, while the extended screened lanai provides the perfect place to relax or entertain. The lanai also features additional pavered space for grilling and outdoor dining. Additional features include installed inserts around the windows designed for bolt-on storm protection, allowing storm panels/canvas covers to be securely attached when needed. The home also features a lightning protection system with a lightning rod on the roof, providing an added layer of protection during Florida's storm season. Beyond the home, enjoy the exceptional lifestyle Solivita has to offer. As one of Central Florida’s premier 55+ communities, Solivita features resort-style amenities including fitness centers, indoor and outdoor pools, tennis courts, pickleball, golf, restaurants, clubs, activities, and scenic walking trails. HOA benefits include landscaping maintenance, irrigation, cable TV, and high-speed internet. Conveniently located near shopping, dining, medical facilities, and Central Florida attractions, this home is in excellent condition and ready for you to start enjoying the Florida lifestyle. Why just live in Florida when you can feel like you're on vacation every day? Take a virtual tour today and see what all the excitement is about!
For sale
Price cut: $6K (9/29)
$324,000
1090 HARBOR RIDGE DRIVE, POINCIANA, FL 34759
2beds
1,703sqft
Single Family Residence
Built in 2015
5,271 Square Feet Lot
$318,300 Zestimate®
$190/sqft
$426/mo HOA
What's special
Extended screened lanaiSplit-bedroom layoutBeautiful cabinetryGranite countertopsVersatile flex spaceBright open floor planUpgraded stainless steel appliances
- 37 days
- 309
- 10
Zillow last checked:
Listing updated:
Listed by:
Brian Smith 352-874-8704,
ERA GRIZZARD REAL ESTATE 352-394-5900
Source: Stellar MLS,MLS#: G5117095 Originating MLS: Lake and Sumter
Originating MLS: Lake and Sumter
Facts & features
Interior
Bedrooms & bathrooms
- Bedrooms: 2
- Bathrooms: 2
- Full bathrooms: 2
Rooms
- Room types: Den/Library/Office, Great Room, Utility Room
Primary bedroom
- Features: En Suite Bathroom, Walk-In Closet(s)
- Level: First
- Area: 225 Square Feet
- Dimensions: 15x15
Bedroom 2
- Features: Ceiling Fan(s), Built-in Closet
- Level: First
- Area: 144 Square Feet
- Dimensions: 12x12
Balcony porch lanai
- Features: Ceiling Fan(s)
- Level: First
- Area: 208 Square Feet
- Dimensions: 16x13
Den
- Features: Ceiling Fan(s)
- Level: First
- Area: 144 Square Feet
- Dimensions: 12x12
Dining room
- Level: First
- Area: 210 Square Feet
- Dimensions: 15x14
Kitchen
- Features: Pantry
- Level: First
- Area: 160 Square Feet
- Dimensions: 16x10
Living room
- Level: First
- Area: 238 Square Feet
- Dimensions: 14x17
Utility room
- Level: First
- Area: 42 Square Feet
- Dimensions: 6x7
Heating
- Central, Heat Pump
Cooling
- Central Air
Appliances
- Included: Convection Oven, Dishwasher, Disposal, Electric Water Heater, Exhaust Fan, Microwave, Range, Refrigerator
- Laundry: Inside, Laundry Room
Features
- Ceiling Fan(s), High Ceilings, Living Room/Dining Room Combo, Open Floorplan, Solid Wood Cabinets, Split Bedroom, Stone Counters, Tray Ceiling(s), Walk-In Closet(s)
- Flooring: Luxury Vinyl, Tile
- Doors: Sliding Doors
- Windows: Hurricane Shutters
- Has fireplace: No
Interior area
- Total structure area: 2,322
- Total interior livable area: 1,703 sqft
Video & virtual tour
Property
Parking
- Total spaces: 2
- Parking features: Driveway, Garage Door Opener
- Attached garage spaces: 2
- Has uncovered spaces: Yes
- Details: Garage Dimensions: 20x20
Features
- Levels: One
- Stories: 1
- Patio & porch: Covered, Enclosed, Front Porch, Rear Porch, Screened
- Exterior features: Irrigation System
- Has view: Yes
- View description: Trees/Woods
- Waterfront features: Lake, Waterfront
Lot
- Size: 5,271 Square Feet
- Features: Level
Details
- Parcel number: 282716933611001170
- Special conditions: None
Construction
Type & style
- Home type: SingleFamily
- Property subtype: Single Family Residence
Materials
- Block, Stucco
- Foundation: Slab
- Roof: Shingle
Condition
- New construction: No
- Year built: 2015
Utilities & green energy
- Sewer: Public Sewer
- Water: Public
- Utilities for property: Cable Connected, Electricity Connected, Sewer Connected, Street Lights, Underground Utilities, Water Connected
Community & HOA
Community
- Features: Fishing, Lake, Waterfront, Association Recreation - Owned, Buyer Approval Required, Clubhouse, Deed Restrictions, Dog Park, Fitness Center, Gated Community - Guard, Golf Carts OK, Golf, Park, Pool, Restaurant, Tennis Court(s)
- Security: Gated Community, Security System, Security System Owned, Smoke Detector(s)
- Pet fee: $0 monthly
- Senior community: Yes
- Subdivision: SOLIVITA PH 7D
HOA
- Has HOA: Yes
- Amenities included: Clubhouse, Fence Restrictions, Fitness Center, Gated, Golf Course, Lobby Key Required, Maintenance, Park, Pickleball Court(s), Pool, Recreation Facilities, Spa/Hot Tub, Tennis Court(s)
- Services included: 24-Hour Guard, Cable TV, Common Area Taxes, Community Pool, Internet, Maintenance Grounds, Manager, Pool Maintenance, Private Road, Recreational Facilities
- HOA fee: $426 monthly
- HOA name: RealManage
- HOA phone: 855-490-1804
Location
- Region: Poinciana
Financial & listing details
- Price per square foot: $190/sqft
- Tax assessed value: $262,352
- Annual tax amount: $5,123
- Date on market: 8/31/2026
- Cumulative days on market: 38 days
- Listing terms: Cash,Conventional,FHA,VA Loan
- Ownership: Fee Simple
- Total actual rent: 0
- Electric utility on property: Yes
- Road surface type: Paved
Estimated market value
$318,300
$302,000 - $334,000
$1,982/mo
Price history
| Date | Event | Price |
|---|---|---|
| 9/29/2026 | Price change | $324,000-1.8%$190/sqft |
Source:  Stellar MLS #G5117095 Report a problem Stellar MLS #G5117095 Report a problem | ||
| 8/31/2026 | Listed for sale | $330,000+60.1%$194/sqft |
Source: Stellar MLS #G5117095 Report a problem | ||
| 4/29/2015 | Sold | $206,100$121/sqft |
Source: Public Record Report a problem | ||
Public tax history
| Year | Property taxes | Tax assessment |
|---|---|---|
| 2025 | $3,404 -4.4% | $262,352 -3.2% |
| 2024 | $3,559 +5.3% | $271,110 +10% |
| 2023 | $3,380 +9.4% | $246,464 +10% |
| 2022 | $3,089 +9.4% | $224,058 +10% |
| 2021 | $2,823 +3% | $203,689 +3.9% |
| 2020 | $2,740 +2.5% | $196,072 +5.6% |
| 2019 | $2,672 -33.8% | $185,652 +5.9% |
| 2018 | $4,039 +3.6% | $175,267 +1.9% |
| 2017 | $3,900 +57.5% | $171,973 +2.6% |
| 2016 | $2,477 +717% | $167,570 +737.9% |
| 2015 | $303 -75.9% | $20,000 +0.2% |
| 2014 | $1,255 +323.6% | $19,965 +10% |
| 2013 | $296 +16.5% | $18,150 +10% |
| 2012 | $254 -1.2% | $16,500 |
| 2011 | $257 -23% | $16,500 -21.4% |
| 2010 | $334 -21% | $21,000 -16% |
| 2009 | $423 -23.3% | $25,000 -28.6% |
| 2008 | $552 | $35,000 |
| 2007 | -- | -- |
| 2006 | $96 | -- |
Find assessor info on the county website
Monthly payment
Est. payment
Payment breakdown
Explore the cost of this home by adjusting the details. Changes won't be saved.Climate risks
Neighborhood: 34759
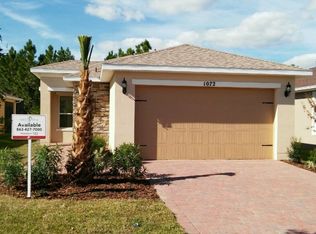
- $285,5002 bd2 ba1.6k sqft1084 Harbor Ridge Dr, Poinciana, FL 34759Off Market
- $256,7002 bd2 ba1.5k sqft1096 Harbor Ridge Dr, Poinciana, FL 34759Off Market

- $292,7003 bd2 ba1.5k sqft1078 Harbor Ridge Dr, Poinciana, FL 34759Off Market

- $284,2002 bd2 ba1.6k sqft1072 Harbor Ridge Dr, Poinciana, FL 34759Off Market
Similar homes
- $235,0002 bd2 ba1.3k sqft507 PRESIDO PARK PLACE, KISSIMMEE, FL 34759For Sale
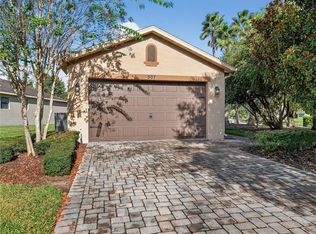
 MLS ID #P4939774, Michael Jacobs, EXP REALTY LLC. Stellar MLS
 - $264,9002 bd2 ba1.5k sqft884 GRAND CANAL DRIVE, KISSIMMEE, FL 34759For Sale
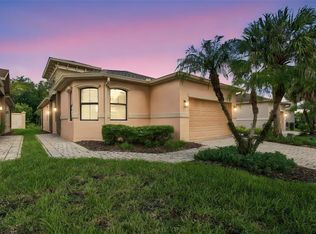 MLS ID #S5157557, Stan Wilson, PELLEGO, LLC. Stellar MLS
 - $275,0004 bd2 ba1.9k sqft1125 MUNSTER COURT, KISSIMMEE, FL 34759For Sale
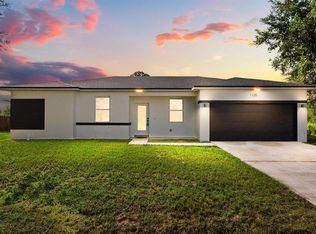 MLS ID #O6438920, Corinne Defilippis, EXP REALTY LLC. Stellar MLS
 - $318,9904 bd2 ba1.8k sqft203 HYACINTH COURT, POINCIANA, FL 34759New Construction
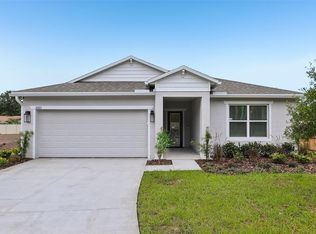 MLS ID #O6433178, Charles Pennant, NEW HOME STAR FLORIDA LLC. Stellar MLS
 - $309,0003 bd2 ba1.5k sqft865 CITRUS RESERVE BOULEVARD, DAVENPORT, FL 33837For SaleMLS ID #O6447929, Dallas Ackley, COMPASS FLORIDA LLC. Stellar MLS
- $358,5004 bd3 ba1.7k sqft1854 SUPERIOR COURT, POINCIANA, FL 34759New ConstructionMLS ID #O6425828, Gavin Hatch, SERHANT. Stellar MLS
- $359,9003 bd2 ba1.7k sqft1389 LAMBARDI COURT, POINCIANA, FL 34759For SaleMLS ID #TB8542522, Daniel Bustillo, EXP REALTY LLC. Stellar MLS
- $259,0002 bd2 ba1.3k sqft1317 LOMBARDI COURT, KISSIMMEE, FL 34759For SaleMLS ID #O6399378, Christine Kim, SOGO REAL ESTATE SERVICES LLC. Stellar MLS
- $275,0004 bd2 ba1.7k sqft1109 N PLATTE LANE, POINCIANA, FL 34759For SaleMLS ID #O6429030, Liza Figueroa, CONTINENTAL INVT INT'L NETWORK. Stellar MLS
- $359,0003 bd2 ba1.1k sqft657 MCKINLEY COURT, KISSIMMEE, FL 34758For SaleMLS ID #O6313270, Amy Rivers, LAND & HOME ASSET LLC. Stellar MLS
- $234,9003 bd2 ba1k sqft605 TAMARIN LANE, KISSIMMEE, FL 34759For SaleMLS ID #O6438836, Robert Morillo, AROA REAL ESTATE NEAR ME INC. Stellar MLS
- $315,0003 bd2 ba1.5k sqft1108 SAGUARO STREET, HAINES CITY, FL 33844For SaleMLS ID #O6437355, Nick Nastase, TROPICAL SPRINGS REALTY. Stellar MLS
- $289,5003 bd2 ba1.5k sqft1245 TUPELO TRAIL, HAINES CITY, FL 33844For SaleMLS ID #S5153105, Jocelin Yau, SERHANT. Stellar MLS
- $299,0003 bd2 ba1.6k sqft140 MILESTONE DRIVE, HAINES CITY, FL 33844For SaleMLS ID #P4938780, Raymond Crockett, KELLER WILLIAMS REALTY SMART 1. Stellar MLS
- $309,9003 bd2 ba1.6k sqft2505 BAKER AVENUE E, HAINES CITY, FL 33844For SaleMLS ID #G5113397, Joe Cooper, COOPER HOMEFRONT REALTY. Stellar MLS
- $350,0004 bd3 ba1.9k sqft1282 CITRUS LANDINGS BOULEVARD, DAVENPORT, FL 33837For SaleMLS ID #O6440301, Wilfred Sierra Sosa, PA, RE/MAX PRIME PROPERTIES. Stellar MLS
- $319,9003 bd2 ba1.6k sqft2514 MOOSE TRAIL PLACE, DAVENPORT, FL 33837For SaleMLS ID #O6391957, Sasha Mabed, MARKET CONNECT REALTY LLC. Stellar MLS
- $281,9003 bd3 ba1.7k sqft559 BAY LEAF DRIVE, POINCIANA, FL 34759New ConstructionMLS ID #O6405630, Dominique Anthony, WATSON REALTY CORP.. Stellar MLS
- $249,9002 bd2 ba1.7k sqft4035 CARTERET DRIVE, WINTER HAVEN, FL 33884For SaleMLS ID #TB8554454, Bryan Rhoads, LKV REALTY, LLC. Stellar MLS
- $320,0002 bd2 ba1.4k sqft2486 DATURA LOOP, ST CLOUD, FL 34772For SaleMLS ID #O6406989, Kristy Cook, EXP REALTY LLC. Stellar MLS
