Virtually Staged. Tucked away on an oversized premium lot on a quiet cul-de-sac, this move-in-ready, 2,304-square-foot former model home offers never-occupied living with builder upgrades and a split floor plan for maximum privacy. A welcoming foyer leads into a bright, open layout accented by fresh paint, recessed lighting, easy care tile across the main living spaces, and plush carpet in the bedrooms. The kitchen shines with a large island, granite countertops, white cabinetry, and stainless steel appliances. Retreat to the primary suite featuring an ensuite bath with a dual-sink vanity and a walk-in tile shower, while spacious secondary bedrooms on the opposite side share a well-appointed hall bath. Outside, relax year-round on the private screened-in lanai, with additional highlights including ceiling fans in every bedroom, a spacious two-car garage, and convenient access to local parks, schools, and major commuter routes via the Poinciana Parkway. Tour today!
For sale
$340,000
2009 ASTER WAY, POINCIANA, FL 34759
4beds
2,304sqft
Single Family Residence
Built in 2020
0.36 Acres Lot
$334,200 Zestimate®
$148/sqft
$100/mo HOA
What's special
Private screened-in lanaiFresh paintSpacious two-car garageSpacious secondary bedroomsGranite countertopsWell-appointed hall bathQuiet cul-de-sac
- 2 days
- 127
- 9
Likely to sell faster than
Zillow last checked:
Listing updated:
Listed by:
Kathi Zerilli 863-605-8077,
REDFIN CORPORATION 407-708-9747
Source: Stellar MLS,MLS#: O6453904 Originating MLS: Orlando Regional
Facts & features
Interior
Bedrooms & bathrooms
- Bedrooms: 4
- Bathrooms: 2
- Full bathrooms: 2
Primary bedroom
- Features: Walk-In Closet(s)
- Level: First
- Area: 195 Square Feet
- Dimensions: 15x13
Bedroom 2
- Features: Built-in Closet
- Level: First
- Area: 130 Square Feet
- Dimensions: 13x10
Bedroom 3
- Features: Built-in Closet
- Level: First
- Area: 110 Square Feet
- Dimensions: 11x10
Bedroom 4
- Features: Built-in Closet
- Level: First
- Area: 110 Square Feet
- Dimensions: 11x10
Balcony porch lanai
- Level: First
- Area: 190 Square Feet
- Dimensions: 19x10
Kitchen
- Level: First
- Area: 256 Square Feet
- Dimensions: 16x16
Living room
- Level: First
- Area: 384 Square Feet
- Dimensions: 24x16
Heating
- Central, Electric
Cooling
- Central Air
Appliances
- Included: Dishwasher, Microwave, Range, Refrigerator
- Laundry: Electric Dryer Hookup, Inside, Laundry Room, Washer Hookup
Features
- Ceiling Fan(s), Eating Space In Kitchen, Open Floorplan, Primary Bedroom Main Floor, Split Bedroom, Stone Counters, Walk-In Closet(s)
- Flooring: Carpet, Ceramic Tile
- Has fireplace: No
Interior area
- Total structure area: 2,304
- Total interior livable area: 2,304 sqft
Video & virtual tour
Property
Parking
- Total spaces: 2
- Parking features: Garage - Attached
- Attached garage spaces: 2
- Details: Garage Dimensions: 21x20
Features
- Levels: One
- Stories: 1
- Patio & porch: Covered, Patio, Screened
- Exterior features: Rain Gutters
Lot
- Size: 0.36 Acres
- Features: Cul-De-Sac
- Residential vegetation: Mature Landscaping
Details
- Parcel number: 282810935240791120
- Zoning: PUD
- Special conditions: None
Construction
Type & style
- Home type: SingleFamily
- Architectural style: Traditional
- Property subtype: Single Family Residence
Materials
- Stucco
- Foundation: Slab
- Roof: Shingle
Condition
- New construction: No
- Year built: 2020
Utilities & green energy
- Sewer: Public Sewer
- Water: Public
- Utilities for property: Cable Connected, Electricity Connected, Sewer Connected, Underground Utilities, Water Connected
Community & HOA
Community
- Pet fee: $0 monthly
- Subdivision: POINCIANA NBRHD 02 VILLAGE 08
HOA
- Has HOA: Yes
- Services included: Cable TV, Internet, Manager
- HOA fee: $100 monthly
- HOA name: Trish Moore
- HOA phone: 863-427-0900
Location
- Region: Poinciana
Financial & listing details
- Price per square foot: $148/sqft
- Tax assessed value: $266,226
- Annual tax amount: $4,195
- Date on market: 11/19/2026
- Listing terms: Cash,Conventional,FHA,VA Loan
- Ownership: Fee Simple
- Total actual rent: 0
- Electric utility on property: Yes
- Road surface type: Paved
Estimated market value
$334,200
$317,000 - $351,000
$2,082/mo
Price history
| Date | Event | Price |
|---|---|---|
| 11/19/2026 | Listed for sale | $340,000+50%$148/sqft |
Source:  Stellar MLS #O6453904 Report a problem | ||
| 2/5/2020 | Sold | $226,740-0.6%$98/sqft |
Source: Stellar MLS #O5796992 Report a problem | ||
| 10/31/2019 | Pending sale | $228,140$99/sqft |
Source: ADNORAM REALTY #O5796992 Report a problem | ||
| 10/31/2019 | Price change | $228,140+0.6%$99/sqft |
Source: ADNORAM REALTY #O5796992 Report a problem | ||
| 10/24/2019 | Price change | $226,740-0.6%$98/sqft |
Source: Maronda Homes Report a problem | ||
| 8/18/2019 | Price change | $228,140+2.7%$99/sqft |
Source: ADNORAM REALTY #O5796992 Report a problem | ||
| 7/23/2019 | Price change | $222,050+2.3%$96/sqft |
Source: ADNORAM REALTY #O5796992 Report a problem | ||
| 7/15/2019 | Price change | $217,050+5.4%$94/sqft |
Source: ADNORAM REALTY #O5796992 Report a problem | ||
| 7/9/2019 | Listed for sale | $205,950+795.4%$89/sqft |
Source: ADNORAM REALTY #O5796992 Report a problem | ||
| 5/15/2019 | Sold | $23,000-4.2%$10/sqft |
Source: Public Record Report a problem | ||
| 12/22/2018 | Listed for sale | $24,000$10/sqft |
Source: DREAM BUILDERS REALTY #S5010820 Report a problem | ||
Public tax history
| Year | Property taxes | Tax assessment |
|---|---|---|
| 2025 | $3,455 -1.8% | $266,226 -0.6% |
| 2024 | $3,520 +3.6% | $267,756 +10.6% |
| 2023 | $3,398 +9.1% | $242,051 +10% |
| 2022 | $3,114 +12.3% | $220,046 +10% |
| 2021 | $2,772 +1139.9% | $200,042 +1150.3% |
| 2020 | $224 +111.9% | $16,000 +351.6% |
| 2019 | $106 -0.5% | $3,543 -71.7% |
| 2018 | $106 +0.6% | $12,500 +326.9% |
| 2017 | $105 +117.6% | $2,928 +10% |
| 2016 | $48 +9.1% | $2,662 +10% |
| 2015 | $44 +6.9% | $2,420 +10% |
| 2014 | $42 +33.4% | $2,200 +10% |
| 2013 | $31 +0.9% | $2,000 |
| 2012 | $31 -1.2% | $2,000 |
| 2011 | $31 -2% | $2,000 |
| 2010 | $32 -71.1% | $2,000 -69.2% |
| 2009 | $110 -53.5% | $6,500 -56.7% |
| 2008 | $236 | $15,000 |
| 2007 | -- | -- |
| 2006 | $354 | -- |
| 2005 | -- | -- |
| 2004 | $100 +50% | -- |
| 2003 | $67 -2.4% | $4,000 |
| 2002 | $69 -21.3% | $4,000 -21.3% |
| 2001 | $87 | $5,080 |
Find assessor info on the county website
Monthly payment
Est. payment
Payment breakdown
Explore the cost of this home by adjusting the details. Changes won't be saved.Climate risks
Neighborhood: 34759


Similar homes
- $335,0003 bd2 ba1.8k sqft334 BEGONIA COURT, POINCIANA, FL 34759For Sale

 MLS ID #O6432240, Nisreen Wahieb, LPT REALTY, LLC. Stellar MLS
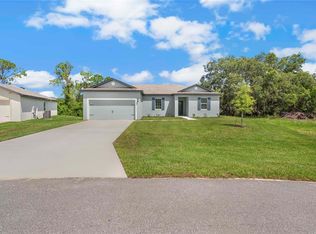
- $322,9003 bd2 ba1.4k sqft357 BREAM CIRCLE, POINCIANA, FL 34759New Construction
 Stellar MLS
- $300,0004 bd2 ba1.8k sqft1918 MICHIGAN DRIVE, KISSIMMEE, FL 34759For Sale
 MLS ID #O6417747, Anjelie Tirone, KELLER WILLIAMS ELITE PARTNERS III REALTY. Stellar MLS
- $336,0004 bd2 ba1.8k sqft1287 N PLATTE COURT, KISSIMMEE, FL 34759For Sale
 MLS ID #O6447804, Donna Bryant, COLDWELL BANKER REALTY. Stellar MLS
- $339,9004 bd3 ba2.6k sqft404 BAR COURT, KISSIMMEE, FL 34759For SaleMLS ID #O6319991, Jean Chalifour, COLDWELL BANKER REALTY. Stellar MLS
- $295,9993 bd2 ba1.5k sqft217 BEGONIA LANE, POINCIANA, FL 34759For SaleMLS ID #TB8521015, Wendy Pineda, HOMELIFE REALTY COASTAL PROPERTIES LLC. Stellar MLS
- $335,0003 bd2 ba2.1k sqft448 SORRENTO ROAD, KISSIMMEE, FL 34759For SaleMLS ID #S5156975, Claudia Gimenez-Carlson, PELLEGO, LLC. Stellar MLS
- $374,9904 bd2 ba2.3k sqft5771 MARSH LANDING DRIVE, WINTER HAVEN, FL 33881For SaleMLS ID #L4966682, Alicia Self, OPULENT REALTY INTERNATIONAL. Stellar MLS
- $257,9003 bd2 ba1.8k sqft1928 MICHIGAN COURT, POINCIANA, FL 34759For SaleMLS ID #S5157740, Jany Perez, PROFESSIONAL REAL ESTATE TEAM. Stellar MLS
- $299,9902 bd2 ba1.5k sqft532 PASADENA PLACE, POINCIANA, FL 34759For SaleMLS ID #R4912320, Valeria Baumler, EASY REALTY. Stellar MLS
- $272,0003 bd2 ba1.6k sqft875 FRASER DRIVE, KISSIMMEE, FL 34759For SaleMLS ID #O6356502, Claudia Villarroel, JASON MITCHELL REAL ESTATE FLO. Stellar MLS
- $325,0004 bd2 ba1.8k sqft1144 CAMBOURNE DR, KISSIMMEE, FL 34758For SaleMLS ID #O6421924, Nicole Van Treese, SUNDIAL REAL ESTATE LLC. Stellar MLS
- $274,9003 bd2 ba2k sqft760 PALAISEAU COURT, KISSIMMEE, FL 34759For SaleMLS ID #O6450429, Shawn Romano, LPT REALTY, LLC. Stellar MLS
- $275,0004 bd2 ba1.6k sqft735 PALAISEAU COURT, KISSIMMEE, FL 34759For SaleMLS ID #S5156361, Steve Pugh, EXP REALTY LLC. Stellar MLS
- $200,0003 bd2 ba1.8k sqft1406 KISSIMMEE COURT, KISSIMMEE, FL 34759For SaleMLS ID #O6320413, Jenny Wemert, WEMERT GROUP REALTY LLC. Stellar MLS
- $359,0004 bd2 ba1.9k sqft1042 HEIRLOOM DRIVE, HAINES CITY, FL 33844For SaleMLS ID #O6444866, Yereisha Garcia, NOVA REAL ESTATE SERVICES INC. Stellar MLS
- $390,0004 bd2 ba2.1k sqft3729 ISLES ARBOR LANE, KISSIMMEE, FL 34746For SaleMLS ID #O6453516, Kathi Zerilli, REDFIN CORPORATION. Stellar MLS
- $285,0003 bd2 ba1.6k sqft2900 WATERLILY WAY, POINCIANA, FL 34759For SaleMLS ID #O6427811, Corey Smallman, MARKET CONNECT REALTY LLC. Stellar MLS
- $359,0005 bd3 ba2.4k sqft1148 SUGARWOOD STREET, DAVENPORT, FL 33837For SaleMLS ID #O6455821, Janet Allen, PREMIER SOTHEBYS INT'L REALTY. Stellar MLS
- $359,0004 bd3 ba2.1k sqft4039 NAVIGATOR WAY, KISSIMMEE, FL 34746For SaleMLS ID #P4936335, Janice Tyler, FLORIDA REALTY MARKETPLACE. Stellar MLS
