Immaculate completely upgraded 1 Story 1 owner home. Upgrades include custom cabinets throughout the home, beautiful hardwood & tile floors, variance plaster & refinished walls. The homes centerpiece is the gourmet kitchen w/high end granite countertops, stainless steel appliances, large island & gas cooktop and large variance finished range hood. Anderson windows w/custom blinds. OWNED SOLAR! Master bdrm suite includes custom designed walk-in shower, closet, cabinets w/granite tops, variance walls & sitting area w/bay windows. 2 bedrooms share a full bath. 4th bedrm has 3/4 bath & separate entrance, Possible IN-LAW suite. Family room hosts gas fireplace, walk out to walled backyard w/water feature & shed. Covered brick patio w/attached pergola & beautiful brick walkways. 3 car garage.
Pending
$470,000
10901 Pasquale Dr NW, Albuquerque, NM 87114
4beds
2,448sqft
:
Get pre-qualified$3,120/mo
Single Family Residence
Built in 1997
7,405 Square Feet Lot
$-- Zestimate®
$192/sqft
$20/mo HOA
What's special
Beautiful brick walkwaysStainless steel appliances
- 31 days |
- 933 |
- 48 |
Zillow last checked:
Listing updated:
Listed by:
A. Peter Veres 505-362-2005,
RE/MAX SELECT 505-798-1000
Source: SWMLS,MLS#: 1106237
Facts & features
Interior
Bedrooms & bathrooms
- Bedrooms: 4
- Bathrooms: 3
- Full bathrooms: 1
- 3/4 bathrooms: 2
Primary bedroom
- Level: Main
- Area: 324.55
- Dimensions: 12.11 x 26.8
Bedroom 2
- Level: Main
- Area: 127.6
- Dimensions: 11.6 x 11
Bedroom 3
- Level: Main
- Area: 134.56
- Dimensions: 11.6 x 11.6
Bedroom 4
- Description: Poss. In Law Suite
- Level: Main
- Area: 136.88
- Dimensions: Poss. In Law Suite
Dining room
- Level: Main
- Area: 72.52
- Dimensions: 10.2 x 7.11
Family room
- Level: Main
- Area: 353.28
- Dimensions: 18.4 x 19.2
Kitchen
- Level: Main
- Area: 213.06
- Dimensions: 15.9 x 13.4
Living room
- Level: Main
- Area: 171.9
- Dimensions: 9 x 19.1
Heating
- Forced Air
Cooling
- Refrigerated
Appliances
- Included: Cooktop, Dryer, Dishwasher, Disposal, Microwave, Refrigerator, Range Hood, Water Softener Owned, Self Cleaning Oven, Wine Cooler, Washer
- Laundry: Washer Hookup, Electric Dryer Hookup, Gas Dryer Hookup
Features
- Ceiling Fan(s), Cathedral Ceiling(s), Separate/Formal Dining Room, Great Room, Living/Dining Room, Multiple Living Areas, Main Level Primary, Shower Only, Skylights, Separate Shower, Water Closet(s), Walk-In Closet(s)
- Flooring: Tile, Wood
- Windows: Double Pane Windows, Insulated Windows, Skylight(s)
- Has basement: No
- Number of fireplaces: 1
- Fireplace features: Gas Log
Interior area
- Total structure area: 2,448
- Total interior livable area: 2,448 sqft
Video & virtual tour
Property
Parking
- Total spaces: 3
- Parking features: Attached, Garage, Garage Door Opener
- Attached garage spaces: 3
Features
- Levels: One
- Stories: 1
- Patio & porch: Covered, Open, Patio
- Exterior features: Courtyard, Privacy Wall, Private Yard, Water Feature, Sprinkler/Irrigation, Private Entrance
- Fencing: Wall
Lot
- Size: 7,405 Square Feet
- Features: Sprinklers In Rear, Lawn, Landscaped, Sprinklers Automatic, Sprinkler System
Details
- Additional structures: Pergola, Shed(s)
- Parcel number: 101306607040521702
- Zoning description: R-1C*
Construction
Type & style
- Home type: SingleFamily
- Architectural style: Custom
- Property subtype: Single Family Residence
Materials
- Frame, Stucco
- Roof: Tile
Condition
- Resale
- New construction: No
- Year built: 1997
Utilities & green energy
- Electric: Net Meter
- Sewer: Public Sewer
- Water: Public
- Utilities for property: Electricity Connected, Natural Gas Connected, Sewer Connected, Water Connected
Green energy
- Energy generation: None
Community & HOA
Community
- Subdivision: Plestrella Del Norte
HOA
- Has HOA: Yes
- Services included: Common Areas
- HOA fee: $240 annually
- HOA name: 7 Bar North Hoa
Location
- Region: Albuquerque
Financial & listing details
- Price per square foot: $192/sqft
- Tax assessed value: $292,945
- Annual tax amount: $3,618
- Date on market: 6/26/2026
- Cumulative days on market: 6 days
- Listing terms: Cash,Conventional,FHA,VA Loan
Estimated market value
Not available
Estimated sales range
Not available
Not available
Price history
| Date | Event | Price |
|---|---|---|
| 7/23/2026 | Pending sale | $470,000$192/sqft |
Source:  SWMLS #1106237 Report a problem SWMLS #1106237 Report a problem | ||
| 7/23/2026 | Listed for sale | $470,000$192/sqft |
Source: SWMLS #1106237 Report a problem | ||
| 6/29/2026 | Pending sale | $470,000$192/sqft |
Source: SWMLS #1106237 Report a problem | ||
| 6/26/2026 | Listed for sale | $470,000$192/sqft |
Source: SWMLS #1106237 Report a problem | ||
Public tax history
| Year | Property taxes | Tax assessment |
|---|---|---|
| 2025 | $3,619 -3.4% | $97,639 +3% |
| 2024 | $3,746 +1.9% | $94,795 +3% |
| 2023 | $3,677 +3.7% | $92,034 +3% |
| 2022 | $3,545 +3.7% | $89,354 +3% |
| 2021 | $3,419 +1.9% | $86,752 +3% |
| 2020 | $3,355 | $84,225 +0.8% |
| 2019 | -- | $83,578 |
| 2018 | $2,911 -9.1% | $83,578 +3% |
| 2017 | $3,201 +6.7% | $81,144 +6.1% |
| 2016 | $2,999 -96% | $76,487 +3% |
| 2015 | $74,259 +2462% | $74,259 |
| 2014 | $2,898 | $74,259 |
| 2013 | $2,898 | $74,259 -3.4% |
| 2012 | -- | $76,892 +2.3% |
| 2011 | -- | $75,152 +3% |
| 2010 | -- | $72,964 +3% |
| 2009 | -- | $70,839 +3% |
| 2008 | -- | $68,776 +3% |
| 2007 | -- | $66,772 +3% |
| 2006 | -- | $64,828 +3% |
| 2005 | -- | $62,940 +3% |
| 2004 | -- | $61,107 +3% |
| 2003 | -- | $59,327 +0.5% |
| 2002 | -- | $59,027 |
| 2001 | -- | $59,027 +9.5% |
| 2000 | -- | $53,928 |
Find assessor info on the county website
Monthly payment
Est. payment
Payment breakdown
Explore the cost of this home by adjusting the details. Changes won't be saved.Climate risks
Neighborhood: Seven Bar North
Nearby schools
GreatSchools rating
- 5/10Seven-Bar Elementary SchoolGrades: K-5Distance: 0.7 mi
- 7/10James Monroe Middle SchoolGrades: 6-8Distance: 3 mi
- 3/10Cibola High SchoolGrades: 9-12Distance: 0.9 mi
Schools provided by the listing agent
- Elementary: Seven Bar
- Middle: James Monroe
- High: Cibola
Source: SWMLS. This data may not be complete. We recommend contacting the local school district to confirm school assignments for this home.
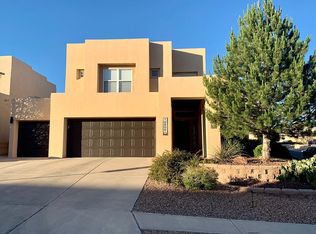
- $475,0004 bd3 ba2.8k sqft10905 Pasquale Dr NW, Albuquerque, NM 87114Off Market
- $458,1004 bd3 ba2.2k sqft10900 Farola Dr NW, Albuquerque, NM 87114Off Market
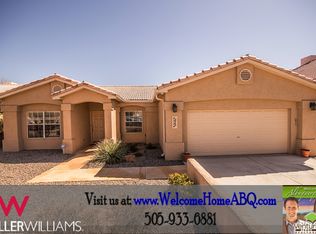
- $372,0003 bd2 ba1.8k sqft4324 Woodrose Rd NW, Albuquerque, NM 87114Off Market
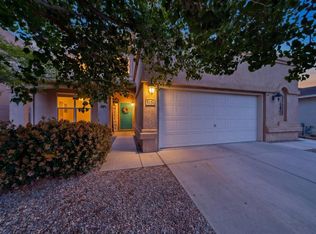
- $471,4005 bd3 ba2.6k sqft10904 Farola Dr NW, Albuquerque, NM 87114Off Market
- $404,5003 bd3 ba1.8k sqft10909 Pasquale Dr NW, Albuquerque, NM 87114Off Market
- $426,7004 bd3 ba2.2k sqft4328 Woodrose Rd NW, Albuquerque, NM 87114Off Market
- $390,4003 bd2 ba1.8k sqft4320 Woodrose Rd NW, Albuquerque, NM 87114Off Market
- $453,0004 bd2 ba2.3k sqft10900 Pasquale Dr NW, Albuquerque, NM 87114Off Market
A local agent can set up tours, give advice and negotiate with sellers.
Similar homes
- $410,0004 bd2 ba2.2k sqft4211 Stowe Rd NW, Albuquerque, NM 87114For Sale
 MLS ID #1106665, New Mexico Dreamin LLC, LPT Realty. SWMLS
 - $474,9004 bd3 ba2.7k sqft7100 Glyndon Trl NW, Albuquerque, NM 87114For Sale
 MLS ID #1107007, Kathryn N Lang, Realty One of New Mexico. SWMLS
 - $522,5004 bd3 ba3.3k sqft5131 Rose Quartz Ave NW, Albuquerque, NM 87114For Sale
 MLS ID #1103965, Cindy A Chavez, Realty One of New Mexico. SWMLS
 - $459,0003 bd3 ba2.2k sqft1449 Wilkes Way SE, Rio Rancho, NM 87124For Sale
 MLS ID #1107939, AT HOME REALTY GROUP, Keller Williams Realty. SWMLS
 - $479,9003 bd3 ba3.1k sqft6248 Nueva Espana Rd NW, Albuquerque, NM 87114For SaleMLS ID #1106374, Joseph E Maez, The Maez Group. SWMLS
- $525,0003 bd3 ba2.5k sqft4203 Caprock Rd NW, Albuquerque, NM 87114For SaleMLS ID #1103194, Tom E Lopez, RE/MAX SELECT. SWMLS
- $424,9004 bd3 ba2.5k sqft7224 Hearthstone Rd NW, Albuquerque, NM 87114For SaleMLS ID #1104838, Jenna C Harrington, Keller Williams Realty. SWMLS
- $430,0003 bd3 ba2.2k sqft7605 Sunrose Dr NW, Albuquerque, NM 87120For SaleMLS ID #1107681, Anna Herrera, Coldwell Banker Legacy. SWMLS
- $399,9004 bd3 ba2.1k sqft10223 Granby Ct NW #10223, Albuquerque, NM 87114For SaleMLS ID #1104513, Katrina Y Smith, Realty One of New Mexico. SWMLS
- $394,9993 bd3 ba1.9k sqft4800 Sherry Ann Rd NW, Albuquerque, NM 87114For SaleMLS ID #1104157, Leslie A Villareal, The Villarealty Group. SWMLS
- $684,9994 bd4 ba3.6k sqft4800 Driftwood Ave NW, Albuquerque, NM 87114For SaleMLS ID #1102253, Shady Drakmih, Realty One Group Concierge. SWMLS
- $575,0005 bd3 ba3.1k sqft9929 Cameron St NW, Albuquerque, NM 87114For SaleMLS ID #1105984, Amanda Marie Gessler, Coldwell Banker Legacy. SWMLS
- $399,9004 bd3 ba2.2k sqft10324 Mosca Ct NW, Albuquerque, NM 87114For SaleMLS ID #1107108, Marissa D Baumann, Property Pros Realty, LLC. SWMLS
- $479,9003 bd3 ba2.7k sqft3121 Paradise Ct SE, Rio Rancho, NM 87124For SaleMLS ID #1106334, Matthew J DeAveiro, Coldwell Banker Legacy. SWMLS
- $560,0004 bd4 ba2.9k sqft4613 Cactus Ave NW, Albuquerque, NM 87114For SaleMLS ID #1099138, NM Home Deals Inc., Keller Williams Realty. SWMLS
- $515,0004 bd3 ba3.1k sqft2731 Camino Seville SE, Rio Rancho, NM 87124For SaleMLS ID #1107115, Christina Noel Sweeney, ERA Summit. SWMLS
- $600,0005 bd4 ba3k sqft8748 Springhill Dr NW, Albuquerque, NM 87114For SaleMLS ID #1106450, Carol J Bouloy, Coldwell Banker Legacy. SWMLS
- $450,0004 bd2 ba2.6k sqft3465 Calle Suenos SE, Rio Rancho, NM 87124For SaleMLS ID #1103537, Barbara Weaver-Wyne, Simply Real Estate. SWMLS
- $469,9004 bd3 ba3.3k sqft1501 Via Verane Dr SE, Rio Rancho, NM 87124For SaleMLS ID #1072476, The Schuster Team, Simply Real Estate. SWMLS
- $480,0004 bd3 ba2.6k sqft2904 River Willow Trl NW, Albuquerque, NM 87120For SaleBHHS broker feed
