Looking for a place to call home just in time for the holidays? Welcome to 10906 Sagecrest Lane! This well-maintained home features a semi-open layout, tile flooring throughout the downstairs, and updated bathrooms. The spacious kitchen offers plenty of counter space, making meal prep and hosting a breeze. Upstairs, you'll find a versatile bonus room that can be transformed into a home office, game room, or whatever best fits your needs. Step outside to enjoy the large backyard, with plenty of room for gatherings, outdoor activities, or creating your own outdoor retreat. A detached two-car garage adds extra convenience. With comfortable living spaces and room to make it your own, this home is full of possibilities. Schedule your private showing today and start planning your next chapter!
Pending
Price cut: $10K (11/3)
$275,000
10906 Sagecrest Ln, Houston, TX 77089
4beds
2,730sqft
Single Family Residence
Built in 1967
7,148 Square Feet Lot
$269,400 Zestimate®
$101/sqft
$4/mo HOA
What's special
Detached two-car garageUpdated bathroomsLarge backyardComfortable living spacesSpacious kitchenVersatile bonus roomSemi-open layout
- 36 days
- 363
- 63
Zillow last checked:
Listing updated:
Listed by:
Kimberly Roe,
Levitate Real Estate
Source: HAR,MLS#: 5590305
Facts & features
Interior
Bedrooms & bathrooms
- Bedrooms: 4
- Bathrooms: 3
- Full bathrooms: 3
Primary bedroom
- Level: First
- Dimensions: TBD
Bedroom
- Level: First
- Dimensions: TBD
Bedroom
- Level: First
- Dimensions: TBD
Bedroom
- Level: First
- Dimensions: TBD
Other
- Level: Second
- Dimensions: TBD
Heating
- Natural Gas
Cooling
- Electric
Features
- Primary Bed - 1st Floor
- Number of fireplaces: 1
Interior area
- Total structure area: 2,730
- Total interior livable area: 2,730 sqft
Property
Parking
- Total spaces: 1
- Parking features: Detached
- Garage spaces: 1
Features
- Stories: 1
Lot
- Size: 7,148 Square Feet
- Features: Subdivided, 0 Up To 1/4 Acre
Details
- Parcel number: 0985190000020
Construction
Type & style
- Home type: SingleFamily
- Architectural style: Contemporary
- Property subtype: Single Family Residence
Materials
- Brick
- Foundation: Slab
- Roof: Composition
Condition
- New construction: No
- Year built: 1967
Utilities & green energy
- Sewer: Public Sewer
- Water: Public
Community & HOA
Community
- Subdivision: Sagemont Sec 06
HOA
- Has HOA: Yes
- HOA fee: $50 annually
Location
- Region: Houston
Financial & listing details
- Price per square foot: $101/sqft
- Tax assessed value: $323,756
- Annual tax amount: $7,818
- Date on market: 10/14/2026
- Listing terms: Cash,Conventional,FHA,VA Loan
Estimated market value
$269,400
$256,000 - $283,000
$2,600/mo
Price history
| Date | Event | Price |
|---|---|---|
| 11/12/2026 | Pending sale | $275,000$101/sqft |
Source:  HAR #5590305 Report a problem | ||
| 11/3/2026 | Price change | $275,000-3.5%$101/sqft |
Source: HAR #5590305 Report a problem | ||
| 10/14/2026 | Listed for sale | $285,000+37%$104/sqft |
Source: HAR #5590305 Report a problem | ||
| 12/28/2019 | Listing removed | $208,000$76/sqft |
Source: REALM Real Estate Professional #66809807 Report a problem | ||
| 11/16/2019 | Pending sale | $208,000$76/sqft |
Source: REALM Real Estate Professional #66809807 Report a problem | ||
| 11/10/2019 | Price change | $208,000-3.3%$76/sqft |
Source: REALM Real Estate Professional #66809807 Report a problem | ||
| 10/2/2019 | Listed for sale | $215,000$79/sqft |
Source: REALM Real Estate Professional #66809807 Report a problem | ||
| 9/27/2019 | Pending sale | $215,000$79/sqft |
Source: REALM Real Estate Professional #66809807 Report a problem | ||
| 9/11/2019 | Price change | $215,000-3.6%$79/sqft |
Source: REALM Real Estate Professional #66809807 Report a problem | ||
| 9/9/2019 | Pending sale | $223,000$82/sqft |
Source: REALM Real Estate Professional #66809807 Report a problem | ||
| 8/9/2019 | Price change | $223,000-3%$82/sqft |
Source: REALM Real Estate Professional #66809807 Report a problem | ||
| 7/27/2019 | Listed for sale | $230,000$84/sqft |
Source: REALM Real Estate Professional #66809807 Report a problem | ||
Public tax history
| Year | Property taxes | Tax assessment |
|---|---|---|
| 2025 | $4,218 +2.5% | $323,756 +0.9% |
| 2024 | $4,114 +5.3% | $320,711 -1.5% |
| 2023 | $3,908 +8.7% | $325,565 +10.9% |
| 2022 | $3,596 | $293,617 +19.2% |
| 2021 | -- | $246,336 +2.8% |
| 2020 | $3,200 +4% | $239,666 +6.1% |
| 2019 | $3,079 +58.4% | $225,912 +66.8% |
| 2018 | $1,944 | $135,434 -19.7% |
| 2017 | $1,944 -41.7% | $168,751 +2.3% |
| 2016 | $3,334 +9.9% | $164,925 +6.4% |
| 2015 | $3,033 | $155,075 +15.4% |
| 2014 | $3,033 | $134,394 |
| 2013 | -- | $134,394 |
| 2012 | -- | $134,394 |
| 2011 | -- | $134,394 |
| 2010 | -- | $134,394 |
| 2009 | -- | $134,394 -7.1% |
| 2008 | -- | $144,727 -3.2% |
| 2007 | -- | $149,497 +4.3% |
| 2006 | -- | $143,369 +8.4% |
| 2005 | -- | $132,300 |
| 2004 | -- | $132,300 +3% |
| 2003 | -- | $128,400 +4% |
| 2002 | -- | $123,500 +9.7% |
| 2001 | -- | $112,600 +4.5% |
| 2000 | -- | $107,800 |
Find assessor info on the county website
Monthly payment
Est. payment
Payment breakdown
Explore the cost of this home by adjusting the details. Changes won't be saved.Climate risks
Neighborhood: South Belt - Ellington
Nearby schools
Schools provided by the listing agent
- Elementary: Stuchbery Elementary School
- Middle: Melillo Middle School
- High: Dobie High School
Source: HAR. This data may not be complete. We recommend contacting the local school district to confirm school assignments for this home.

Similar homes
- $259,8884 bd2 ba2.3k sqft11106 Sagehill Dr, Houston, TX 77089For Sale
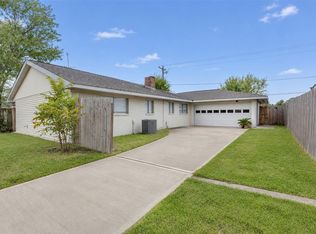 MLS ID #10884137, Pualani Murillo, Urban Loop Realty. HAR
- $284,0004 bd3 ba2.1k sqft10403 Kirkshire Dr, Houston, TX 77089For Sale
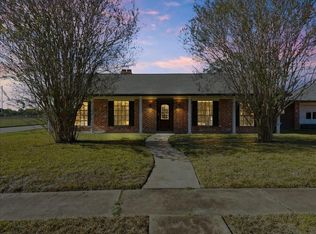 MLS ID #57116834, Tristan Dougherty, ST Realty. HAR
- $277,0004 bd2 ba2.2k sqft10822 Sagegulf Ln, Houston, TX 77089For Sale
 MLS ID #10347445, Andrea Gonzales, Gulf Coast Dream Team. HAR
- $269,9904 bd3 ba2.2k sqft10910 Sagevale Ln, Houston, TX 77089For Sale
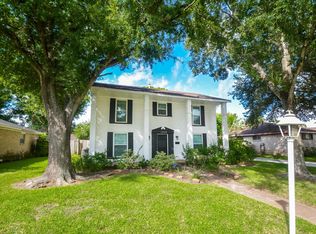 MLS ID #93284529, Tommietra James, George E. Johnson Properties LLC. HAR
