Welcome home to this inviting 4-bedroom, 2-bath home offering 1,748 square feet of comfortable living space in the established Sagemont community. The home features a functional floor plan with generous living and dining areas, providing plenty of flexibility for everyday living and entertaining. Step outside and enjoy the covered back patio, perfect for relaxing, entertaining, or creating your ideal outdoor retreat. Conveniently located near Beltway 8, I-45, shopping, dining, schools, and everyday amenities. With four bedrooms, plenty of living space, and a well established neighborhood, this home is ready for its next chapter. Schedule your private showing today!
For sale
$249,999
11010 Sageriver Dr, Houston, TX 77089
4beds
1,748sqft
Single Family Residence
Built in 1966
7,148 Square Feet Lot
$246,100 Zestimate®
$143/sqft
$4/mo HOA
What's special
Functional floor planCovered back patio
- 22 days
- 312
- 4
Likely to sell faster than
Zillow last checked:
Listing updated:
Listed by:
Cris Reyna TREC #0649253 832-259-5175,
JAM Real Estate, LLC
Source: HAR,MLS#: 21557093
Facts & features
Interior
Bedrooms & bathrooms
- Bedrooms: 4
- Bathrooms: 2
- Full bathrooms: 2
Rooms
- Room types: Den, Family Room
Primary bedroom
- Level: First
- Area: 168
- Dimensions: 14 x 12
Bedroom
- Level: First
- Area: 100
- Dimensions: 10 x 10
Bedroom
- Level: First
- Area: 100
- Dimensions: 10 x 10
Bedroom
- Level: First
- Area: 120
- Dimensions: 12 x 10
Heating
- Electric
Cooling
- Electric
Appliances
- Laundry: Electric Dryer Hookup, Washer Hookup
Features
- All Bedrooms Down
- Flooring: Tile
Interior area
- Total structure area: 1,748
- Total interior livable area: 1,748 sqft
Property
Parking
- Total spaces: 2
- Parking features: Attached
- Attached garage spaces: 2
Features
- Stories: 1
- Fencing: Back Yard
Lot
- Size: 7,148 Square Feet
- Features: Subdivided, 0 Up To 1/4 Acre
Details
- Parcel number: 0982470000015
Construction
Type & style
- Home type: SingleFamily
- Architectural style: Traditional
- Property subtype: Single Family Residence
Materials
- Cement Siding, Stucco
- Foundation: Slab
- Roof: Composition
Condition
- New construction: No
- Year built: 1966
Utilities & green energy
- Sewer: Public Sewer
- Water: Public
Community & HOA
Community
- Subdivision: Sagemont
HOA
- Has HOA: Yes
- HOA fee: $50 annually
Location
- Region: Houston
Financial & listing details
- Price per square foot: $143/sqft
- Tax assessed value: $213,190
- Annual tax amount: $5,141
- Date on market: 9/21/2026
Estimated market value
$246,100
$234,000 - $258,000
$2,053/mo
Price history
| Date | Event | Price |
|---|---|---|
| 9/21/2026 | Listed for sale | $249,999$143/sqft |
Source:  HAR #21557093 Report a problem HAR #21557093 Report a problem | ||
Public tax history
| Year | Property taxes | Tax assessment |
|---|---|---|
| 2025 | $2,271 +2.4% | $213,190 +0.9% |
| 2024 | $2,218 +14.1% | $211,380 +1.2% |
| 2023 | $1,944 +7.3% | $208,895 +10.3% |
| 2022 | $1,811 | $189,371 +15.8% |
| 2021 | -- | $163,541 +1.6% |
| 2020 | $1,766 +15334.9% | $160,973 +8% |
| 2019 | $11 -99.7% | $149,092 +18.1% |
| 2018 | $4,001 | $126,292 -9% |
| 2017 | $4,001 +7.7% | $138,799 +2.9% |
| 2016 | $3,715 +24.4% | $134,888 +7.4% |
| 2015 | $2,987 | $125,547 +17.8% |
| 2014 | $2,987 | $106,579 |
| 2013 | -- | $106,579 |
| 2012 | -- | $106,579 |
| 2011 | -- | $106,579 |
| 2010 | -- | $106,579 |
| 2009 | -- | $106,579 -8.1% |
| 2007 | -- | $116,022 +4.4% |
| 2006 | -- | $111,169 +36.4% |
| 2005 | -- | $81,500 |
| 2004 | -- | $81,500 +3% |
| 2003 | -- | $79,100 +13.8% |
| 2002 | -- | $69,500 -19.7% |
| 2001 | -- | $86,600 +9.9% |
| 2000 | -- | $78,800 |
Find assessor info on the county website
Monthly payment
Est. payment
Payment breakdown
Explore the cost of this home by adjusting the details. Changes won't be saved.Climate risks
Neighborhood: South Belt - Ellington
Nearby schools
Schools provided by the listing agent
- Elementary: Stuchbery Elementary School
- Middle: Melillo Middle School
- High: Dobie High School
Source: HAR. This data may not be complete. We recommend contacting the local school district to confirm school assignments for this home.

Similar homes
- $280,0005 bd2 ba1.9k sqft11027 Sagehill Dr, Houston, TX 77089For Sale
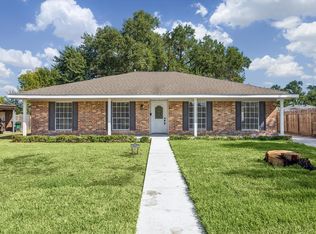 MLS ID #19001150, Karla Whatley, Better Homes and Gardens Real Estate Gary Greene - Bay Area. HAR
 - $249,7863 bd2 ba1.7k sqft11210 Camphorwood Dr, Houston, TX 77089For Sale
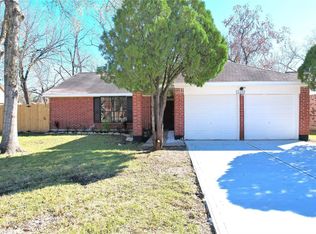 MLS ID #79142000, Aqeel Virk, Keller Williams Realty Southwest. HAR
 - $235,9004 bd2 ba1.6k sqft10635 Seaford Dr, Houston, TX 77089For Sale
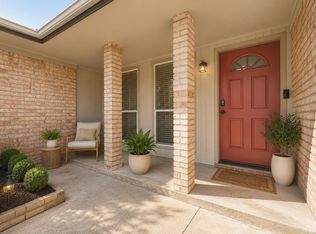 MLS ID #766335, Karen Deleon, MetroPlus Realty. HAR
 - $--3 bd2 ba1.6k sqft11407 Kirkvalley Dr, Houston, TX 77089Auction
 Auction.com 2
