Welcome home to this spacious and inviting 4 bedroom, 2.5 bath, two story home located in the Wood Meadow subdivision. Features include a detached garage, an extended driveway with additional parking, and no carpet throughout the home. The floor plan offers a formal dining room, a spacious living area, and a kitchen with an island and lots of cabinet storage. Easy access to Beltway 8, 45, schools, shopping centers, dining, and everyday amenities, you'll enjoy both comfort and convenience. Don't miss the opportunity to make this charming home your own!
For sale
$219,900
11630 Sageglen Dr, Houston, TX 77089
4beds
2,346sqft
Single Family Residence
Built in 1975
7,496 Square Feet Lot
$216,900 Zestimate®
$94/sqft
$31/mo HOA
What's special
Detached garageFormal dining room
- 5 days
- 459
- 61
Likely to sell faster than
Zillow last checked:
Listing updated:
Listed by:
Melony Ly TREC #0546482 832-526-0050,
Omega Management Group, LLC,
Elizabeth Ngo TREC #0728246 713-469-8348,
Omega Management Group, LLC
Source: HAR,MLS#: 87798035
Facts & features
Interior
Bedrooms & bathrooms
- Bedrooms: 4
- Bathrooms: 3
- Full bathrooms: 2
- 1/2 bathrooms: 1
Primary bedroom
- Level: Second
- Area: 234
- Dimensions: 18x13
Bedroom
- Level: Second
- Area: 132
- Dimensions: 12x11
Bedroom
- Level: Second
- Area: 132
- Dimensions: 12x11
Bedroom
- Level: Second
- Area: 168
- Dimensions: 14x12
Dining room
- Level: First
- Area: 144
- Dimensions: 12x12
Living room
- Level: First
- Area: 180
- Dimensions: 15x12
Heating
- Natural Gas
Cooling
- Ceiling Fan(s), Electric
Appliances
- Laundry: Washer Hookup
Features
- Primary Bed - 2nd Floor
- Number of fireplaces: 1
Interior area
- Total structure area: 2,346
- Total interior livable area: 2,346 sqft
Property
Parking
- Total spaces: 2
- Parking features: Detached
- Garage spaces: 2
Features
- Stories: 2
- Fencing: Back Yard
Lot
- Size: 7,496 Square Feet
- Features: Back Yard, Subdivided, 0 Up To 1/4 Acre
Details
- Parcel number: 1067070000031
Construction
Type & style
- Home type: SingleFamily
- Architectural style: Traditional
- Property subtype: Single Family Residence
Materials
- Brick
- Foundation: Slab
- Roof: Composition
Condition
- New construction: No
- Year built: 1975
Utilities & green energy
- Sewer: Public Sewer
- Water: Public
Community & HOA
Community
- Subdivision: Wood Meadow Sec 01 02 R/P
HOA
- Has HOA: Yes
- HOA fee: $375 annually
Location
- Region: Houston
Financial & listing details
- Price per square foot: $94/sqft
- Tax assessed value: $276,714
- Annual tax amount: $6,768
- Date on market: 10/8/2026
- Listing terms: Cash,Conventional,FHA,Investor,VA Loan
Estimated market value
$216,900
$206,000 - $228,000
$2,271/mo
Price history
| Date | Event | Price |
|---|---|---|
| 10/8/2026 | Listed for sale | $219,900-6.4%$94/sqft |
Source:  HAR #87798035 Report a problem HAR #87798035 Report a problem | ||
| 10/6/2026 | Listing removed | $234,900$100/sqft |
Source: HAR #11543816 Report a problem | ||
| 9/8/2026 | Price change | $234,900-1.9%$100/sqft |
Source: HAR #36504260 Report a problem | ||
| 8/28/2026 | Price change | $239,500-2.6%$102/sqft |
Source: HAR #36504260 Report a problem | ||
| 8/4/2026 | Price change | $245,900-1.4%$105/sqft |
Source: HAR #36504260 Report a problem | ||
| 7/29/2026 | Price change | $249,500-5.7%$106/sqft |
Source: HAR #36504260 Report a problem | ||
| 6/7/2026 | Listed for sale | $264,700+32.7%$113/sqft |
Source: HAR #36504260 Report a problem | ||
| 5/16/2019 | Listing removed | $1,625$1/sqft |
Source: Omega Management Group #76597128 Report a problem | ||
| 5/3/2019 | Listed for rent | $1,625$1/sqft |
Source: Omega Management Group #76597128 Report a problem | ||
| 5/2/2019 | Listing removed | $199,500$85/sqft |
Source: Omega Management Group #56352047 Report a problem | ||
| 4/4/2019 | Price change | $199,500-5%$85/sqft |
Source: Omega Management Group #56352047 Report a problem | ||
| 3/9/2019 | Listed for sale | $209,900+7.7%$89/sqft |
Source: Omega Management Group #56352047 Report a problem | ||
| 9/6/2017 | Listing removed | $194,900$83/sqft |
Source: Omega Management Group #52355771 Report a problem | ||
| 8/22/2017 | Price change | $194,900-2.3%$83/sqft |
Source: Omega Management Group #52355771 Report a problem | ||
| 7/19/2017 | Listed for sale | $199,500+166.4%$85/sqft |
Source: Omega Management Group #52355771 Report a problem | ||
| 10/23/2010 | Listing removed | $74,900$32/sqft |
Source: Will Clark Real Estate #56696314 Report a problem | ||
| 7/29/2010 | Listed for sale | $74,900-11.9%$32/sqft |
Source: Will Clark Real Estate #56696314 Report a problem | ||
| 7/13/2010 | Sold | -- |
Source: Public Record Report a problem | ||
| 9/17/2009 | Price change | $85,000-4.5%$36/sqft |
Source: Realty Associates #6202836 Report a problem | ||
| 9/6/2009 | Price change | $89,000-3.3%$38/sqft |
Source: Realty Associates #6202836 Report a problem | ||
| 8/8/2009 | Price change | $92,000-3.2%$39/sqft |
Source: Realty Associates #6202836 Report a problem | ||
| 8/1/2009 | Price change | $95,000-4.9%$40/sqft |
Source: Realty Associates #6202836 Report a problem | ||
| 6/21/2009 | Price change | $99,900-2.3%$43/sqft |
Source: Realty Associates #6202836 Report a problem | ||
| 2/14/2009 | Price change | $102,300-3.4%$44/sqft |
Source: HAR #6202836 Report a problem | ||
| 1/31/2009 | Price change | $105,900-3.6%$45/sqft |
Source: HAR #6202836 Report a problem | ||
| 1/28/2009 | Listed for sale | $109,845$47/sqft |
Source: HAR #6202836 Report a problem | ||
Public tax history
| Year | Property taxes | Tax assessment |
|---|---|---|
| 2025 | $2,168 +13.7% | $276,714 -3.6% |
| 2024 | $1,907 +14.7% | $286,923 -4.2% |
| 2023 | $1,663 -8.5% | $299,470 +10.9% |
| 2022 | $1,817 | $269,980 +25.7% |
| 2021 | -- | $214,790 +4.8% |
| 2020 | $1,424 -6.8% | $204,962 +6.6% |
| 2019 | $1,529 -70.7% | $192,300 +35.1% |
| 2018 | $5,216 | $142,302 -19% |
| 2017 | $5,216 +30.4% | $175,706 +24.6% |
| 2016 | $4,001 +49.8% | $141,000 |
| 2015 | $2,671 | $141,000 +6.6% |
| 2014 | $2,671 | $132,231 +16% |
| 2013 | -- | $113,946 -5.3% |
| 2012 | -- | $120,274 +16.1% |
| 2011 | -- | $103,582 +21% |
| 2010 | -- | $85,637 -14.8% |
| 2009 | -- | $100,518 -12.4% |
| 2008 | -- | $114,775 +2% |
| 2007 | -- | $112,484 +5% |
| 2006 | -- | $107,112 -2.9% |
| 2005 | -- | $110,300 |
| 2004 | -- | $110,300 +5.6% |
| 2003 | -- | $104,500 +9.3% |
| 2002 | -- | $95,600 |
| 2001 | -- | $95,600 +4.3% |
| 2000 | -- | $91,700 |
Find assessor info on the county website
Monthly payment
Est. payment
Payment breakdown
Explore the cost of this home by adjusting the details. Changes won't be saved.Climate risks
Neighborhood: 77089
Nearby schools
Schools provided by the listing agent
- Elementary: Burnett Elementary School
- Middle: Melillo Middle School
- High: Dobie High School
Source: HAR. This data may not be complete. We recommend contacting the local school district to confirm school assignments for this home.

Similar homes
- $229,9003 bd2 ba1.5k sqft11826 Grapewood Dr, Houston, TX 77089For Sale
 MLS ID #65731990, Nikola Knezevic, NB Elite Realty. HAR
 - $205,0004 bd2 ba1.5k sqft12711 Cooperstown Dr, Houston, TX 77089For Sale
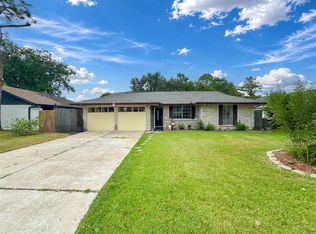 MLS ID #49802812, Diana Macedo, AEA Realty, LLC. HAR
 - $245,0004 bd2 ba1.9k sqft11411 Sagecherry Dr, Houston, TX 77089For Sale
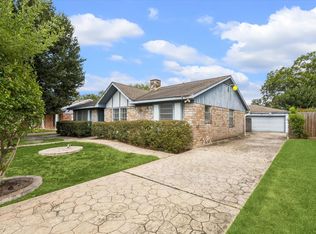 MLS ID #49247269, Sean Dennis, UTR TEXAS, REALTORS. HAR
 - $265,0003 bd2 ba1.4k sqft11007 Indus St, Houston, TX 77089For Sale
 MLS ID #80912821, Jane NgaDung Nguyen, Alpha, REALTORS. HAR
