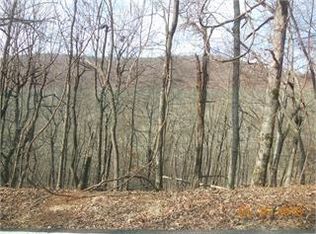
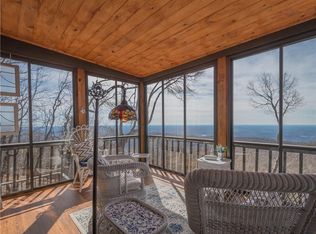
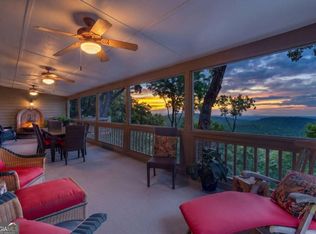
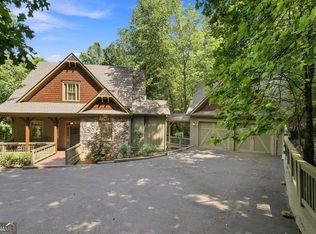
Only 1,000 feet from the summit of Mt. Oglethorpe, this home offers one of the most breathtaking vantage points in all of Big Canoe. Take in sweeping, unobstructed views that stretch across rolling mountain valleys all the way to the Atlanta skyline shimmering on the horizon. Pour a glass of wine and unwind as you enjoy unforgettable sunsets followed by crystal-clear starry night skies-an ever-changing backdrop that defines mountain living at its finest. Your exclusive mountain retreat in the heart of Big Canoe, an award-winning gated community celebrated for its natural beauty and resort-style amenities. This beautifully renovated 3-bedroom, 3-bathroom home delivers year-round panoramic views framed by dramatic ridgelines and distant city lights, creating a setting that is both peaceful and truly captivating in every season. Inside, the home features an open-concept design highlighted by soaring cathedral ceilings and a full stone wall wood-burning fireplace with a blower, anchoring the great room with warmth and character. Recessed lighting enhances the inviting atmosphere, while newly refinished hardwood floors and fresh interior paint provide a crisp, modern feel throughout. The kitchen has been thoughtfully redesigned with slate cabinetry, a spacious island with seating, pantry cabinet, apron-front sink, elegant stone countertops and backsplash. High-end GE Cafe appliances, including an oven, dishwasher, microwave, hood fan, and refrigerator, complete this chef-inspired space. The main level is designed for convenience and comfort, featuring 2 bedrooms and 1 full bath. The upper level showcases a spacious primary suite with a large walk-in closet and picture window that captures the surrounding natural beauty. Step outside to your private deck where you can enjoy your morning coffee and nature. The en-suite bath offers new slate cabinetry with solid wood countertops and glass basin sinks, luxurious custom his-and-her shower with designer stone tile and a smart-style commode with remote control functionality. The dining room showcases a charming shiplap ceiling, elegant glass chandelier, and expansive picture window, seamlessly connecting indoor and outdoor living. Just beyond, the sunroom invites you to enjoy the serene setting year-round to relax and unwind. A wet bar located off the great room enhances the home's entertaining appeal, making gatherings with family and friends effortless. The lower level offers exceptional flexibility, ideal for a recreation room, additional bedrooms, or guest accommodation, with both interior and exterior access. With its layout and space, the home presents excellent potential for expansion into a five-bedroom configuration, making it especially attractive for short-term rental opportunities. Significant upgrades provide peace of mind, including all-new PEX plumbing lines, a new HVAC system for the upper level, and a fully inspected septic system with new drain lines. The exterior has been freshly painted and complemented by a brand-new gutter system. Outdoor living is equally impressive, with three expansive decks, including one that wraps around the home and a private deck off the primary suite. A stunning gable structure provides a covered canopy for a new two-car carport, and the newly installed driveway offers ample parking for up to five additional vehicles. Blending modern upgrades with mountain charm, this exceptional property offers a rare opportunity to enjoy refined living in one of North Georgia's most sought-after communities. Big Canoe Community features numerous nature parks with hiking trails, creeks, playgrounds, beach, marina, golf, tennis, restaurants and a pavilion with a large masonry fireplace and picnic tables, allowing you to fully immerse yourself in the tranquility of nature. This exquisite home offers a rare combination of luxury, modern conveniences, and stunning natural beauty.
Active
Price cut: $40.1K (8/3)
$799,900
1091 Deer Run Rdg, Jasper, GA 30143
3beds
--sqft
Single Family Residence
Built in 1982
1.28 Acres Lot
$784,400 Zestimate®
$--/sqft
$415/mo HOA
What's special
Sweeping unobstructed viewsOpen-concept designSpacious island with seatingPantry cabinetRecessed lightingHigh-end ge cafe appliancesSoaring cathedral ceilings
- 119 days
- 690
- 44
Zillow last checked:
Listing updated:
Listed by:
Susan H Ayers 678-344-1600,
Clickit Realty Inc.
Source: GAMLS,MLS#: 10766231
Facts & features
Interior
Bedrooms & bathrooms
- Bedrooms: 3
- Bathrooms: 3
- Full bathrooms: 3
- Main level bathrooms: 1
- Main level bedrooms: 2
Rooms
- Room types: Foyer, Laundry, Sun Room
Kitchen
- Features: Breakfast Bar, Solid Surface Counters
Heating
- Electric
Cooling
- Ceiling Fan(s), Central Air
Appliances
- Included: Dishwasher, Disposal, Microwave, Oven/Range (Combo), Refrigerator
- Laundry: In Basement
Features
- Rear Stairs, Walk-In Closet(s)
- Flooring: Laminate, Tile
- Basement: Bath Finished,Finished,Full
- Number of fireplaces: 1
- Fireplace features: Family Room
- Common walls with other units/homes: No Common Walls
Interior area
- Total structure area: 0
- Finished area above ground: 0
- Finished area below ground: 0
Property
Parking
- Total spaces: 2
- Parking features: Basement, Carport
- Has carport: Yes
Features
- Levels: Three Or More
- Stories: 3
- Patio & porch: Screened
- Has view: Yes
- View description: Mountain(s)
- Body of water: None
Lot
- Size: 1.28 Acres
- Features: Other
- Residential vegetation: Wooded
Details
- Parcel number: 015 025
Construction
Type & style
- Home type: SingleFamily
- Architectural style: Craftsman
- Property subtype: Single Family Residence
Materials
- Concrete
- Roof: Composition
Condition
- Updated/Remodeled
- New construction: No
- Year built: 1982
Utilities & green energy
- Sewer: Septic Tank
- Water: Well
- Utilities for property: Cable Available, Electricity Available
Green energy
- Energy efficient items: Appliances, Thermostat
Community & HOA
Community
- Features: Clubhouse, Fitness Center, Gated, Golf, Tennis Court(s)
- Security: Carbon Monoxide Detector(s), Smoke Detector(s)
- Subdivision: Big Canoe
HOA
- Has HOA: Yes
- Services included: Other
- HOA fee: $4,980 annually
Location
- Region: Jasper
Financial & listing details
- Tax assessed value: $673,020
- Annual tax amount: $4,378
- Date on market: 5/16/2026
- Cumulative days on market: 119 days
- Listing agreement: Exclusive Right To Sell
- Listing terms: Cash,Conventional,VA Loan
- Electric utility on property: Yes
Estimated market value
$784,400
$745,000 - $824,000
$2,376/mo
Price history
| Date | Event | Price |
|---|---|---|
| 8/19/2026 | Listing removed | $4,000 |
Source: Zillow Rentals Report a problem | ||
| 8/3/2026 | Price change | $799,900-4.8% |
Source:  GAMLS #10766231 Report a problem GAMLS #10766231 Report a problem | ||
| 7/14/2026 | Listed for rent | $4,000 |
Source: Zillow Rentals Report a problem | ||
| 6/12/2026 | Price change | $840,000-1.2% |
Source: GAMLS #10766231 Report a problem | ||
| 5/16/2026 | Listed for sale | $850,000+190.1% |
Source:  FMLS GA #7772048 Report a problem FMLS GA #7772048 Report a problem | ||
| 10/1/2025 | Sold | $293,000-21.9% |
Source: GAMLS #10591082 Report a problem | ||
| 9/24/2025 | Pending sale | $375,000 |
Source: FMLS GA #7638311 Report a problem | ||
| 8/25/2025 | Listed for sale | $375,000 |
Source: GAMLS #10591082 Report a problem | ||
Public tax history
| Year | Property taxes | Tax assessment |
|---|---|---|
| 2025 | $4,378 +16.5% | $269,208 +16.5% |
| 2024 | $3,758 +20.9% | $231,088 +22.2% |
| 2023 | $3,109 -17.5% | $189,168 +7.5% |
| 2022 | $3,770 +19% | $175,984 +25.6% |
| 2021 | $3,169 -3.1% | $140,064 +1.3% |
| 2020 | $3,272 | $138,264 +7.9% |
| 2019 | $3,272 +2.7% | $128,144 -3.8% |
| 2018 | $3,185 +15.5% | $133,184 +15.5% |
| 2017 | $2,757 | $115,263 +4.9% |
| 2016 | $2,757 +4.9% | $109,894 |
| 2015 | $2,628 +0.6% | $109,894 +7.2% |
| 2014 | $2,612 | $102,503 +3.7% |
| 2013 | $2,612 | $98,800 |
| 2012 | -- | -- |
| 2011 | -- | -- |
| 2010 | -- | -- |
| 2009 | -- | -- |
Find assessor info on the county website
Monthly payment
Est. payment
Payment breakdown
Explore the cost of this home by adjusting the details. Changes won't be saved.Climate risks
Neighborhood: 30143
Nearby schools
Schools provided by the listing agent
- Elementary: Robinson
- Middle: Dawson
- High: Dawson
Source: GAMLS. This data may not be complete. We recommend contacting the local school district to confirm school assignments for this home.
Similar homes
- $734,0004 bd3 ba3.4k sqft626 Petit Ridge Dr, Jasper, GA 30143Active

 MLS ID #10773201, Anthony Guaracino, Keller Williams Community Partners. GAMLS
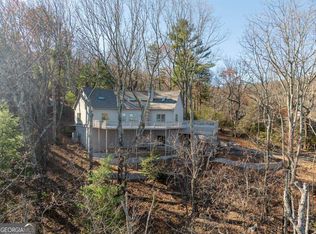
 - $750,0004 bd5 ba2.3k sqft62 Bear Cub Rdg, Big Canoe, GA 30143Active
 MLS ID #10762410, Blake Jones, Orchard Brokerage, LLC. GAMLS
 - $900,0005 bd6 ba-- sqft1104 Ridgeview Dr, Jasper, GA 30143Active
 MLS ID #10830307, Douglas M Hosmer, RE/MAX Five Star. GAMLS
 - $695,0004 bd4 ba3.4k sqft10 Black Gum Dr, Jasper, GA 30143Active
 MLS ID #10816375, Kelly Stubbs, Hester Group, REALTORS. GAMLS
 - $550,0003 bd4 ba-- sqft233 Lone Wolf Trl, Jasper, GA 30143ActiveMLS ID #10791039, Don Goodner, Atlanta Communities. GAMLS
- $469,9003 bd3 ba1.9k sqft452 Bellflower Dr, Big Canoe, GA 30143ActiveMLS ID #10822668, Marian Chesbrough, BHHS Georgia Properties. GAMLS
- $499,0003 bd3 ba1.8k sqft222 Bellflower Dr, Jasper, GA 30143ActiveMLS ID #10790842, Margot Weatherford, eXp Realty. GAMLS
- $550,0003 bd4 ba4k sqft275 Ridgeview Dr, Jasper, GA 30143ActiveMLS ID #10768085, The Hecht Company, Keller Williams Realty Atl. Partners. GAMLS
- $999,0004 bd4 ba3.4k sqft33 Kingfisher Point, Big Canoe, GA 30143ActiveMLS ID #10729903, Meg Rooney, Ansley RE|Christie's Int'l RE. GAMLS
- $750,0005 bd4 ba3.8k sqft464 Stonehaven Ct, Jasper, GA 30143ActiveMLS ID #10805727, Linde Bors, Keller Williams Realty First Atlanta. GAMLS
- $829,9005 bd4 ba3.9k sqft235 Old Canton Rd, Ball Ground, GA 30107ActiveMLS ID #10844610, Zack Bobo, ERA Sunrise Realty. GAMLS
- $1,199,0005 bd5 ba-- sqft297 Fairview Ct, Jasper, GA 30143ActiveMLS ID #10464404, Joseph Benedetto, Keller Williams Community Partners. GAMLS
- $774,9004 bd5 ba4.2k sqft3110 Flatbottom Rd, Ball Ground, GA 30107Active Under ContractMLS ID #10797948, Michelle Bagwell, Georgia Dreams Realty. GAMLS
- $499,9004 bd3 ba3.1k sqft460 Kerry Dr, Jasper, GA 30143ActiveMLS ID #10805809, Zack Bobo, ERA Sunrise Realty. GAMLS
