Welcome to 1091 Lancer Drive, a beautifully updated two-story residence in the heart of West San Jose, ideally situated within the highly sought after Lynbrook High attendance area. Offering the perfect balance of style, comfort, and convenience, this home features five bedrooms and four full bathrooms, including two desirable main level bedrooms and a full bath ideal for guests, multigenerational living, or a private home office. Fresh interior paint and gleaming refinished hardwood floors create a warm and inviting atmosphere from the moment you enter. Sun filled living and dining spaces provide with expansive windows provide abundant natural light. The thoughtfully designed kitchen with stainless steel appliances and direct access to the Pergo covered deck creates a seamless indoor outdoor lifestyle ideal setting for year-round entertaining. Located in a neighborhood known for its tree lined streets and walkability, this home offers convenience to major commuter routes including Highways 85 and 280, Lawrence Expressway and Saratoga-Sunnyvale Road. Enjoy close proximity to premier shopping, dining, local markets and many of Silicon Valley's leading employers and campuses. Don't miss this rare opportunity to experience the very best of West San Jose living.
Pending
$3,750,000
1091 Lancer Dr, San Jose, CA 95129
5beds
3,095sqft
:
Get pre-qualified$25,736/mo
Single Family Residence, Residential
Built in 2007
6,884 Square Feet Lot
$-- Zestimate®
$1,212/sqft
$-- HOA
What's special
- 8 days |
- 1,045 |
- 66 |
Zillow last checked:
Listing updated:
Listed by:
Andy Tse 01345580 408-807-8808,
Intero Real Estate Services 408-741-1600
Source: MLSListings Inc,MLS#: ML82055464
Facts & features
Interior
Bedrooms & bathrooms
- Bedrooms: 5
- Bathrooms: 4
- Full bathrooms: 4
Rooms
- Room types: Laundry
Bedroom
- Features: GroundFloorBedroom, PrimarySuiteRetreat, WalkinCloset
Bathroom
- Features: DoubleSinks, Granite, PrimaryStallShowers, PrimarySunkenTub, StallShower2plus
Dining room
- Features: EatinKitchen, FormalDiningRoom
Family room
- Features: KitchenFamilyRoomCombo
Kitchen
- Features: Countertop_Granite
Heating
- Central Forced Air
Cooling
- Central Air
Appliances
- Included: Gas Cooktop, Dishwasher, Microwave, Built In Oven, Refrigerator, Washer/Dryer
- Laundry: Tub/Sink, In Utility Room
Features
- Walk-In Closet(s)
- Flooring: Hardwood, Tile
- Number of fireplaces: 1
- Fireplace features: Family Room
Interior area
- Total structure area: 3,095
- Total interior livable area: 3,095 sqft
Property
Parking
- Total spaces: 2
- Parking features: Attached
- Attached garage spaces: 2
Features
- Stories: 2
Lot
- Size: 6,884 Square Feet
Details
- Parcel number: 37329021
- Zoning: R1-8
- Special conditions: Standard
Construction
Type & style
- Home type: SingleFamily
- Property subtype: Single Family Residence, Residential
Materials
- Foundation: Concrete Perimeter, Pillar/Post/Pier, Crawl Space
- Roof: Composition, Shingle
Condition
- New construction: No
- Year built: 2007
Utilities & green energy
- Gas: PublicUtilities
- Sewer: Public Sewer
- Water: Public
- Utilities for property: Public Utilities, Water Public
Community & HOA
Location
- Region: San Jose
Financial & listing details
- Price per square foot: $1,212/sqft
- Tax assessed value: $2,028,522
- Annual tax amount: $25,567
- Date on market: 7/24/2026
- Listing agreement: ExclusiveRightToSell
Estimated market value
Not available
Estimated sales range
Not available
Not available
Price history
| Date | Event | Price |
|---|---|---|
| 7/30/2026 | Pending sale | $3,750,000$1,212/sqft |
Source:  MLSListings Inc #ML82055464 Report a problem MLSListings Inc #ML82055464 Report a problem | ||
| 7/24/2026 | Listed for sale | $3,750,000+132.2%$1,212/sqft |
Source: MLSListings Inc #ML82055464 Report a problem | ||
| 5/7/2012 | Sold | $1,615,000+0.9%$522/sqft |
Source: Public Record Report a problem | ||
| 2/15/2012 | Listed for sale | $1,599,888+90.5%$517/sqft |
Source: Maxreal #81205795 Report a problem | ||
| 6/13/2003 | Sold | $840,000+8.4%$271/sqft |
Source: Public Record Report a problem | ||
| 3/31/2000 | Sold | $775,000$250/sqft |
Source: Public Record Report a problem | ||
Public tax history
| Year | Property taxes | Tax assessment |
|---|---|---|
| 2025 | $25,567 +3% | $2,028,522 +2% |
| 2024 | $24,817 +0.9% | $1,988,748 +2% |
| 2023 | $24,588 +0.9% | $1,949,754 +2% |
| 2022 | $24,369 +1.2% | $1,911,524 +2% |
| 2021 | $24,087 +1.7% | $1,874,044 +1% |
| 2020 | $23,687 | $1,854,828 +2% |
| 2019 | $23,687 +5% | $1,818,460 +2% |
| 2018 | $22,568 | $1,782,804 +2% |
| 2017 | $22,568 +0.4% | $1,747,848 +2% |
| 2016 | $22,484 +3.6% | $1,713,578 +1.5% |
| 2015 | $21,707 +4.1% | $1,687,840 +2% |
| 2014 | $20,849 | $1,654,778 +0.5% |
| 2013 | -- | $1,647,300 +26.1% |
| 2012 | -- | $1,306,632 +2% |
| 2011 | -- | $1,281,013 +0.8% |
| 2010 | -- | $1,271,440 -0.2% |
| 2009 | -- | $1,274,461 +17.9% |
| 2008 | -- | $1,081,200 +19.1% |
| 2007 | -- | $908,052 +2% |
| 2006 | -- | $890,248 +2% |
| 2005 | -- | $872,794 +2% |
| 2004 | -- | $855,682 +9.4% |
| 2003 | -- | $782,000 +9% |
| 2002 | -- | $717,500 -9.2% |
| 2001 | -- | $790,500 |
Find assessor info on the county website
Monthly payment
Est. payment
Payment breakdown
Explore the cost of this home by adjusting the details. Changes won't be saved.Climate risks
Neighborhood: West San Jose
Nearby schools
GreatSchools rating
- 10/10Nelson S. Dilworth Elementary SchoolGrades: K-5Distance: 0.5 mi
- 9/10Joaquin Miller Middle SchoolGrades: 6-8Distance: 0.4 mi
- 10/10Lynbrook High SchoolGrades: 9-12Distance: 0.7 mi
Schools provided by the listing agent
- District: CupertinoUnion
Source: MLSListings Inc. This data may not be complete. We recommend contacting the local school district to confirm school assignments for this home.
- $2,667,3004 bd2 ba1.2k sqft1085 Lancer Dr, San Jose, CA 95129Off Market
- $2,450,8003 bd2 ba1.1k sqft1096 Corvette Dr, San Jose, CA 95129Off Market
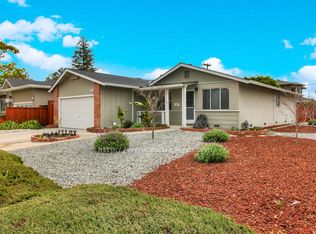
- $3,642,2004 bd2 ba2.5k sqft1092 Corvette Dr, San Jose, CA 95129Off Market
- $2,584,5004 bd2 ba1.2k sqft1079 Lancer Dr, San Jose, CA 95129Off Market
- $3,398,2003 bd2 ba1.1k sqft6412 Century Dr, San Jose, CA 95129Off Market
- $2,851,6004 bd3 ba1.5k sqft6402 Century Dr, San Jose, CA 95129Off Market
- $3,202,3004 bd2 ba1.5k sqft1088 Corvette Dr, San Jose, CA 95129Off Market
- $2,820,5003 bd2 ba1.7k sqft6424 Century Dr, San Jose, CA 95129Off Market
A local agent can set up tours, give advice and negotiate with sellers.
Similar homes
- $3,598,0005 bd3 ba2.5k sqft13371 Quito Rd, Saratoga, CA 95070For Sale
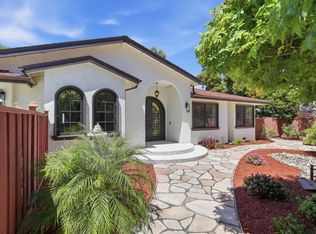 MLS ID #ML82056250, Sushama Thakker. MLSListings Inc
 - $3,588,8884 bd2 ba2.2k sqft1737 Heron Ave, Sunnyvale, CA 94087For Sale
 MLS ID #ML82055085, Mary Clark. MLSListings Inc
 - $2,749,8884 bd3 ba2.7k sqft1373 Hester Ave, San Jose, CA 95126For Sale
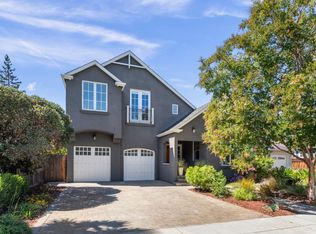 MLS ID #ML82054981, Clint Moore. MLSListings Inc
 - $4,250,0004 bd3 ba2.2k sqft2172 Sierra Ventura Dr, Los Altos, CA 94024For Sale
 MLS ID #ML82055638, Andy Wong. MLSListings Inc
 - $3,650,0004 bd3 ba2.8k sqft17288 Eaton Ln, Monte Sereno, CA 95030For SaleMLS ID #ML82055485, Andy Tse. MLSListings Inc
- $4,299,8885 bd4 ba2.6k sqft13428 Christie Dr, Saratoga, CA 95070For SaleMLS ID #ML82052312, Coco Tan. MLSListings Inc
- $3,749,0005 bd4 ba3.6k sqft5313 Arezzo Way, San Jose, CA 95138For SaleMLS ID #ML82048910, Freda Wang. MLSListings Inc
- $3,850,0005 bd3 ba1.8k sqft20210 Franklin Ave, Saratoga, CA 95070For SaleMLS ID #ML82050942, Andy Tse. MLSListings Inc
- $2,818,8884 bd4 ba2.3k sqft4802 Rio Vista Ave, San Jose, CA 95129For SaleMLS ID #ML82046199, Steven Ou. MLSListings Inc
- $3,998,0006 bd4 ba2.5k sqft13561 Myren Dr, Saratoga, CA 95070For SaleMLS ID #ML82050550, Steve McCarrick. MLSListings Inc
- $4,398,0005 bd3 ba2.9k sqft13698 Manteca Way, Saratoga, CA 95070For SaleMLS ID #ML82054013, Barbara Balog. MLSListings Inc
- $2,998,0003 bd2 ba1.8k sqft10435 Pineville Ave, Cupertino, CA 95014For SaleMLS ID #ML82055449, Disen Cai RE Group. MLSListings Inc
- $2,399,0005 bd3 ba2.4k sqft1581 Edmond Ct, San Jose, CA 95125For SaleMLS ID #ML82055909, Rodger Shaheen. MLSListings Inc
- $3,698,0003 bd2 ba2k sqft20154 Knollwood Dr, Saratoga, CA 95070For SaleMLS ID #ML82047624, Steve McCarrick. MLSListings Inc
- $3,800,0006 bd6 ba3.4k sqft16057 Shannon Rd, Los Gatos, CA 95032For SaleMLS ID #ML82051259, Slater Thomson Team. MLSListings Inc
- $3,100,0004 bd4 ba2.8k sqft2260 Gunar Dr, San Jose, CA 95124For SaleMLS ID #ML82053195, Darlene Greenbrook. MLSListings Inc
- $2,880,0004 bd2 ba1.6k sqft1090 Celilo Dr, Sunnyvale, CA 94087For SaleMLS ID #ML82049548, Wen Guo RE Group. MLSListings Inc
- $4,188,0004 bd4 ba2.2k sqft568 Irven Ct, Palo Alto, CA 94306For SaleMLS ID #ML82052630, Lei Feng. MLSListings Inc
- $2,998,0004 bd5 ba3.1k sqft14836 Elton Dr, San Jose, CA 95124For SaleMLS ID #ML82053556, David Lillo. MLSListings Inc
- $3,495,0005 bd4 ba4.4k sqft1394 Hillcrest Dr, San Jose, CA 95120For SaleMLS ID #ML82042893, John Faylor. MLSListings Inc
Local buyer's agents are ready to help
