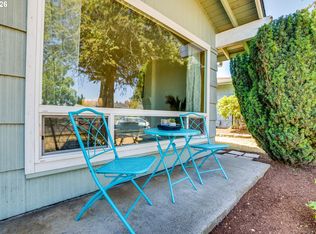
Stylish and sweet in the quiet Parkrose Heights neighborhood, this charming 1953 mid-century ranch has been thoughtfully reimagined inside and out — and it's ready for you to move right in. Flooded with natural light, the interior delivers tasteful updates at every turn: a bespoke black walnut breakfast bar with pendant lighting, a remodeled bathroom featuring picket tile and matte black finishes, and barn doors in the primary bedroom. New siding and brand-new windows give the exterior a fresh, modern edge, but the real showstopper is the massive fully fenced backyard with room to roam on nearly a quarter acre. Gather around the fire pit on cool evenings, cultivate your dream garden, entertain on the patio, or set up a game of cornhole — there's space for all of it. Low-maintenance finishes, a smart layout, and a yard your furry friends will love make this home easy to adore. [Home Energy Score = 4. HES Report at https://rpt.greenbuildingregistry.com/hes/OR10185812]
Pending
$399,000
10910 NE Knott St, Portland, OR 97220
2beds
700sqft
Residential, Single Family Residence
Built in 1953
9,583 Square Feet Lot
$-- Zestimate®
$570/sqft
$-- HOA
What's special
Massive fully fenced backyardRemodeled bathroomFire pitEntertain on the patioBrand-new windowsNew siding
- 127 days
- 28
- 0
Zillow last checked:
Listing updated:
Listed by:
Stephen Backer 503-459-2319,
Windermere Realty Trust
Source: RMLS (OR),MLS#: 171530228
Facts & features
Interior
Bedrooms & bathrooms
- Bedrooms: 2
- Bathrooms: 1
- Full bathrooms: 1
- Main level bathrooms: 1
Rooms
- Room types: Bedroom 2, Dining Room, Family Room, Kitchen, Living Room, Primary Bedroom
Primary bedroom
- Features: Ceiling Fan, Barn Door
- Level: Main
- Area: 144
- Dimensions: 12 x 12
Bedroom 2
- Features: Closet, Laminate Flooring
- Level: Main
- Area: 130
- Dimensions: 10 x 13
Kitchen
- Features: Eat Bar, Free Standing Range, Free Standing Refrigerator
- Level: Main
- Area: 144
- Width: 12
Living room
- Features: Bay Window, Ceiling Fan, Laminate Flooring
- Level: Main
- Area: 176
- Dimensions: 16 x 11
Appliances
- Included: Dishwasher, Free-Standing Range, Free-Standing Refrigerator, Stainless Steel Appliance(s), Washer/Dryer, Electric Water Heater
Features
- Updated Remodeled, Closet, Eat Bar, Ceiling Fan(s)
- Flooring: Laminate
- Windows: Double Pane Windows, Bay Window(s)
- Basement: Crawl Space
Interior area
- Total structure area: 700
- Total interior livable area: 700 sqft
Property
Parking
- Total spaces: 1
- Parking features: Driveway, Off Street, Attached
- Attached garage spaces: 1
- Has uncovered spaces: Yes
Accessibility
- Accessibility features: Ground Level, Minimal Steps, Walkin Shower, Accessibility
Features
- Stories: 1
- Patio & porch: Patio
- Exterior features: Fire Pit, Raised Beds, Yard
- Fencing: Fenced
- Has view: Yes
- View description: City
Lot
- Size: 9,583 Square Feet
- Features: Level, SqFt 7000 to 9999
Details
- Parcel number: R236172
- Zoning: R7
Construction
Type & style
- Home type: SingleFamily
- Architectural style: Ranch,Traditional
- Property subtype: Residential, Single Family Residence
Materials
- Cement Siding
- Foundation: Concrete Perimeter
- Roof: Composition
Condition
- Updated/Remodeled
- New construction: No
- Year built: 1953
Utilities & green energy
- Sewer: Public Sewer
- Water: Public
Community & HOA
Community
- Subdivision: Parkrose Heights
HOA
- Has HOA: No
Location
- Region: Portland
Financial & listing details
- Price per square foot: $570/sqft
- Tax assessed value: $249,600
- Annual tax amount: $3,484
- Date on market: 6/3/2026
- Cumulative days on market: 128 days
- Listing terms: Cash,Conventional,FHA
- Road surface type: Concrete, Paved
Estimated market value
Not available
Estimated sales range
Not available
Not available
Price history
| Date | Event | Price |
|---|---|---|
| 7/1/2026 | Pending sale | $399,000$570/sqft |
Source:  RMLS (OR) #171530228 Report a problem RMLS (OR) #171530228 Report a problem | ||
| 6/4/2026 | Listed for sale | $399,000+26.7%$570/sqft |
Source: RMLS (OR) #171530228 Report a problem | ||
| 8/24/2020 | Sold | $315,000+14.6%$450/sqft |
Source: RMLS (OR) #20698917 Report a problem | ||
| 7/20/2020 | Pending sale | $274,900$393/sqft |
Source: Keller Williams-PDX Central #20698917 Report a problem | ||
| 7/17/2020 | Listed for sale | $274,900+37.5%$393/sqft |
Source: Keller Williams-PDX Central #20698917 Report a problem | ||
| 11/4/2015 | Sold | $200,000$286/sqft |
Source: RMLS (OR) #15457691 Report a problem | ||
Public tax history
| Year | Property taxes | Tax assessment |
|---|---|---|
| 2017 | $2,528 +3.6% | $120,260 +3% |
| 2016 | $2,440 | $116,760 +3% |
| 2015 | $2,440 | $113,360 |
Find assessor info on the county website
Monthly payment
Est. payment
Payment breakdown
Explore the cost of this home by adjusting the details. Changes won't be saved.Climate risks
Neighborhood: Parkrose Heights
Nearby schools
Schools provided by the listing agent
- Elementary: Sacramento
- Middle: Parkrose
- High: Parkrose
Source: RMLS (OR). This data may not be complete. We recommend contacting the local school district to confirm school assignments for this home.
Similar homes
- $369,0002 bd1 ba654 sqft1838 NE 113th Ave, Portland, OR 97220Active

 MLS ID #262338378, Lindsey Culver, Premiere Property Group, LLC. RMLS (OR)
 - $425,0003 bd2 ba1k sqft11810 NE Siskiyou St, Portland, OR 97220Active
 MLS ID #214154947, Laurie Sonnenfeld, Laurie Sonnenfeld Realty. RMLS (OR)
 - $398,0002 bd2 ba996 sqft2372 SE 141st Ave, Portland, OR 97233Active
 MLS ID #237202955, Zachary Eaton, Keller Williams Realty Professionals. RMLS (OR)
 - $374,9002 bd1 ba1k sqft706 SE 135th Ave, Portland, OR 97233Active
 MLS ID #523755183, Deb Counts-Tabor, Oregon First. RMLS (OR)
 - $399,0003 bd1 ba888 sqft5103 SE 99th Ave, Portland, OR 97266ActiveMLS ID #529157415, Victoria Buck, Coldwell Banker Bain. RMLS (OR)
- $409,5003 bd1 ba960 sqft17148 SE Market St, Portland, OR 97233ActiveMLS ID #796527347, Michael Shall, RMS Investment Real Estate. RMLS (OR)
- $405,0002 bd1 ba724 sqft7723 SE Reedway St, Portland, OR 97206ActiveMLS ID #384971172, Brianne Rosenstock, Urban Nest Realty. RMLS (OR)
- $429,0002 bd1 ba914 sqft4525 NE 77th Ave, Portland, OR 97218ActiveMLS ID #382522405, Nichole Sharman, Works Real Estate. RMLS (OR)
- $429,0003 bd2 ba985 sqft14724 SE Market Ct, Portland, OR 97233ActiveMLS ID #174219489, Courtney McAulay, Real Broker. RMLS (OR)
- $425,0003 bd1 ba816 sqft5741 SE Ogden St, Portland, OR 97206ActiveMLS ID #172715768, Stephanie Cook, eXp Realty, LLC. RMLS (OR)
- $429,9002 bd1 ba1k sqft5220 NE Skidmore St, Portland, OR 97218ActiveMLS ID #129220133, Katie Fracasso PC, Living Room Realty. RMLS (OR)
- $425,0002 bd2 ba856 sqft8318 SE Knapp St, Portland, OR 97266ActiveMLS ID #217309281, Sarah Ruffner, Where, Inc. RMLS (OR)
- $349,0002 bd1 ba913 sqft9641 SE Yukon St, Portland, OR 97266ActiveMLS ID #117765387, Monika Gray, Opt. RMLS (OR)
- $409,9993 bd1 ba984 sqft280 NW 23rd St, Gresham, OR 97030ActiveMLS ID #675989720, Ian Crist, Bridge Creek Realty. RMLS (OR)
- $377,7003 bd1 ba956 sqft1311 E 32nd Ave, Vancouver, WA 98661ActiveMLS ID #532055549, Tom Stubbs, RE/MAX Equity Group. RMLS (OR)
- $449,9002 bd1 ba1k sqft9880 SW 80th Ave, Tigard, OR 97223ActiveMLS ID #604102143, Darcie VanderZanden, Keller Williams Sunset Corridor. RMLS (OR)
- $359,0002 bd1 ba754 sqft10323 NE 58th St, Vancouver, WA 98662ActiveMLS ID #509638435, Daniel Belza, Real Broker LLC. RMLS (OR)
- $379,9002 bd1 ba700 sqft1108 Grand Blvd, Vancouver, WA 98661ActiveMLS ID #794116446, Lynnette Russell, Call It Closed International Realty. RMLS (OR)
- $419,9002 bd1 ba852 sqft8567 N Burr Ave, Portland, OR 97203ActiveMLS ID #517831466, Scott Tienken, eXp Realty, LLC. RMLS (OR)
- $360,0002 bd3 ba1k sqft1235 N Morgan St, Portland, OR 97217ActiveMLS ID #476456448, Kristin Rader, Keller Williams Sunset Corridor. RMLS (OR)
