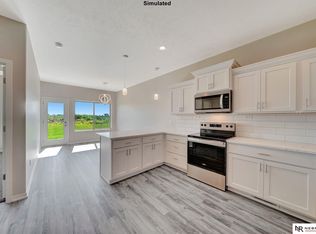
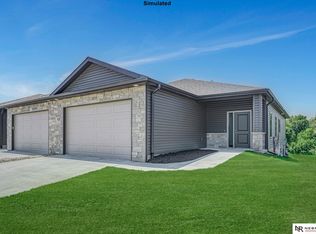
Presold New Construction. Waverly Ridge Estates Luxury Townhomes, by Smetter Homes! (The open house address is 10701 N. 149). Gorgeous ZERO ENTRY 3-bed, 3-bath ranch floor plan offers 9' ceilings, first-floor laundry, spacious primary suite and a nice-sized covered patio. These townhomes feature maintenance-free natural stone and vinyl exterior, along with additional sound-proofing between units and an energy-efficient all-electric heat pump. Inside, you'll find beautiful granite countertops throughout, complemented by recessed lighting, soft-close kitchen cabinetry, charming white subway tile backsplash and stainless steel Whirlpool appliances (including refrigerator). Fences are allowed - bonus! Schedule your private showing today! *Photos are simulated*
Pending
$395,299
10914 N 149th St, Waverly, NE 68462
3beds
2,173sqft
Townhouse
Built in 2026
6,098 Square Feet Lot
$-- Zestimate®
$182/sqft
$150/mo HOA
What's special
- 19 hours
- 0
- 0
Zillow last checked:
Listing updated:
Listed by:
Jeni Meyer 402-770-6624,
Nebraska Realty
Source: GPRMLS,MLS#: 22632854
Facts & features
Interior
Bedrooms & bathrooms
- Bedrooms: 3
- Bathrooms: 3
- Full bathrooms: 2
- 3/4 bathrooms: 1
- Main level bathrooms: 2
Primary bedroom
- Level: Main
- Area: 169
- Dimensions: 13 x 13
Bedroom 2
- Level: Main
- Area: 120
- Dimensions: 12 x 10
Bedroom 3
- Level: Basement
- Area: 180
- Dimensions: 15 x 12
Primary bathroom
- Features: 3/4, Double Sinks
Family room
- Level: Basement
- Area: 357
- Dimensions: 21 x 17
Kitchen
- Level: Main
- Area: 182
- Dimensions: 14 x 13
Living room
- Level: Main
- Area: 252
- Dimensions: 18 x 14
Basement
- Area: 1355
Heating
- Electric, Heat Pump
Cooling
- Central Air
Appliances
- Included: Range, Refrigerator, Dishwasher, Disposal, Microwave
Features
- High Ceilings, Ceiling Fan(s), Drain Tile, Pantry, Zero Step Entry
- Flooring: Carpet, Concrete, Luxury Vinyl, Plank
- Basement: Egress
- Has fireplace: No
Interior area
- Total structure area: 2,173
- Total interior livable area: 2,173 sqft
- Finished area above ground: 1,355
- Finished area below ground: 818
Video & virtual tour
Property
Parking
- Total spaces: 2
- Parking features: Garage - Attached
- Attached garage spaces: 2
Features
- Patio & porch: Porch, Covered Patio
- Exterior features: Sprinkler System, Zero Step Entry
- Fencing: None
Lot
- Size: 6,098 Square Feet
- Dimensions: 52 x 120
- Features: Up to 1/4 Acre., City Lot
Details
- Parcel number: 2415302003000
- Other equipment: Sump Pump
Construction
Type & style
- Home type: Townhouse
- Architectural style: Ranch
- Property subtype: Townhouse
- Attached to another structure: Yes
Materials
- Stone, Vinyl Siding
- Foundation: Concrete Perimeter
- Roof: Composition
Condition
- Under Construction
- New construction: Yes
- Year built: 2026
Details
- Builder name: SMETTER HOMES
Utilities & green energy
- Sewer: Public Sewer
- Water: Public
Community & HOA
Community
- Subdivision: TH - Evandale Estates, Waverly
HOA
- Has HOA: Yes
- Services included: Maintenance Grounds, Snow Removal, Common Area Maintenance, Trash
- HOA fee: $150 monthly
Location
- Region: Waverly
Financial & listing details
- Price per square foot: $182/sqft
- Annual tax amount: $347
- Date on market: 11/19/2026
- Listing terms: VA Loan,FHA,Conventional,Cash
- Ownership: Fee Simple
Estimated market value
Not available
Estimated sales range
Not available
Not available
Price history
| Date | Event | Price |
|---|---|---|
| 11/19/2026 | Pending sale | $395,299$182/sqft |
Source:  GPRMLS #22632854 Report a problem | ||
Public tax history
Tax history is unavailable.
Monthly payment
Est. payment
Payment breakdown
Explore the cost of this home by adjusting the details. Changes won't be saved.Climate risks
Neighborhood: 68462
Nearby schools
Schools provided by the listing agent
- Elementary: Hamlow
- Middle: Waverly
- High: Waverly
- District: Waverly
Source: GPRMLS. This data may not be complete. We recommend contacting the local school district to confirm school assignments for this home.
Similar homes
- $369,9993 bd3 ba2.1k sqft10930 N 149th St, Waverly, NE 68462New Construction
 MLS ID #22632745, Jeni Meyer, Nebraska Realty. GPRMLS
- $470,0004 bd3 ba2.5k sqft10420 N 149th Cir, Waverly, NE 68462For Sale
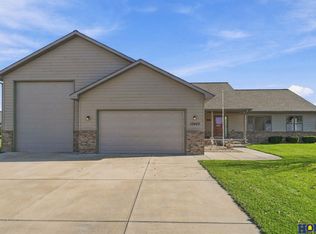 MLS ID #22632884, Brian Edwards, HOME Real Estate. GPRMLS
- $389,0003 bd3 ba1.5k sqft10470 N 150th St, Waverly, NE 68462For Sale
 MLS ID #22632257, Deena Weatherwax, Nebraska Realty. GPRMLS
- $400,0003 bd3 ba2.3k sqft11620 N 144th St, Waverly, NE 68462For Sale
 MLS ID #22630732, Benjamin Merwald, BHHS Ambassador Real Estate. GPRMLS
- $359,9004 bd3 ba2.1k sqft14321 Quentin St, Waverly, NE 68462For SaleMLS ID #22630294, Brandon Roseberry, SimpliCity Real Estate. GPRMLS
- $375,0003 bd3 ba2k sqft10860 N 136th St, Waverly, NE 68462For SaleMLS ID #22625123, Courtney Rolf, BHHS Ambassador Real Estate. GPRMLS
- $314,9993 bd3 ba1.8k sqft10701 N 149th St, Waverly, NE 68462New ConstructionMLS ID #22628326, Jeni Meyer, Nebraska Realty. GPRMLS
- $450,0005 bd3 ba2.6k sqft11711 N 144th St, Waverly, NE 68462For SaleMLS ID #22631446, Carma Bryan, Nebraska Realty. GPRMLS
- $319,9993 bd3 ba1.9k sqft10800 N 149th St, Waverly, NE 68462New ConstructionMLS ID #22628332, Jeni Meyer, Nebraska Realty. GPRMLS
- $340,0003 bd4 ba2.5k sqft10530 N 135th St, Waverly, NE 68462For SaleMLS ID #22630666, Charli Hartshorn, REMAX Concepts. GPRMLS
- $309,9993 bd3 ba1.8k sqft10741 N 149th St, Waverly, NE 68462New ConstructionMLS ID #22623025, Jeni Meyer, Nebraska Realty. GPRMLS
- $349,9004 bd4 ba2.2k sqft11330 N 142nd St, Waverly, NE 68462For SaleMLS ID #22624268, Demari Monico, REMAX Concepts. GPRMLS
- $319,9992 bd3 ba1.8k sqft10922 N 149th St, Waverly, NE 68462New ConstructionMLS ID #22619849, Jeni Meyer, Nebraska Realty. GPRMLS
- $340,0003 bd2 ba1.2k sqft11030 N 136th Pl, Waverly, NE 68462For SaleMLS ID #22631363, Brianna Kosmicki, SimpliCity Real Estate. GPRMLS
- $254,0003 bd3 ba1.7k sqft11220 N 144th St, Waverly, NE 68462For SaleMLS ID #22626513, Deena Weatherwax, Nebraska Realty. GPRMLS
- $484,4004 bd3 ba2.5k sqft10720 N 150th St, Waverly, NE 68462New ConstructionMLS ID #22621036, Andrea Schneider, REMAX Concepts. GPRMLS
- $285,0003 bd2 ba1.9k sqft10521 N 143rd St, Waverly, NE 68462For SaleMLS ID #22630804, Arielle Bloemer, Nebraska Realty. GPRMLS
- $489,9505 bd3 ba2.7k sqft14920 Werner St, Waverly, NE 68462New ConstructionMLS ID #22631286, Shanna Gibson, BancWise Realty. GPRMLS
