**ABSOLUTELY STUNNING!** Welcome to a truly extraordinary transformation in Potomac's sought-after Bedfordshire community! Extensively renovated with exceptional attention to detail, this spectacular home offers the perfect combination of sophisticated contemporary design, beautiful architectural features, and effortless everyday living. From the moment you enter, you'll appreciate the bright, open spaces, gorgeous hardwood floors, recessed lighting, and seamless flow throughout. The showstopping kitchen is a dream, featuring beautiful white cabinetry, an expansive island with seating, sleek countertops, and a full suite of premium Thermador appliances. The adjoining family room, complete with a beautiful new gas fireplace, creates the perfect gathering space, while the dramatic living room features soaring vaulted ceilings and an incredible wall of glass that brings the outdoors in. Every bathroom has been completely reimagined with gorgeous designer finishes, beautiful tilework, stylish vanities, and glass shower enclosures. Additional highlights include custom closets, custom window treatments, a beautifully updated laundry room, and a finished lower level offering wonderful additional living and entertaining space. Step outside to enjoy the spacious deck overlooking the beautifully fenced backyard, with a picturesque setting backing to Falls Road Golf Course. And the improvements go far beyond the stunning interiors! Newer windows, garage door, tankless water heater, updated 200-amp electrical panel, attic insulation, carpeting, and additional flooring are just some of the many significant upgrades. All of this in the highly desirable Wayside/Hoover/Churchill school cluster, just minutes from Potomac Village, Cabin John Village, and Park Potomac, offering fantastic restaurants, shopping, and everyday conveniences, with easy access to major commuter routes. **A rare opportunity to own a beautifully transformed home where style, comfort, and location come together in one exceptional package. Simply move in and fall in love!**
Pending
$1,199,000
10916 Broad Green Ter, Potomac, MD 20854
4beds
5,253sqft
Single Family Residence
Built in 1983
0.4 Acres Lot
$-- Zestimate®
$228/sqft
$-- HOA
What's special
Expansive island with seatingBeautiful new gas fireplaceBright open spacesCustom window treatmentsGorgeous designer finishesGlass shower enclosuresSoaring vaulted ceilings
- 29 days
- 1,957
- 176
Likely to sell faster than
Zillow last checked:
Listing updated:
Listed by:
Lisa Nasar 301-674-8160,
NextHome Envision 3018816398
Source: Bright MLS,MLS#: MDMC2259092
Facts & features
Interior
Bedrooms & bathrooms
- Bedrooms: 4
- Bathrooms: 3
- Full bathrooms: 3
- Main level bathrooms: 2
- Main level bedrooms: 3
Basement
- Area: 2633
Heating
- Forced Air, Natural Gas
Cooling
- Central Air, Electric
Appliances
- Included: Microwave, Disposal, ENERGY STAR Qualified Washer, ENERGY STAR Qualified Dishwasher, ENERGY STAR Qualified Refrigerator, Dryer, Exhaust Fan, Ice Maker, Oven, Oven/Range - Gas, Stainless Steel Appliance(s), Gas Water Heater
- Laundry: In Basement
Features
- Bathroom - Walk-In Shower, Ceiling Fan(s), Combination Kitchen/Dining, Family Room Off Kitchen, Open Floorplan, Kitchen - Gourmet, Kitchen Island, Kitchen - Table Space, Primary Bath(s), Upgraded Countertops
- Flooring: Wood
- Windows: Window Treatments
- Basement: Connecting Stairway,Garage Access,Sump Pump,Full,Finished
- Number of fireplaces: 1
Interior area
- Total structure area: 6,186
- Total interior livable area: 5,253 sqft
- Finished area above ground: 3,553
- Finished area below ground: 1,700
Property
Parking
- Total spaces: 6
- Parking features: Garage Faces Front, Inside Entrance, Garage Door Opener, Asphalt, Attached, Driveway
- Attached garage spaces: 2
- Uncovered spaces: 4
Accessibility
- Accessibility features: None
Features
- Levels: Two
- Stories: 2
- Pool features: Community
- Has view: Yes
- View description: Golf Course
Lot
- Size: 0.4 Acres
Details
- Additional structures: Above Grade, Below Grade
- Parcel number: 161002016176
- Zoning: R200
- Special conditions: Standard
Construction
Type & style
- Home type: SingleFamily
- Architectural style: Contemporary
- Property subtype: Single Family Residence
Materials
- Frame
- Foundation: Concrete Perimeter
Condition
- New construction: No
- Year built: 1983
Utilities & green energy
- Sewer: Public Sewer
- Water: Public
Community & HOA
Community
- Subdivision: Bedfordshire
HOA
- Has HOA: No
Location
- Region: Potomac
Financial & listing details
- Price per square foot: $228/sqft
- Tax assessed value: $787,100
- Annual tax amount: $9,634
- Date on market: 10/9/2026
- Listing agreement: Exclusive Right To Sell
- Ownership: Fee Simple
Estimated market value
Not available
Estimated sales range
Not available
Not available
Price history
| Date | Event | Price |
|---|---|---|
| 10/13/2026 | Pending sale | $1,199,000$228/sqft |
Source:  Bright MLS #MDMC2259092 Report a problem | ||
| 10/9/2026 | Listed for sale | $1,199,000+45.3%$228/sqft |
Source: Bright MLS #MDMC2259092 Report a problem | ||
| 10/29/2020 | Sold | $825,000$157/sqft |
Source: Public Record Report a problem | ||
| 8/5/2020 | Pending sale | $825,000$157/sqft |
Source: Long & Foster Real Estate, Inc. #MDMC701042 Report a problem | ||
| 3/21/2020 | Listed for sale | $825,000+13.2%$157/sqft |
Source: Long & Foster Real Estate, Inc. #MDMC701042 Report a problem | ||
| 2/28/2018 | Sold | $729,000-8.8%$139/sqft |
Source: Public Record Report a problem | ||
| 5/8/2017 | Listing removed | $799,000$152/sqft |
Source: Long & Foster Real Estate, Inc. #MC9844920 Report a problem | ||
| 3/22/2017 | Price change | $799,000-8.7%$152/sqft |
Source: Long & Foster Real Estate, Inc. #MC9844920 Report a problem | ||
| 1/20/2017 | Listed for sale | $875,000+9.5%$167/sqft |
Source: Long & Foster Real Estate, Inc. #MC9844920 Report a problem | ||
| 1/6/2006 | Sold | $799,000+42.7%$152/sqft |
Source: Public Record Report a problem | ||
| 10/7/2002 | Sold | $560,000$107/sqft |
Source: Public Record Report a problem | ||
Public tax history
| Year | Property taxes | Tax assessment |
|---|---|---|
| 2026 | $9,634 -3.5% | $787,100 -10.7% |
| 2025 | $9,988 +2.5% | $881,300 +4.1% |
| 2024 | $9,749 +4.1% | $846,867 +4.2% |
| 2023 | $9,361 +9% | $812,433 +4.4% |
| 2022 | $8,585 +0.1% | $778,000 |
| 2021 | $8,577 -0.1% | $778,000 |
| 2020 | $8,583 -1.1% | $778,000 -1.2% |
| 2019 | $8,683 -0.2% | $787,400 |
| 2018 | $8,698 -2.5% | $787,400 |
| 2017 | $8,917 +4.9% | $787,400 -2.6% |
| 2016 | $8,500 | $808,500 +4.5% |
| 2015 | $8,500 | $773,867 +4.7% |
| 2014 | $8,500 | $739,233 +4.9% |
| 2013 | -- | $704,600 |
| 2012 | -- | $704,600 |
| 2011 | -- | $704,600 -11.7% |
| 2010 | -- | $798,230 +1.2% |
| 2009 | -- | $789,020 +1.2% |
| 2008 | -- | $779,810 +1.2% |
| 2007 | -- | $770,600 +19.2% |
| 2006 | -- | $646,396 +23.8% |
| 2005 | -- | $522,193 +31.2% |
| 2004 | -- | $397,990 |
| 2003 | -- | $397,990 +12.9% |
| 2002 | -- | $352,390 +6.9% |
| 2001 | -- | $329,590 |
Find assessor info on the county website
Monthly payment
Est. payment
Payment breakdown
Explore the cost of this home by adjusting the details. Changes won't be saved.Climate risks
Neighborhood: 20854
Nearby schools
Schools provided by the listing agent
- Elementary: Wayside
- Middle: Herbert Hoover
- High: Winston Churchill
- District: Montgomery County Public Schools
Source: Bright MLS. This data may not be complete. We recommend contacting the local school district to confirm school assignments for this home.
- $1,116,5004 bd4 ba3.2k sqft10912 Broad Green Ter, Rockville, MD 20854Off Market

- $1,307,8005 bd3 ba2.9k sqft10905 Broad Green Ter, Potomac, MD 20854Off Market
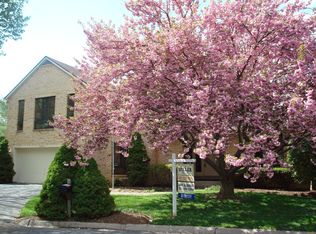
- $1,026,2006 bd3 ba2.4k sqft10908 Broad Green Ter, Rockville, MD 20854Off Market
- $1,001,200-- bd2 ba2.2k sqft10913 Broad Green Ter, Rockville, MD 20854Off Market
Similar homes
- $1,297,0005 bd4 ba3.5k sqft9328 Garden Ct, Potomac, MD 20854For Sale
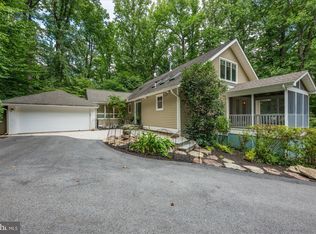
 MLS ID #MDMC2250004, Anne Killeen, Washington Fine Properties, LLC. Bright MLS
- $1,200,0004 bd4 ba3.2k sqft12011 Montrose Village Ter, Rockville, MD 20852For Sale
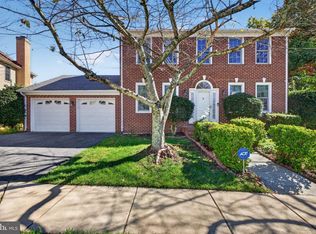 MLS ID #MDMC2247482, Ray Werking, CENTURY 21 New Millennium. Bright MLS
- $1,185,0004 bd5 ba5k sqft47404 Middle Bluff Pl, Sterling, VA 20165For Sale
 MLS ID #VALO2139020, Elizabeth Kovalak, Real Broker, LLC. Bright MLS
- $1,150,0005 bd5 ba4.1k sqft2426 Westminster Dr, Olney, MD 20832For Sale
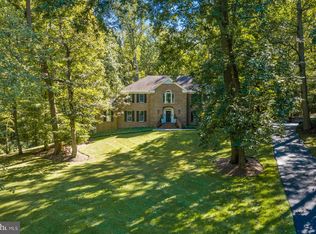 MLS ID #MDMC2257676, Tracy Onslow, RLAH @properties. Bright MLS
- $1,099,0004 bd4 ba3.1k sqft11415 Orleans Way, Kensington, MD 20895For SaleMLS ID #MDMC2260182, Alex Burrell-Hodges, Cottage Street Realty LLC. Bright MLS
- $929,9994 bd4 ba3.8k sqft12200 Quince Valley Dr, Gaithersburg, MD 20878For SaleMLS ID #MDMC2262550, Abteen Teymourtash, Long & Foster Real Estate, Inc.. Bright MLS
- $1,649,9004 bd4 ba2.8k sqft1327 Portia Pl, Mc Lean, VA 22102For SaleMLS ID #VAFX2348880, REGINA SUH, Fairfax Realty Select. Bright MLS
- $1,349,9905 bd6 ba4k sqft3311 Mantua Dr, Fairfax, VA 22031For SaleMLS ID #VAFX2343094, Stacey Caito, Samson Properties. Bright MLS
- $1,160,0005 bd4 ba3.3k sqft1600 Charnita Ct, Vienna, VA 22182For SaleMLS ID #VAFX2347348, Verria Hairston, Open Door Brokerage, LLC. Bright MLS
- $1,600,0004 bd5 ba5.1k sqft1770 Beulah Rd, Vienna, VA 22182For SaleMLS ID #VAFX2339586, Cindy Marcum, TTR Sotheby's International Realty. Bright MLS
- $1,149,0005 bd5 ba5k sqft12300 Turley Dr, Gaithersburg, MD 20878For SaleMLS ID #MDMC2250232, Ali Velasco, RLAH @properties. Bright MLS
- $1,449,0005 bd4 ba3.6k sqft9017 Charred Oak Dr, Bethesda, MD 20817For SaleMLS ID #MDMC2262020, Howard Greenberg, HG Realty Services, Ltd.. Bright MLS
- $1,149,0004 bd5 ba5.8k sqft19623 Hoover Farm Dr, Laytonsville, MD 20882For SaleMLS ID #MDMC2252114, Maria Mantzouranis, RE/MAX Realty Centre, Inc.. Bright MLS
- $945,0004 bd5 ba3.1k sqftWynfield, Annandale, VA 22003For SaleMLS ID #VAFX2348714, Bob Hotaling, RE/MAX Allegiance. Bright MLS
- $959,0006 bd3 ba4.2k sqft18013 Highfield Rd, Ashton, MD 20861For SaleMLS ID #MDMC2262544, David Wagner, RLAH @properties. Bright MLS
- $998,5005 bd3 ba4k sqft1295 Colvin Forest Dr, Vienna, VA 22182For SaleMLS ID #VAFX2345662, najma oudada, TTR Sotheby's International Realty. Bright MLS
- $1,099,0005 bd4 ba3.2k sqft11607 Auburn Grove Ct, Reston, VA 20194For SaleMLS ID #VAFX2339506, Roxanne Watts, Coldwell Banker Realty. Bright MLS
- $1,300,0004 bd4 ba3.3k sqft6660 Luster Dr, Highland, MD 20777For SaleMLS ID #MDHW2074174, Kimmye Stradone, Berkshire Hathaway HomeServices PenFed Realty. Bright MLS
