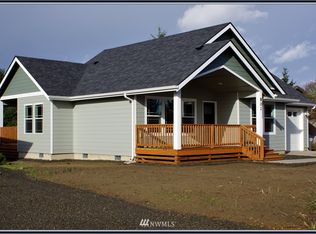
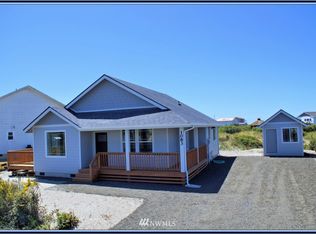
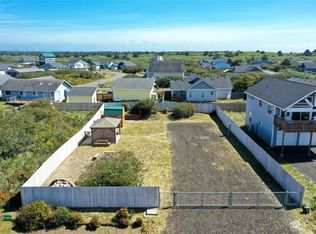
Welcome to this well-maintained 2019-built home, nestled in a quiet neighborhood just a short distance to the beach, offering approximately 1,160 square feet of comfortable single-level living. The thoughtfully designed floor plan features an inviting open-concept living, kitchen, and dining area, creating a bright and functional space for everyday living and entertaining. The home offers two bedrooms, including a primary suite with a three-quarter ensuite bathroom and walk-in closet, plus an additional full bathroom and convenient utility room. The kitchen features a functional island with an integrated sink, while ceramic tile and laminate flooring provide durable, low-maintenance finishes throughout. Comfort is enhanced by two ductless heat pumps and an electric fireplace. Outside, enjoy a covered wood deck, fully fenced back yard, dedicated dog run, and fire pit-providing a great space for outdoor activities and pets. An attached one-car garage adds convenience and storage. This home is ideal for relaxing, entertaining and enjoying the coastal setting.
Pending
Listed by: Windermere RE/Aberdeen • David Dagnen
$359,000
1092 Crestshire Loop SW, Ocean Shores, WA 98569
2beds
1,162sqft
Single Family Residence
Built in 2019
7,666 Square Feet Lot
$354,900 Zestimate®
$309/sqft
$-- HOA
What's special
Covered wood deckElectric fireplaceDedicated dog runTwo ductless heat pumpsWalk-in closetTwo bedroomsConvenient utility room
- --
- on Zillow
- 172
- views
- 14
- saves
Likely to sell faster than
Zillow last checked:
Listing updated:
Listed by:
David Dagnen,
Windermere RE/Aberdeen
Source: NWMLS as distributed by MLS GRID,MLS#: 2578398
Facts & features
Interior
Bedrooms & bathrooms
- Bedrooms: 2
- Bathrooms: 2
- Full bathrooms: 1
- 3/4 bathrooms: 1
- Main level bathrooms: 2
- Main level bedrooms: 2
Primary bedroom
- Level: Main
Bedroom
- Level: Main
Bathroom full
- Level: Main
Bathroom three quarter
- Level: Main
Dining room
- Level: Main
Entry hall
- Level: Main
Kitchen with eating space
- Level: Main
Living room
- Level: Main
Utility room
- Level: Main
Heating
- Fireplace, Ductless, Wall Furnace, Electric
Cooling
- Ductless
Appliances
- Included: Dishwasher, Dryer, Microwave, Refrigerator, Stove(s)/Range(s), Washer, Dishwasher(s), Dryer(s), Microwave(s), Refrigerator(s), Washer(s), Water Heater: Electric, Water Heater Location: Garage
Features
- Bath Off Primary, Ceiling Fan(s), Dining Room
- Flooring: Ceramic Tile, Laminate
- Windows: Dbl Pane/Storm Window
- Basement: None
- Number of fireplaces: 1
- Fireplace features: Electric, Main Level: 1, Fireplace
Interior area
- Total structure area: 1,162
- Total interior livable area: 1,162 sqft
Property
Parking
- Total spaces: 2
- Parking features: Driveway, Attached Garage, Off Street
- Has attached garage: Yes
- Covered spaces: 1
- Uncovered spaces: 1
Features
- Levels: One
- Stories: 1
- Entry location: Main
- Patio & porch: Bath Off Primary, Ceiling Fan(s), Dbl Pane/Storm Window, Dining Room, Fireplace, Vaulted Ceiling(s), Walk-In Closet(s), Water Heater, Wired for Generator
- Has view: Yes
- View description: Territorial
Lot
- Size: 7,666 Square Feet
- Features: Paved, Cable TV, Deck, Dog Run, Fenced-Partially, High Speed Internet, Outdoor Fireplace
- Topography: Level
Details
- Parcel number: 093301003700
- Zoning: R-2
- Zoning description: Jurisdiction: City
- Special conditions: Standard
- Other equipment: Wired for Generator
Construction
Type & style
- Home type: SingleFamily
- Architectural style: 1 Story
- Property subtype: Single Family Residence
Materials
- Cement Planked, Cement Plank
- Foundation: Poured Concrete
- Roof: Composition
Condition
- Good
- Year built: 2019
Details
- Builder name: A & J Precision Homes LLC
Utilities & green energy
- Electric: Company: Grays Harbor PUD #1
- Sewer: Sewer Connected, Company: City of Ocean Shores
- Water: Public, Company: City of Ocean Shores
- Utilities for property: Coast Communications, Coast Communications
Community & HOA
Community
- Subdivision: Southwest
Location
- Region: Ocean Shores
Financial & listing details
- Price per square foot: $309/sqft
- Tax assessed value: $362,379
- Annual tax amount: $2,259
- Date on market: 9/6/2026
- Listing terms: Conventional,FHA,VA Loan
- Inclusions: Dishwasher(s), Dryer(s), Microwave(s), Refrigerator(s), Stove(s)/Range(s), Washer(s)
Estimated market value
$354,900
$337,000 - $373,000
$1,967/mo
Price history
| Date | Event | Price |
|---|---|---|
| 9/21/2026 | Pending sale | $359,000$309/sqft |
Source:  NWMLS as distributed by MLS GRID #2578398 Report a problem NWMLS as distributed by MLS GRID #2578398 Report a problem | ||
| 9/6/2026 | Listed for sale | $359,000+5.6%$309/sqft |
Source: NWMLS as distributed by MLS GRID #2578398 Report a problem | ||
| 3/4/2021 | Sold | $339,900+10%$293/sqft |
Source: NWMLS as distributed by MLS GRID #1719495 Report a problem | ||
| 1/23/2021 | Pending sale | $309,000$266/sqft |
Source: NWMLS as distributed by MLS GRID #1719495 Report a problem | ||
| 1/20/2021 | Listed for sale | $309,000+32.4%$266/sqft |
Source: NWMLS as distributed by MLS GRID #1719495 Report a problem | ||
| 5/2/2019 | Sold | $233,400+0.4%$201/sqft |
Source: NWMLS as distributed by MLS GRID #1367045 Report a problem | ||
| 12/22/2018 | Pending sale | $232,500$200/sqft |
Source: John L Scott Real Estate #1367045 Report a problem | ||
| 9/27/2018 | Listed for sale | $232,500+1191.7%$200/sqft |
Source: John L Scott Real Estate #1367045 Report a problem | ||
| 9/12/2018 | Sold | $18,000-28%$15/sqft |
Source: NWMLS as distributed by MLS GRID #1335379 Report a problem | ||
| 9/1/2018 | Pending sale | $25,000$22/sqft |
Source: Columbia Partners Real Estate #1335379 Report a problem | ||
| 7/26/2018 | Listed for sale | $25,000$22/sqft |
Source: Columbia Partners Real Estate #1335379 Report a problem | ||
Public tax history
| Year | Property taxes | Tax assessment |
|---|---|---|
| 2025 | $2,259 -0.7% | $362,379 +0.8% |
| 2024 | $2,276 -1% | $359,379 -1.7% |
| 2023 | $2,298 +2.5% | $365,622 +6.6% |
| 2022 | $2,242 -0.9% | $342,957 +28.1% |
| 2021 | $2,263 -4.8% | $267,761 +16.4% |
| 2020 | $2,376 +6.6% | $230,133 +10.8% |
| 2019 | $2,229 | $207,734 +1977.3% |
| 2018 | $2,229 +1812.6% | $10,000 |
| 2017 | $117 +1.9% | $10,000 +4.2% |
| 2016 | $114 | $9,600 -20% |
| 2014 | $114 +2% | $12,000 -20% |
| 2013 | $112 -64.2% | $15,000 |
| 2011 | $313 +8.1% | $15,000 -57.1% |
| 2010 | $290 -2.9% | $35,000 |
| 2009 | $298 +0.1% | $35,000 |
| 2008 | $298 | $35,000 |
| 2007 | $298 +156.9% | $35,000 +337.5% |
| 2006 | $116 -3% | $8,000 |
| 2005 | $120 +3.1% | $8,000 |
| 2004 | $116 -11.4% | $8,000 |
| 2003 | $131 -1.2% | $8,000 -33.3% |
| 2002 | $133 +0.6% | $12,000 |
| 2001 | $132 +5.8% | $12,000 |
| 2000 | $125 | $12,000 |
Find assessor info on the county website
Monthly payment
Est. payment
Payment breakdown
Explore the cost of this home by adjusting the details. Changes won't be saved.Climate risks
Neighborhood: 98569
Nearby schools
Schools provided by the listing agent
- Elementary: Ocean Shores Elem
- Middle: North Beach Mid
- High: North Beach High
Source: NWMLS as distributed by MLS GRID. This data may not be complete. We recommend contacting the local school district to confirm school assignments for this home.
Similar homes
- $365,0002 bd2 ba1k sqft1155 Greenview Avenue SW, Ocean Shores, WA 98569Active
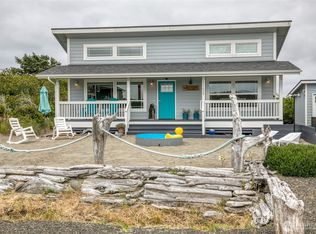 MLS ID #2543477, Lindsay O Roberts. NWMLS as distributed by MLS GRID
 - $355,0002 bd2 ba1k sqft17, Ocean Shores, WA 98569Active
 MLS ID #2507779, Deborah Lawrence. NWMLS as distributed by MLS GRID
 - $330,0002 bd2 ba1.1k sqft1054 Cedar Crest Court SW, Ocean Shores, WA 98569Active
 MLS ID #2545986, Addie Wenger. NWMLS as distributed by MLS GRID
 - $365,0003 bd2 ba1.4k sqftDiv 19a, Ocean Shores, WA 98569Active
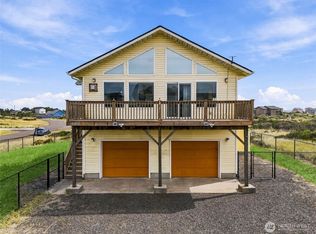 MLS ID #2579685, Joelle Collins. NWMLS as distributed by MLS GRID
