Are you searching for a 3 bedroom, 3 bath home in a Quiet Area, Move in Ready? This recently remodeled Home has a country feeling but yet 10 minutes to great shopping and dining? Look no further - this is IT.. This brick home situated on 1.15 acres in Zebulon has been completely remodeled including a Brand NEW Roof, Kitchen, 2 Bathrooms and Kitchen. Lots of Space to LOVE. Including a Barn (which needs some love) but was formerly used as a blue grass picking stage with an upstairs. There is also a Storage Shed was used for a chicken coop or you could fence in for animals. This property is covered with beautiful old oak trees and lots of perennials and flowering bushes. Space for gardens and so much more. The home sits back off the road and has a private driveway. The kitchen features a farm house sink which has been refurbished, new cabinetry, 2 islands a fireplace and built in china cabinet. A true FarmHouseKitchen. Also, New Stainless steel appliances. (Refrigerator will convey). You will love the canning pantry and beautiful site finished hardwood floors throughout the home. There is a mud room on the carport level with a full shower bath, hook ups for washer and dryer and a large storage pantry. Almost 2200 SF home with Large Rooms and So much more.
For sale
$419,000
1092 Perry Rd, Zebulon, NC 27597
3beds
2,198sqft
Single Family Residence
Built in 1956
1.15 Acres Lot
$405,100 Zestimate®
$191/sqft
$-- HOA
What's special
Brick homePrivate drivewayLarge roomsBeautiful old oak treesCanning pantrySpace for gardensLarge storage pantry
- 6 days
- 611
- 91
Likely to sell faster than
Zillow last checked:
Listing updated:
Listed by:
Valerie Dupree 919-369-0334,
HomeTowne Realty
Source: Doorify MLS,MLS#: 10202807
Facts & features
Interior
Bedrooms & bathrooms
- Bedrooms: 3
- Bathrooms: 3
- Full bathrooms: 3
- Main level bathrooms: 3
- Main level bedrooms: 3
Primary bedroom
- Level: Main
- Area: 160.44 Square Feet
- Dimensions: 14.0 x 11.46
Bedroom 2
- Level: Main
- Area: 182.55 Square Feet
- Dimensions: 15.2 x 12.01
Bedroom 3
- Level: Main
- Area: 156 Square Feet
- Dimensions: 13.0 x 12.0
Dining room
- Level: Main
- Area: 206.1 Square Feet
- Dimensions: 15.0 x 13.74
Kitchen
- Level: Main
- Area: 356.72 Square Feet
- Dimensions: 27.44 x 13.0
Laundry
- Level: Main
- Area: 183.96 Square Feet
- Dimensions: 14.67 x 12.54
Living room
- Level: Main
- Area: 438.56 Square Feet
- Dimensions: 22.7 x 19.32
Heating
- Fireplace(s), Forced Air, Propane, Gas Pack
Cooling
- Central Air, Ceiling Fan(s), Gas, Gas Pack
Appliances
- Included: Built-In Electric Oven, Dryer, Dishwasher, Electric Range, Electric Water Heater, Free-Standing Electric Range, Free-Standing Range, Ice Maker, Microwave, Range, Refrigerator, Range Hood, Stainless Steel Appliance(s), Water Heater, Water Purifier, Water Purifier Owned
- Laundry: Electric Dryer Hookup, Laundry Room, Main Level, Sink, Washer Hookup
Features
- Breakfast Bar, Beamed Ceilings, Cathedral Ceiling(s), Ceiling Fan(s), Chandelier, Crown Molding, Eat-in Kitchen, High Ceilings, Kitchen Island, Pantry, Primary Downstairs, Recessed Lighting, Storage, Vaulted Ceiling(s), Keeping Room, Bathtub/Shower Combination, Walk-In Shower, Smooth Ceilings
- Flooring: Concrete, Hardwood, Tile, Vinyl, Wood
- Windows: Blinds, Insulated Windows, Skylight(s)
- Number of fireplaces: 2
- Fireplace features: Blower Fan, Dining Room, Family Room, Gas, Gas Log, Living Room, Masonry, Propane, Raised Hearth, Stone
- Common walls with other units/homes: No Common Walls
Interior area
- Total structure area: 2,198
- Total interior livable area: 2,198 sqft
- Finished area above ground: 2,198
- Finished area below ground: 0
Property
Parking
- Total spaces: 9
- Parking features: Asphalt, Attached Carport, Additional Parking, Attached, Carport, Driveway, Gravel, Paved, Parking Pad
- Carport spaces: 1
- Uncovered spaces: 8
Features
- Levels: One
- Stories: 1
- Entry location: Front
- Patio & porch: Covered, Front Porch, Patio, Porch
- Exterior features: Garden, Private Yard, Rain Gutters, Smart Camera(s)/Recording, Storage
- Fencing: None
- Has view: Yes
- View description: Panoramic, Rural, Trees/Woods
Lot
- Size: 1.15 Acres
- Dimensions: 250 x 371 x 125 x 246
- Features: Back Yard, Few Trees, Front Yard, Garden, Landscaped, Level, Hardwood Trees
- Residential vegetation: Grassed, Partially Wooded
Details
- Additional structures: Barn(s), Outbuilding, Shed(s), Storage
- Parcel number: 001545
- Zoning: FCO R-30
- Special conditions: Standard
- Other equipment: Fuel Tank(s)
Construction
Type & style
- Home type: SingleFamily
- Architectural style: Cottage,Ranch,Traditional
- Property subtype: Single Family Residence
Materials
- Brick, Fiber Cement, Stone
- Foundation: Raised, Crawlspace
- Roof: Shingle,Architectural Shingle
Condition
- Updated/Remodeled
- New construction: No
- Year built: 1956
Utilities & green energy
- Sewer: Septic Tank
- Water: Well
- Utilities for property: Electricity Available, Electricity Connected, Septic Connected
Community & HOA
Community
- Security: Closed Circuit Camera(s)
HOA
- Has HOA: No
Location
- Region: Zebulon
Financial & listing details
- Price per square foot: $191/sqft
- Tax assessed value: $289,050
- Annual tax amount: $1,858
- Date on market: 11/11/2026
- Listing agreement: Exclusive Right To Sell
- Listing terms: Cash,Conventional,FHA,VA Loan
- Road surface type: Asphalt, Paved
Estimated market value
$405,100
$385,000 - $425,000
$2,106/mo
Price history
| Date | Event | Price |
|---|---|---|
| 11/11/2026 | Listed for sale | $419,000+90.5%$191/sqft |
Source:  Doorify MLS #10202807 Report a problem | ||
| 2/10/2023 | Pending sale | $220,000$100/sqft |
Source: Doorify MLS #2472285 Report a problem | ||
| 1/27/2023 | Price change | $220,000-15.4%$100/sqft |
Source: Doorify MLS #2472285 Report a problem | ||
| 1/12/2023 | Pending sale | $260,000$118/sqft |
Source: Doorify MLS #2472285 Report a problem | ||
| 12/16/2022 | Price change | $260,000-7.1%$118/sqft |
Source: Doorify MLS #2472285 Report a problem | ||
| 11/20/2022 | Price change | $280,000-6.7%$127/sqft |
Source: Doorify MLS #2472285 Report a problem | ||
| 10/14/2022 | Price change | $300,000-4.8%$136/sqft |
Source: Doorify MLS #2472285 Report a problem | ||
| 9/28/2022 | Price change | $315,000-3.1%$143/sqft |
Source: Doorify MLS #2472285 Report a problem | ||
| 9/15/2022 | Price change | $325,000-5.8%$148/sqft |
Source: Doorify MLS #2472285 Report a problem | ||
| 9/9/2022 | Listed for sale | $345,000$157/sqft |
Source: Doorify MLS #2472285 Report a problem | ||
Public tax history
| Year | Property taxes | Tax assessment |
|---|---|---|
| 2025 | $1,859 +1.2% | $289,050 |
| 2024 | $1,837 +41.2% | $289,050 +112.9% |
| 2023 | $1,301 +0.8% | $135,770 |
| 2022 | $1,291 -1% | -- |
| 2021 | $1,305 -1% | -- |
| 2020 | $1,319 +0.8% | -- |
| 2019 | $1,309 +5.6% | $135,770 |
| 2018 | $1,239 | $135,770 +18.6% |
| 2017 | $1,239 | $114,450 |
| 2016 | $1,239 | $114,450 |
| 2015 | $1,239 +7.9% | $114,450 |
| 2014 | $1,148 | $114,450 |
| 2013 | -- | $114,450 |
| 2012 | -- | $114,450 -10.3% |
| 2011 | -- | $127,606 |
| 2010 | -- | $127,606 |
| 2009 | -- | $127,606 |
| 2008 | -- | $127,606 |
Find assessor info on the county website
Monthly payment
Est. payment
Payment breakdown
Explore the cost of this home by adjusting the details. Changes won't be saved.Climate risks
Neighborhood: 27597
Nearby schools
Schools provided by the listing agent
- Elementary: Franklin - Bunn Elementary
- Middle: Franklin - Bunn Middle
- High: Franklin - Bunn High
Source: Doorify MLS. This data may not be complete. We recommend contacting the local school district to confirm school assignments for this home.
Similar homes
- $409,9004 bd3 ba1.7k sqft8445 Traceway Dr, Zebulon, NC 27597For Sale
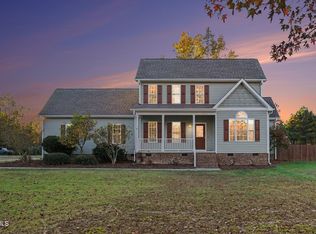
 MLS ID #10203003, Joe Ward. Doorify MLS
- $416,0003 bd3 ba2.2k sqft2928 Plantation Glen Dr, Zebulon, NC 27597For Sale
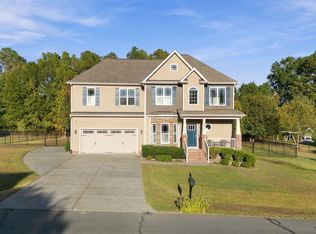 MLS ID #10201938, Marc Campbell. Doorify MLS
- $419,0004 bd3 ba2.4k sqft220 Leghorn Dr, Zebulon, NC 27597For Sale
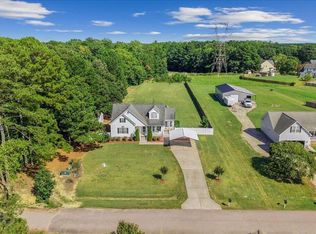 MLS ID #10191655, Jenifer Salter. Doorify MLS
- $485,0003 bd2 ba2.5k sqft9400 Perimeter Ct, Zebulon, NC 27597For Sale
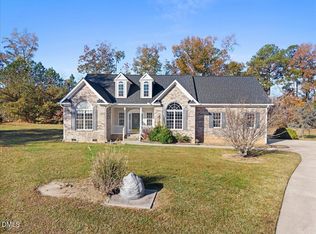 MLS ID #10203794, Amir Akeem Hunter. Doorify MLS
- $389,0003 bd3 ba1.6k sqft15 Davis Circle Dr, Zebulon, NC 27597For SaleMLS ID #10190564, Meredith Mclaurin Little. Doorify MLS
- $440,0004 bd3 ba2.2k sqft1140 Country Club Ln, Zebulon, NC 27597For SaleMLS ID #10198070, Justin Daniel. Doorify MLS
- $389,0003 bd2 ba2.1k sqft413 Mallie Pearce Rd, Zebulon, NC 27597For SaleMLS ID #10199508, Kathy McIntyre. Doorify MLS
- $330,0003 bd2 ba1.6k sqft102 Lakeside Farm Rd, Zebulon, NC 27597For SaleMLS ID #10162929, Meisha Spang. Doorify MLS
- $439,9994 bd3 ba2.5k sqft2924 Plantation Glen Dr, Zebulon, NC 27597For SaleMLS ID #10194683, Adam Grossman. Doorify MLS
- $450,0003 bd2 ba2.7k sqft40 Perry Ln, Zebulon, NC 27597For SaleMLS ID #10183292, Christina Valkanoff. Doorify MLS
- $475,0003 bd3 ba2.2k sqft3513 Coldwater Creek Dr, Zebulon, NC 27597For SaleMLS ID #10193967, Chuck Griswold. Doorify MLS
- $399,9003 bd3 ba2k sqft2509 Huntdale Trl, Zebulon, NC 27597For SaleMLS ID #10190851, Rosangela Leon. Doorify MLS
- $399,0003 bd3 ba2.3k sqftElmhurst, Zebulon, NC 27597For SaleMLS ID #10198210, Bill Fletcher. Doorify MLS
- $470,0003 bd3 ba1.8k sqftJames Depietro, Zebulon, NC 27597For SaleMLS ID #10172738, Del O'Neal. Doorify MLS
- $415,0003 bd4 ba2.7k sqft4000 Kingcraig Ln, Zebulon, NC 27597New ConstructionDoorify MLS
- $397,4553 bd3 ba2.7k sqft4004 Kingcraig Ln, Zebulon, NC 27597New ConstructionDoorify MLS
- $406,5005 bd3 ba2.6k sqft4148 Weavers Pond Dr, Zebulon, NC 27597For SaleMLS ID #10191493, Blake A Keathley. Doorify MLS
- $450,0003 bd3 ba2.7k sqft10300 Hamish Dr, Zebulon, NC 27597New ConstructionDoorify MLS
