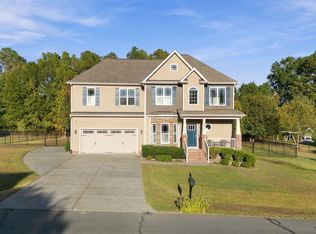
Welcome home to this charming two-story traditional residence in Hopkins Trace in Zebulon! Situated on a generous .94-acre lot, this beautiful 4-bedroom, 2.5-bath home offers 1,781 square feet of comfortable living space with a layout designed for both everyday living and entertaining. The main level features a spacious living room with vaulted ceilings and a cozy gas-log fireplace, creating a warm and inviting atmosphere. The kitchen offers granite countertops, stainless steel appliances, a tile backsplash, and ample cabinet space. The first-floor primary suite provides convenience and privacy, complete with a walk-in closet and an ensuite bath featuring a double vanity. An additional bedroom, half bath, and laundry room are also located on the main level. Upstairs, you'll find two additional bedrooms and a generously sized bonus room offering endless possibilities for a media room, playroom, home office, or additional living space. Step outside to enjoy the covered front porch, rear deck, and spacious fenced backyard, providing plenty of room for outdoor entertaining, pets, or simply relaxing. Additional highlights include luxury vinyl flooring, a two-car attached garage, and no HOA. Conveniently located in Zebulon with easy access to surrounding areas, this home offers the perfect combination of space, comfort, and functionality. Don't miss the opportunity to make this wonderful property your own!
For sale
$409,900
8445 Traceway Dr, Zebulon, NC 27597
4beds
1,781sqft
Single Family Residence
Built in 2007
0.94 Acres Lot
$404,300 Zestimate®
$230/sqft
$-- HOA
What's special
Rear deckCozy gas-log fireplaceCovered front porchGenerously sized bonus roomAmple cabinet spaceSpacious fenced backyardTwo-car attached garage
- 5 days
- 222
- 38
Likely to sell faster than
Zillow last checked:
Listing updated:
Listed by:
Joe Ward 919-961-2261,
EXP Realty LLC
Source: Doorify MLS,MLS#: 10203003
Facts & features
Interior
Bedrooms & bathrooms
- Bedrooms: 4
- Bathrooms: 3
- Full bathrooms: 2
- 1/2 bathrooms: 1
- Main level bathrooms: 2
- Main level bedrooms: 2
Primary bedroom
- Level: First
- Area: 182.07 Square Feet
- Dimensions: 11.9 x 15.3
Bedroom 2
- Level: First
- Area: 114.13 Square Feet
- Dimensions: 11.3 x 10.1
Bedroom 3
- Level: Second
- Area: 177.12 Square Feet
- Dimensions: 12.3 x 14.4
Bedroom 4
- Level: Second
- Area: 165.06 Square Feet
- Dimensions: 12.6 x 13.1
Primary bathroom
- Level: First
- Area: 133.3 Square Feet
- Dimensions: 15.5 x 8.6
Bonus room
- Description: Not Included in total square footeage
- Level: Second
- Area: 343.74 Square Feet
- Dimensions: 33.7 x 10.2
Dining room
- Level: First
- Area: 127.88 Square Feet
- Dimensions: 13.9 x 9.2
Other
- Level: First
- Area: 111.72 Square Feet
- Dimensions: 7.6 x 14.7
Kitchen
- Level: First
- Area: 146.25 Square Feet
- Dimensions: 11.7 x 12.5
Living room
- Level: First
- Area: 261.8 Square Feet
- Dimensions: 17.0 x 15.4
Heating
- Fireplace(s), Forced Air, Heat Pump, Propane
Cooling
- Central Air, Ceiling Fan(s), Electric
Appliances
- Included: Dishwasher, Exhaust Fan, Electric Range, Microwave, Range, Stainless Steel Appliance(s)
- Laundry: Laundry Room, Main Level
Features
- Breakfast Bar, Ceiling Fan(s), Chandelier, Crown Molding, Double Vanity, Entrance Foyer, Granite Counters, High Ceilings, Open Floorplan, Primary Downstairs, Vaulted Ceiling(s), Walk-In Closet(s), Bathtub/Shower Combination, Water Closet, Room Over Garage
- Flooring: Carpet, Luxury Vinyl, Tile, Wood
- Basement: Crawl Space
- Number of fireplaces: 1
- Fireplace features: Glass Doors, Gas Log, Living Room, Raised Hearth, Stone
- Common walls with other units/homes: No Common Walls
Interior area
- Total structure area: 1,781
- Total interior livable area: 1,781 sqft
- Finished area above ground: 1,781
- Finished area below ground: 0
Property
Parking
- Total spaces: 2
- Parking features: Attached, Concrete, Driveway, Garage
- Garage spaces: 2
- Has uncovered spaces: Yes
Features
- Levels: Two
- Stories: 2
- Patio & porch: Covered, Deck, Front Porch, Patio, Porch
- Exterior features: Private Yard, Rain Gutters, Fenced Yard
- Fencing: Back Yard,Fenced,Wood
- Has view: Yes
- View description: Neighborhood
Lot
- Size: 0.94 Acres
- Dimensions: 213 x 195 x 204 x 185 *estimated*
- Features: Back Yard, Front Yard, Landscaped
Details
- Parcel number: 179803414186000 0294005
- Zoning: R-30
- Special conditions: Standard
Construction
Type & style
- Home type: SingleFamily
- Architectural style: Colonial,Traditional
- Property subtype: Single Family Residence
Materials
- Brick, Vinyl Siding
- Foundation: Brick/Mortar, Raised, Crawlspace
- Roof: Shingle
Condition
- New construction: No
- Year built: 2007
Utilities & green energy
- Sewer: Septic Tank
- Water: Well
Community & HOA
Community
- Security: Smoke Detector(s)
- Subdivision: Hopkins Trace
HOA
- Has HOA: No
Location
- Region: Zebulon
Financial & listing details
- Price per square foot: $230/sqft
- Tax assessed value: $361,795
- Annual tax amount: $2,406
- Date on market: 11/12/2026
- Listing agreement: Exclusive Right To Sell
- Listing terms: Cash,Conventional,FHA,VA Loan
Estimated market value
$404,300
$384,000 - $425,000
$1,962/mo
Price history
| Date | Event | Price |
|---|---|---|
| 11/12/2026 | Listed for sale | $409,900+2.7%$230/sqft |
Source:  Doorify MLS #10203003 Report a problem | ||
| 7/16/2024 | Listing removed | -- |
Source: Doorify MLS #10031430 Report a problem | ||
| 7/4/2024 | Price change | $399,000-6.1%$224/sqft |
Source: Doorify MLS #10031430 Report a problem | ||
| 6/3/2024 | Price change | $425,000-2.3%$239/sqft |
Source: Doorify MLS #10031430 Report a problem | ||
| 5/24/2024 | Listed for sale | $435,000+126.6%$244/sqft |
Source: Doorify MLS #10031430 Report a problem | ||
| 4/18/2023 | Listing removed | -- |
Source: Zillow Rentals Report a problem | ||
| 3/28/2023 | Listed for rent | $2,150+26.8%$1/sqft |
Source: Zillow Rentals Report a problem | ||
| 9/21/2019 | Listing removed | $1,695$1/sqft |
Source: Zillow Rental Network Report a problem | ||
| 9/4/2019 | Listed for rent | $1,695$1/sqft |
Source: Bull and Oak Properties Report a problem | ||
| 7/24/2019 | Listing removed | $1,695$1/sqft |
Source: Bull and Oak Properties Report a problem | ||
| 7/17/2019 | Listed for rent | $1,695+6.3%$1/sqft |
Source: Bull and Oak Properties Report a problem | ||
| 7/21/2018 | Listing removed | $1,595$1/sqft |
Source: Wake Residential Rentals Report a problem | ||
| 7/8/2018 | Price change | $1,595-5.9%$1/sqft |
Source: Wake Residential Rentals Report a problem | ||
| 6/29/2018 | Listed for rent | $1,695$1/sqft |
Source: Wake Residential Rentals Report a problem | ||
| 4/12/2013 | Sold | $192,000-1.5%$108/sqft |
Source: Public Record Report a problem | ||
| 2/16/2013 | Listed for sale | $194,900-4.5%$109/sqft |
Source: My Dog Tess, Inc. #1874292 Report a problem | ||
| 3/24/2011 | Listing removed | $204,000$115/sqft |
Source: Owner Report a problem | ||
| 9/18/2010 | Price change | $204,000-1.4%$115/sqft |
Source: Owner Report a problem | ||
| 5/24/2010 | Listed for sale | $207,000+5.1%$116/sqft |
Source: Owner Report a problem | ||
| 2/26/2008 | Sold | $197,000$111/sqft |
Source: Public Record Report a problem | ||
Public tax history
| Year | Property taxes | Tax assessment |
|---|---|---|
| 2025 | $2,334 +3% | $361,795 |
| 2024 | $2,267 +15.9% | $361,795 +45.7% |
| 2023 | $1,956 +7.9% | $248,315 |
| 2022 | $1,813 +2.7% | $248,315 |
| 2021 | $1,765 +1.7% | $248,315 |
| 2020 | $1,736 +13.7% | $248,315 +34.6% |
| 2019 | $1,527 | $184,467 |
| 2018 | $1,527 +14.6% | $184,467 |
| 2017 | $1,332 +2.1% | $184,467 |
| 2016 | $1,305 -6% | $184,467 -6.3% |
| 2015 | $1,387 | $196,901 |
| 2014 | -- | $196,901 |
| 2013 | -- | $196,901 |
| 2012 | -- | $196,901 |
| 2011 | -- | $196,901 |
| 2010 | -- | $196,901 |
| 2009 | -- | $196,901 |
Find assessor info on the county website
Monthly payment
Est. payment
Payment breakdown
Explore the cost of this home by adjusting the details. Changes won't be saved.Climate risks
Neighborhood: 27597
Nearby schools
Schools provided by the listing agent
- Elementary: Wake - Zebulon Elementary
- Middle: Wake - Zebulon Middle
- High: Wake - East Wake High School
Source: Doorify MLS. This data may not be complete. We recommend contacting the local school district to confirm school assignments for this home.


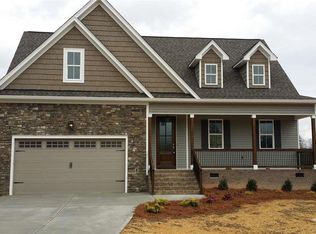
Similar homes
- $419,0003 bd3 ba2.1k sqft1092 Perry Rd, Zebulon, NC 27597For Sale
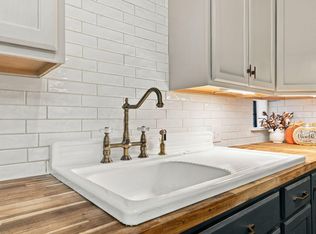
 MLS ID #10202807, Valerie Dupree. Doorify MLS
- $419,0004 bd3 ba2.4k sqft220 Leghorn Dr, Zebulon, NC 27597For Sale
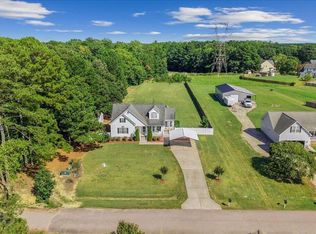 MLS ID #10191655, Jenifer Salter. Doorify MLS
- $485,0003 bd2 ba2.5k sqft9400 Perimeter Ct, Zebulon, NC 27597For Sale
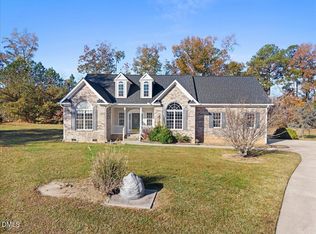 MLS ID #10203794, Amir Akeem Hunter. Doorify MLS
- $416,0003 bd3 ba2.2k sqft2928 Plantation Glen Dr, Zebulon, NC 27597For Sale
 MLS ID #10201938, Marc Campbell. Doorify MLS
- $440,0004 bd3 ba2.2k sqft1140 Country Club Ln, Zebulon, NC 27597For SaleMLS ID #10198070, Justin Daniel. Doorify MLS
- $389,0003 bd3 ba1.6k sqft15 Davis Circle Dr, Zebulon, NC 27597For SaleMLS ID #10190564, Meredith Mclaurin Little. Doorify MLS
- $345,0004 bd3 ba2k sqft716 Bradberry Bush Ln, Zebulon, NC 27597For SaleMLS ID #10203296, Sharon Evans. Doorify MLS
- $439,9994 bd3 ba2.5k sqft2924 Plantation Glen Dr, Zebulon, NC 27597For SaleMLS ID #10194683, Adam Grossman. Doorify MLS
- $399,9003 bd3 ba2k sqft2509 Huntdale Trl, Zebulon, NC 27597For SaleMLS ID #10190851, Rosangela Leon. Doorify MLS
- $399,0003 bd3 ba2.3k sqftElmhurst, Zebulon, NC 27597For SaleMLS ID #10198210, Bill Fletcher. Doorify MLS
- $515,0004 bd3 ba2.5k sqft4240 Marsh View Lane, Zebulon, NC 27597For Sale
 MLS ID #100604050, Karen G Foster, Keller Williams Realty Raleigh. Hive MLS
- $406,5005 bd3 ba2.6k sqft4148 Weavers Pond Dr, Zebulon, NC 27597For SaleMLS ID #10191493, Blake A Keathley. Doorify MLS
- $279,9003 bd2 ba1.2k sqft4112 Hopkins Trace Ln, Zebulon, NC 27597For SaleMLS ID #10194365, Ashley Wilson DeWeese. Doorify MLS
- $470,0003 bd3 ba1.8k sqftJames Depietro, Zebulon, NC 27597For SaleMLS ID #10172738, Del O'Neal. Doorify MLS
- $475,0003 bd3 ba2.2k sqft3513 Coldwater Creek Dr, Zebulon, NC 27597For SaleMLS ID #10193967, Chuck Griswold. Doorify MLS
- $395,0004 bd3 ba2.6k sqft2413 Cattail Pond Dr, Zebulon, NC 27597For SaleMLS ID #10157447, Melissa Maura Sanchez Leiva. Doorify MLS
- $320,0003 bd2 ba1.3k sqft145 Gray Bass Ct, Zebulon, NC 27597For SaleMLS ID #10191221, Thomas Ladane Shoupe. Doorify MLS
- $374,0004 bd3 ba2.5k sqft613 Golden Plum Ln, Zebulon, NC 27597For SaleMLS ID #10163491, Brad Sterman. Doorify MLS
- $390,0004 bd3 ba2.4k sqft1408 Weavers Trace Dr, Zebulon, NC 27597For SaleMLS ID #10189269, Justin Daniel. Doorify MLS
