Gorgeous 1895 craftsman house thats been restored and updated and is currently operating as a boutique hotel. Featuring a corner lot, half block from Tarleton State University, four bedrooms, four full bathrooms and one half bath. Five fioreplaces, gasllery kitchen, living room, ten foot ceilings, vintage stamped tin, stained glass, hardwood floors, updated plumbing and elecrric, second floor added with private bedroom and bathroom. Home is perfect for families, fraternity house, possible re-zone for neighborhood business or office complex, Large backyard with room for a future swimming pool or additional dwelling. beautiful custom rock sidewalks, patios and courtyard. Detached office studio is next to Main house, features full bathroom and heat and air and can also be used for managers headquarters or guest house.
For sale
$785,000
1092 W Tarleton St, Stephenville, TX 76401
4beds
2,400sqft
Single Family Residence
Built in 1895
0.36 Acres Lot
$740,700 Zestimate®
$327/sqft
$-- HOA
What's special
Large backyardHardwood floorsStained glassFour bedroomsCorner lotTen foot ceilingsVintage stamped tin
- 61 days
- 190
- 4
Zillow last checked:
Listing updated:
Listed by:
Kimberly Fornes 254-459-1405,
Keller Williams Brazos West 817-279-6996
Source: NTREIS,MLS#: 21343663
Facts & features
Interior
Bedrooms & bathrooms
- Bedrooms: 4
- Bathrooms: 5
- Full bathrooms: 4
- 1/2 bathrooms: 1
Primary bedroom
- Features: Ceiling Fan(s), Fireplace
- Level: First
- Dimensions: 25 x 16
Living room
- Level: First
- Dimensions: 14 x 18
Heating
- Zoned
Cooling
- Attic Fan, Ceiling Fan(s), Zoned
Appliances
- Included: Built-In Refrigerator, Gas Oven, Gas Water Heater, Microwave, Refrigerator, Water Softener, Tankless Water Heater
- Laundry: Washer Hookup, Dryer Hookup, ElectricDryer Hookup, Laundry in Utility Room
Features
- Chandelier, Cathedral Ceiling(s), Decorative/Designer Lighting Fixtures, Double Vanity, Eat-in Kitchen, High Speed Internet, Loft, Paneling/Wainscoting, Tile Counters, Cable TV, Natural Woodwork
- Flooring: Hardwood
- Windows: Window Coverings
- Has basement: No
- Number of fireplaces: 5
- Fireplace features: Other, Wood Burning
Interior area
- Total interior livable area: 2,400 sqft
Video & virtual tour
Property
Parking
- Parking features: Additional Parking, Asphalt, Concrete, Drive Through, On Site, Open, Paved, Parking Lot, Private
- Has uncovered spaces: Yes
Accessibility
- Accessibility features: Accessible Bedroom, Accessible Approach with Ramp, Accessible Doors, Accessible Entrance
Features
- Levels: Two
- Stories: 2
- Patio & porch: Covered, Deck, Front Porch, Terrace
- Pool features: None
Lot
- Size: 0.36 Acres
Details
- Parcel number: R000032857
- Other equipment: Satellite Dish
Construction
Type & style
- Home type: SingleFamily
- Architectural style: Craftsman,Historic/Antique
- Property subtype: Single Family Residence
- Attached to another structure: Yes
Materials
- Frame, Wood Siding
- Foundation: Concrete Perimeter, Pillar/Post/Pier
- Roof: Composition
Condition
- Resale
- Year built: 1895
Utilities & green energy
- Sewer: Public Sewer
- Water: Public
- Utilities for property: Electricity Connected, Natural Gas Available, Sewer Available, Separate Meters, Water Available, Cable Available
Community & HOA
Community
- Features: Curbs
- Security: Key Card Entry, Smoke Detector(s), Wireless
- Subdivision: Park Place Add
HOA
- Has HOA: No
Location
- Region: Stephenville
Financial & listing details
- Price per square foot: $327/sqft
- Tax assessed value: $305,160
- Annual tax amount: $5,111
- Date on market: 8/24/2026
- Cumulative days on market: 84 days
- Listing terms: Cash,Conventional,Owner Will Carry,See Agent
- Road surface type: Asphalt
Estimated market value
$740,700
$704,000 - $778,000
$2,616/mo
Price history
| Date | Event | Price |
|---|---|---|
| 8/24/2026 | Listed for sale | $785,000+324.3%$327/sqft |
Source: NTREIS #21343663 Report a problem | ||
| 7/13/2018 | Sold | -- |
Source: Agent Provided Report a problem | ||
| 6/24/2018 | Pending sale | $185,000$77/sqft |
Source: Apex Realty Advisors #13851430 Report a problem | ||
| 5/25/2018 | Listed for sale | $185,000-7.5%$77/sqft |
Source: Apex Realty Advisors #13851430 Report a problem | ||
| 3/1/2018 | Listing removed | $199,900$83/sqft |
Source: Apex Realty Advisors #13685848 Report a problem | ||
| 9/3/2017 | Listed for sale | $199,900+14.2%$83/sqft |
Source: Apex Realty Advisors #13685848 Report a problem | ||
| 5/13/2017 | Sold | -- |
Source: Agent Provided Report a problem | ||
| 3/8/2017 | Pending sale | $175,000$73/sqft |
Source: WHITE REAL ESTATE #13544326 Report a problem | ||
| 2/23/2017 | Listed for sale | $175,000$73/sqft |
Source: WHITE REAL ESTATE #13544326 Report a problem | ||
Public tax history
| Year | Property taxes | Tax assessment |
|---|---|---|
| 2025 | $5,110 -3.8% | $305,160 |
| 2024 | $5,310 -1.8% | $305,160 |
| 2023 | $5,408 -0.4% | $305,160 +10.3% |
| 2022 | $5,431 +18.6% | $276,750 +25.6% |
| 2021 | $4,580 +35% | $220,390 +38.4% |
| 2020 | $3,393 +3.3% | $159,260 +7.1% |
| 2019 | $3,285 +58.2% | $148,750 +5.7% |
| 2018 | $2,076 | $140,710 +10.2% |
| 2017 | $2,076 +3.8% | $127,700 +6.6% |
| 2016 | $2,001 -5.9% | $119,780 |
| 2015 | $2,126 | $119,780 |
| 2014 | $2,126 | $119,780 |
| 2013 | -- | $119,780 |
| 2012 | -- | $119,780 -0.3% |
| 2011 | -- | $120,090 +2% |
| 2010 | -- | $117,730 |
| 2009 | -- | $117,730 |
| 2008 | -- | $117,730 +2.1% |
| 2007 | -- | $115,260 |
Find assessor info on the county website
Monthly payment
Est. payment
Payment breakdown
Explore the cost of this home by adjusting the details. Changes won't be saved.Climate risks
Neighborhood: 76401
Nearby schools
Schools provided by the listing agent
- Elementary: Central
- Middle: Gilbert,Stephenvil
- High: Stephenvil
- District: Stephenville ISD
Source: NTREIS. This data may not be complete. We recommend contacting the local school district to confirm school assignments for this home.
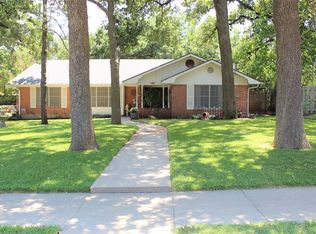


Similar homes
- $825,0004 bd3 ba2.4k sqft1410 Diana Ln, Stephenville, TX 76401For Sale By Owner

- $729,0004 bd4 ba2.9k sqft1425 Pecan Hill Rd, Stephenville, TX 76401For Sale
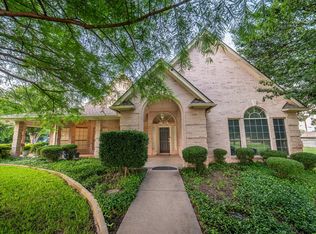 MLS ID #21205657, David Kersh. NTREIS
 - $740,0004 bd4 ba2.6k sqft3570 County Road 180, Stephenville, TX 76401For Sale
 MLS ID #21372983, DeNae Carroll. NTREIS
 - $699,0004 bd3 ba3.2k sqft1270 County Road 437, Stephenville, TX 76401For Sale
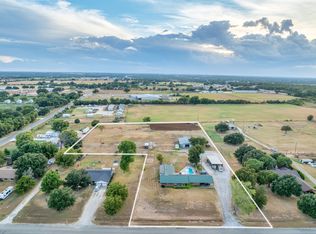 MLS ID #21397059, Sissy Herring. NTREIS
