Welcome to 1670 Alexander Road, where country living, character, and convenience come together on 8.57 beautiful acres just minutes from Stephenville! This one-of-a-kind beautiful home offers 3 bedrooms, 2 bathrooms, and approximately 2,190 square feet of inviting living space filled with warmth and distinctive charm. Bathroom fireplace to. give you that relaxing vibe, newer windows and upgrades through the entire home.
Step outside and discover the possibilities! No trucking in from a dirt road at this property and room for your trailers to have easy access to the property. The creek in the back of the property is a plus with the beautiful views and would be a peaceful ride with your horses down from the barn. 6 stall horse barn, multiple fenced pastures, and plenty of room to roam, this property is ideal for horse enthusiasts, hobby farmers, or anyone dreaming of a little more space and freedom. Whether you're enjoying quiet mornings overlooking your acreage, spending afternoons with your animals, or simply relaxing away from the hustle and bustle, this property offers a lifestyle that's becoming harder to find. Enjoy the peacefulness of country living without sacrificing convenience, with shopping, dining, schools, and Tarleton State University just a short drive away. Whether you're searching for a horse property, or a place to put down roots with room to grow, 1670 Alexander Road is ready to welcome you home!
For sale
Price cut: $10K (9/26)
$639,000
1670 Alexander Rd, Stephenville, TX 76401
3beds
2,190sqft
Single Family Residence
Built in 1960
8.57 Acres Lot
$610,100 Zestimate®
$292/sqft
$-- HOA
What's special
Bathroom fireplaceMultiple fenced pasturesNewer windows
- 118 days
- 173
- 18
Zillow last checked:
Listing updated:
Listed by:
Brittany Elkins (254)965-7653,
Ebby Halliday Realtors 254-965-7653
Source: NTREIS,MLS#: 21331441
Facts & features
Interior
Bedrooms & bathrooms
- Bedrooms: 3
- Bathrooms: 2
- Full bathrooms: 2
Primary bedroom
- Features: Ceiling Fan(s), En Suite Bathroom, Walk-In Closet(s)
- Level: First
- Dimensions: 20 x 18
Bedroom
- Features: Ceiling Fan(s)
- Level: First
- Dimensions: 16 x 12
Bedroom
- Features: Ceiling Fan(s)
- Level: First
- Dimensions: 16 x 12
Primary bathroom
- Features: Built-in Features, En Suite Bathroom, Granite Counters
- Level: First
- Dimensions: 10 x 11
Dining room
- Level: First
- Dimensions: 13 x 12
Family room
- Features: Ceiling Fan(s)
- Level: First
- Dimensions: 19 x 12
Kitchen
- Features: Built-in Features
- Level: First
- Dimensions: 10 x 16
Living room
- Features: Ceiling Fan(s)
- Level: First
- Dimensions: 16 x 16
Utility room
- Level: First
- Dimensions: 6 x 7
Heating
- Central
Cooling
- Central Air, Ceiling Fan(s)
Appliances
- Included: Dishwasher
- Laundry: Laundry in Utility Room
Features
- Built-in Features, Chandelier, Decorative/Designer Lighting Fixtures, Natural Woodwork, Walk-In Closet(s)
- Flooring: Engineered Hardwood, Tile
- Has basement: No
- Number of fireplaces: 1
- Fireplace features: Electric
Interior area
- Total interior livable area: 2,190 sqft
Video & virtual tour
Property
Parking
- Total spaces: 2
- Parking features: Carport, Driveway, Boat, RV Access/Parking
- Carport spaces: 2
Features
- Levels: One
- Stories: 1
- Patio & porch: Rear Porch, Enclosed, Front Porch, Patio, Screened, Covered
- Exterior features: Other, RV Hookup, Storage
- Pool features: None
- Fencing: Barbed Wire,Other,Pipe
Lot
- Size: 8.57 Acres
- Features: Acreage, Cleared, Pasture, Few Trees
Details
- Additional structures: Barn(s), Stable(s)
- Parcel number: R000017582
- Horses can be raised: Yes
Construction
Type & style
- Home type: SingleFamily
- Architectural style: Craftsman,Other,Prairie,Ranch,Spanish,Southwestern,Traditional,Detached,Farmhouse
- Property subtype: Single Family Residence
- Attached to another structure: Yes
Condition
- Resale
- Year built: 1960
Utilities & green energy
- Sewer: Septic Tank
- Water: Well
- Utilities for property: Electricity Available, Septic Available, Water Available
Community & HOA
Community
- Subdivision: Dvorak Add
HOA
- Has HOA: No
Location
- Region: Stephenville
Financial & listing details
- Price per square foot: $292/sqft
- Tax assessed value: $339,310
- Annual tax amount: $5,639
- Date on market: 7/15/2026
- Cumulative days on market: 119 days
- Exclusions: Gate sign with name initials; fireplaces not attached, curtains; Furniture available for purchase or negotiable
Estimated market value
$610,100
$580,000 - $641,000
$2,890/mo
Price history
| Date | Event | Price |
|---|---|---|
| 9/26/2026 | Price change | $639,000-1.5%$292/sqft |
Source: NTREIS #21331441 Report a problem | ||
| 9/4/2026 | Price change | $649,000-1.5%$296/sqft |
Source: NTREIS #21331441 Report a problem | ||
| 7/15/2026 | Listed for sale | $659,000$301/sqft |
Source: NTREIS #21331441 Report a problem | ||
| 6/10/2011 | Sold | -- |
Source: Agent Provided Report a problem | ||
Public tax history
| Year | Property taxes | Tax assessment |
|---|---|---|
| 2025 | $2,739 0% | $336,742 +4.1% |
| 2024 | $2,739 +30.9% | $323,329 -11.8% |
| 2023 | $2,092 -21.7% | $366,720 +22% |
| 2022 | $2,673 -0.4% | $300,650 +31.7% |
| 2021 | $2,683 +7.4% | $228,370 +6.6% |
| 2020 | $2,499 +12.1% | $214,240 +8.3% |
| 2019 | $2,229 +6.9% | $197,890 +8.3% |
| 2018 | $2,086 | $182,800 |
| 2017 | $2,086 +3.1% | -- |
| 2016 | $2,023 -1.8% | -- |
| 2015 | $2,061 | -- |
| 2014 | $2,061 | -- |
| 2013 | -- | $93,400 |
| 2012 | -- | $93,400 +9.9% |
| 2007 | -- | $85,010 |
Find assessor info on the county website
Monthly payment
Est. payment
Payment breakdown
Explore the cost of this home by adjusting the details. Changes won't be saved.Climate risks
Neighborhood: 76401
Nearby schools
Schools provided by the listing agent
- Elementary: Central
- Middle: Stephenvil
- High: Stephenvil
- District: Stephenville ISD
Source: NTREIS. This data may not be complete. We recommend contacting the local school district to confirm school assignments for this home.
- $385,7003 bd2 ba-- sqft1920 Fm 914, Stephenville, TX 76401Off Market
- $332,8003 bd2 ba1.8k sqft1560 Alexander Rd, Stephenville, TX 76401Off Market
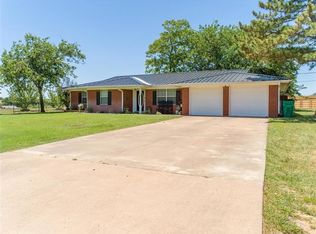
- $523,400-- bd-- ba2.2k sqft1510 Alexander Rd, Stephenville, TX 76401Off Market
- $468,100-- bd-- ba1.9k sqft1269 Elk Ridge Dr, Stephenville, TX 76401Off Market
Similar homes
- $--3 bd3 ba3.2k sqft300 Rowland St, Stephenville, TX 76401AuctionAuction.com 2
- $549,0004 bd5 ba2.4k sqft1228 Elk Ridge Dr, Stephenville, TX 76401For Sale
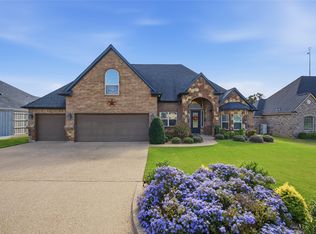 MLS ID #21431939, Larinda Ray. NTREIS
- $640,0003 bd2 ba2k sqft2720 N Us Highway 377, Stephenville, TX 76401For Sale
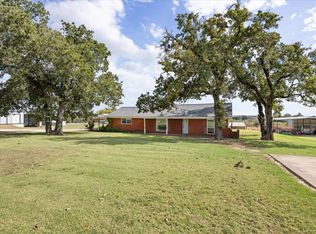 MLS ID #21185692, Darrell Hicks. NTREIS
- $650,0003 bd2 ba1.9k sqft7960 W Fm 8, Stephenville, TX 76401For Sale
 MLS ID #21362410, Andrew Brewer. NTREIS
